
111 Maynard Avenue Sw, Grand Rapids, MI 49534
Local realty services provided by:CENTURY 21 Bayshore Real Estate
111 Maynard Avenue Sw,Grand Rapids, MI 49534
$739,900
- 4 Beds
- 4 Baths
- 3,056 sq. ft.
- Single family
- Active
Listed by: michael r gantos
Office: gantos group llc.
MLS#:26052980
Source:MI_MICHRIC
Price summary
- Price:$739,900
- Price per sq. ft.:$358.65
About this home
Fully remodeled and expanded, with nearly an acre, a 1,364 sq ft outbuilding, and a finished lower-level guest suite. Set on almost an acre in the City of Walker, this 4-bedroom, 3.5-bath home pairs a complete remodel with room to spread out. You're in Grandville Schools and just minutes from downtown Grand Rapids and Millennium Park. The main level offers 2,063 square feet of open-concept living, a generous kitchen with stainless steel appliances, and a spacious primary suite with a luxurious en-suite bath and walk-in closet. A rear great room, sunroom, and living room give everyone a place to gather or unwind, and three working fireplaces add warmth throughout. Ample storage keeps everything in its place. Outside, the 31' x 44' outbuilding is a standout: three insulated garage doors and 14' ceilings make it ready for vehicles, a workshop, toys, or a business. Remodeled, expanded, and ready to enjoy. Downstairs, 1,316 finished square feet include a beautifully appointed guest suite, ideal for visitors, multigenerational living, or a private retreat....
Contact an agent
Home facts
- Year built:1965
- Listing ID #:26052980
- Added:44 day(s) ago
- Updated:November 19, 2026 at 04:20 PM
Rooms and interior
- Bedrooms:4
- Total bathrooms:4
- Full bathrooms:3
- Half bathrooms:1
- Rooms Total:14
- Kitchen Description:Dishwasher, Microwave, Range, Refrigerator
- Basement:Yes
- Living area:3,056 sq. ft.
Heating and cooling
- Heating:Forced Air
- Central air:Yes
Structure and exterior
- Year built:1965
- Building area:3,056 sq. ft.
- Lot area:0.91 Acres
- Construction Materials:Brick, Vinyl Siding
Schools
- High school:Grandville High School
- Middle school:Grandville Middle School
- Elementary school:Cummings Elementary School
Finances and disclosures
- Price:$739,900
- Price per sq. ft.:$358.65
- Tax amount:$5,687 (2025)
Features and amenities
- Laundry features:Washer
Parking
- Garage:Yes
- Garage spaces:2
New listings near 111 Maynard Avenue Sw
- New
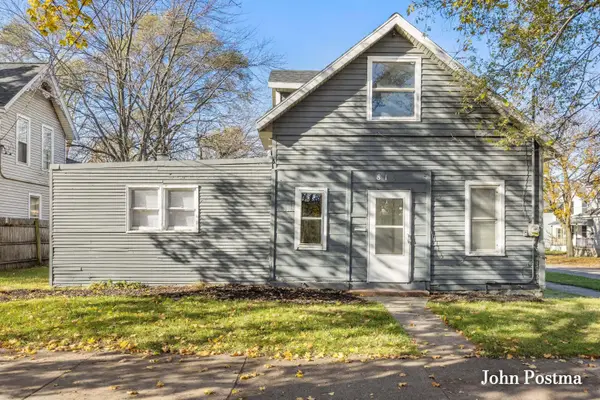 $299,000Active6 beds 1 baths2,424 sq. ft.
815 Turner Avenue Nw, Grand Rapids, MI 49504
MLS# 26060909Listed by: RE/MAX OF GRAND RAPIDS (FH) - New
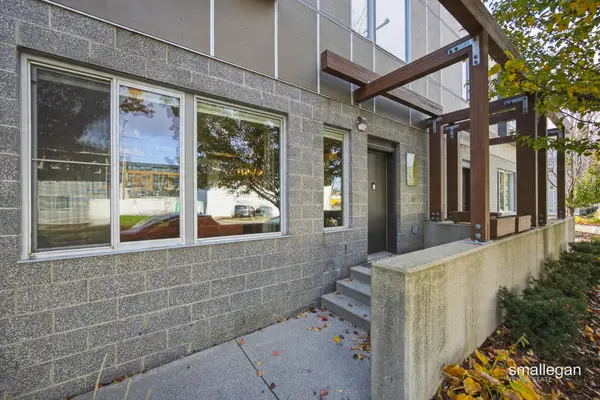 $183,000Active1 beds 1 baths521 sq. ft.
600 Douglas Street Nw #612C, Grand Rapids, MI 49504
MLS# 26060919Listed by: SMALLEGAN REAL ESTATE - New
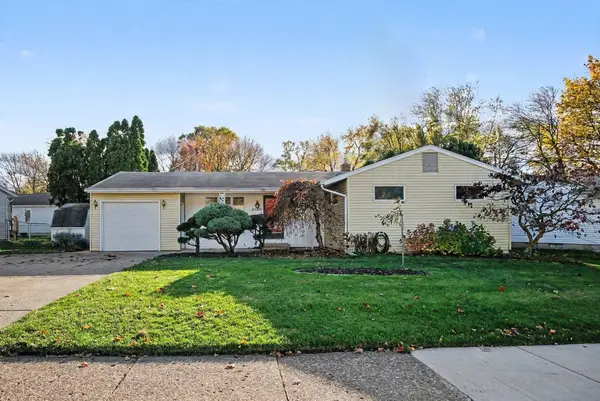 $349,900Active5 beds 2 baths2,043 sq. ft.
2120 NE Eldon Street Ne, Grand Rapids, MI 49525
MLS# 26060920Listed by: FIVE STAR REAL ESTATE (ADA) - New
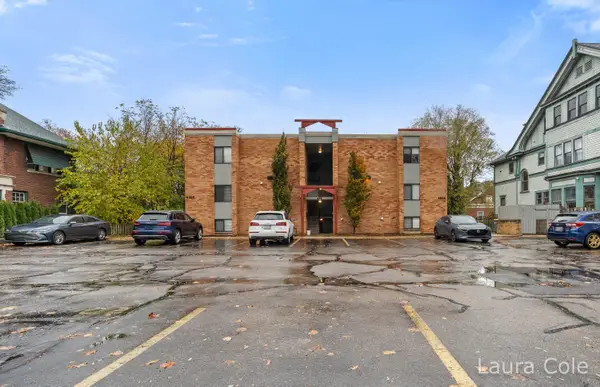 $195,000Active1 beds 1 baths735 sq. ft.
456 Fulton Street E #1, Grand Rapids, MI 49503
MLS# 26060925Listed by: KELLER WILLIAMS GR EAST - New
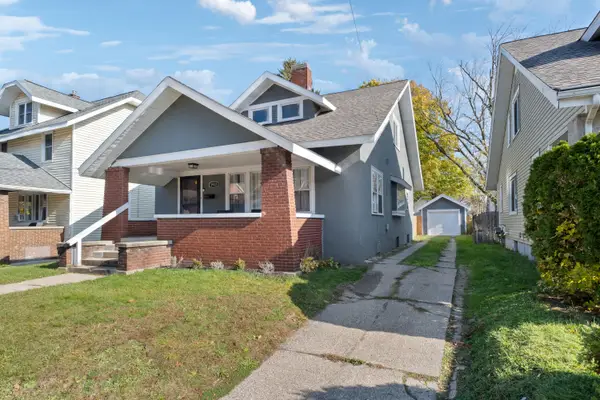 $259,900Active3 beds 2 baths1,492 sq. ft.
1912 Collins Avenue Se, Grand Rapids, MI 49507
MLS# 26060836Listed by: COLDWELL BANKER SCHMIDT REALTORS - New
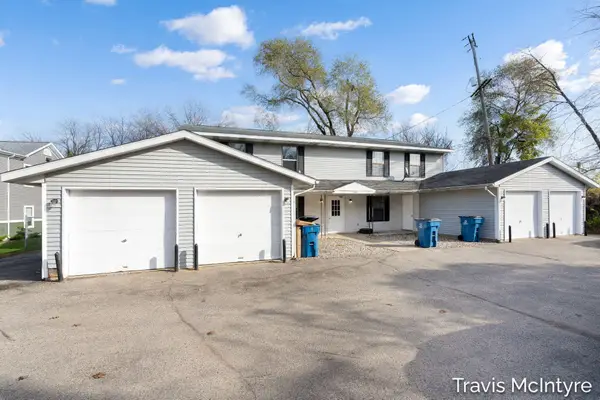 $539,900Active-- beds -- baths
1401 Elmdale Street Ne, Grand Rapids, MI 49525
MLS# 26060843Listed by: BELLABAY REALTY (NORTH) - Open Fri, 5 to 6:30pmNew
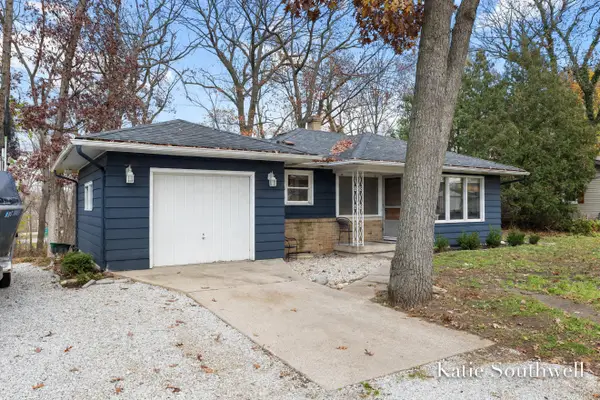 $275,000Active3 beds 1 baths911 sq. ft.
915 Kendalwood Street Ne, Grand Rapids, MI 49505
MLS# 26060848Listed by: KELLER WILLIAMS GR EAST - Open Sun, 11:30am to 1pmNew
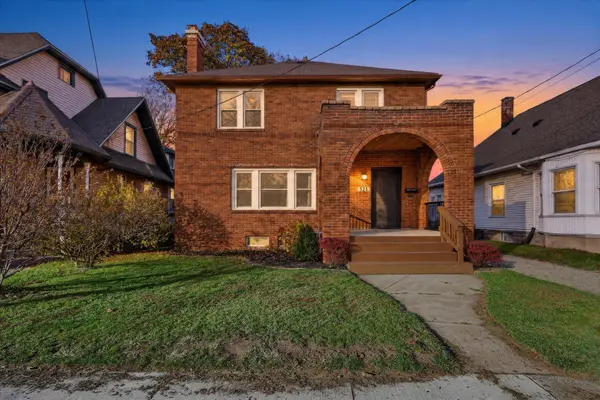 $309,900Active3 beds 2 baths2,118 sq. ft.
521 Burton Street Se, Grand Rapids, MI 49507
MLS# 26060856Listed by: GREENRIDGE REALTY (CASCADE) - Open Sat, 1am to 3pmNew
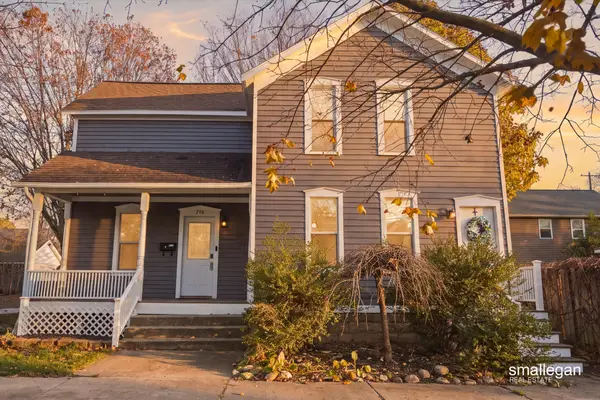 $215,000Active4 beds 1 baths1,480 sq. ft.
210 Pine Avenue Nw, Grand Rapids, MI 49504
MLS# 26060874Listed by: SMALLEGAN REAL ESTATE - New
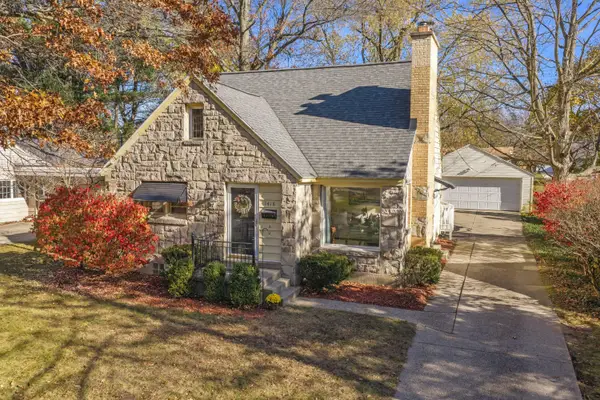 $359,900Active3 beds 2 baths2,261 sq. ft.
1418 Cornell Drive Se, Grand Rapids, MI 49506
MLS# 26060878Listed by: PATRIOT REALTY


Protect your home and budget from life's surprises with an Assurant Home Warranty, backed by a partner that supports you through every step of homeownership. Explore Plans.
©2026 Century 21 Real Estate LLC. All rights reserved. CENTURY 21®, the CENTURY 21 Logo and C21® are service marks owned by Century 21 Real Estate LLC. Century 21 Real Estate LLC fully supports the principles of the Fair Housing Act and the Equal Opportunity Act. Each office is independently owned and operated. Listing information is deemed reliable but not guaranteed accurate.