
1115 Griswold Street SE, Grand Rapids, MI 49507
Local realty services provided by:CENTURY 21 Curran & Oberski
1115 Griswold Street SE,Grandrapids, MI 49507
$300,000
- 3 Beds
- 2 Baths
- 1,473 sq. ft.
- Single family
- Active
Listed by: anne s espinoza
Office: greenridge realty (kentwood)
MLS#:65026056486
Source:MI_REALCOMP
Price summary
- Price:$300,000
- Price per sq. ft.:$187.73
About this home
Full of charm, character, and thoughtful updates, this well-maintained Alger Heights home is ideally located near everything downtown Alger Heights has to offer! The main level features a bedroom, full bathroom, kitchen, sunlit living room, and a flexible dining or office area. Recently refinished hardwood floors add warmth and character, while the updated bathroom boasts a new vanity, flooring, and tub surround. A slider opens to a backyard oasis featuring custom-made swings, beautiful landscaping, and a patio off the garage--perfect for relaxing or entertaining. Upstairs, you'll find a second bedroom with additional storage space. The finished basement offers even more versatile living space, complete with a full bathroom, a studio-style bedroom with a built-in Murphy bed, a comfortable living area, laundry room, and additional storage.The oversized one-stall detached garage features a convenient barn door for easy backyard access, while a 7' x 7' shed provides even more storage.Enjoy the convenience of sidewalks and a fantastic location close to the shops, restaurants, and neighborhood charm of downtown Alger Heights!...
Contact an agent
Home facts
- Year built:1946
- Listing ID #:65026056486
- Added:1 day(s) ago
- Updated:October 23, 2026 at 04:57 PM
Rooms and interior
- Bedrooms:3
- Total bathrooms:2
- Full bathrooms:2
- Rooms Total:6
- Flooring:Carpet, Wood
- Basement Description:Finished, Full
- Living area:1,473 sq. ft.
Heating and cooling
- Cooling:Central Air
- Heating:Forced Air, Natural Gas
Structure and exterior
- Roof:Composition
- Year built:1946
- Building area:1,473 sq. ft.
- Lot area:0.14 Acres
- Lot Features:Landscaped Ground Cover, Level
- Architectural Style:Bungalow
- Construction Materials:Aluminum Siding
- Exterior Features:Deck, Patio
- Foundation Description:Basement
Utilities
- Water:Public
- Sewer:Public Sewer
Finances and disclosures
- Price:$300,000
- Price per sq. ft.:$187.73
- Tax amount:$1,469
Features and amenities
- Appliances:Dishwasher, Dryer, Microwave, Range, Refrigerator, Washer
- Laundry features:In Basement, Laundry Room
- Amenities:Window Treatments
Parking
- Parking description:Concrete, Detached, Garage Door Opener, Garage Faces Front
- Garage spaces:1

New listings near 1115 Griswold Street SE
- Coming Soon
 $295,000Coming Soon4 beds 2 baths1,340 sq. ft.
15 Gunnison, Grand Rapids, MI 49504
MLS# 70565818Listed by: SMALLEGAN REAL ESTATE - New
 $449,000Active4 beds 3 baths1,378 sq. ft.
2250 Chelsea, Grand Rapids, MI 49505
MLS# 61041447Listed by: REALTY CONCIERGE GROUP - New
 $760,000Active4 beds 3 baths3,528 sq. ft.
7792 Thornapple Bayou Drive Se, Grand Rapids, MI 49512
MLS# 26056465Listed by: GR HOME TEAM - New
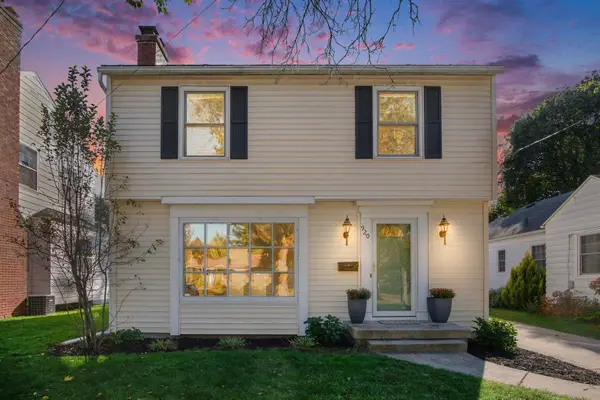 $329,900Active3 beds 3 baths1,658 sq. ft.
920 Reynard Street SE, GrandRapids, MI 49507
MLS# 65026056421Listed by: FIVE STAR REAL ESTATE (M6) - New
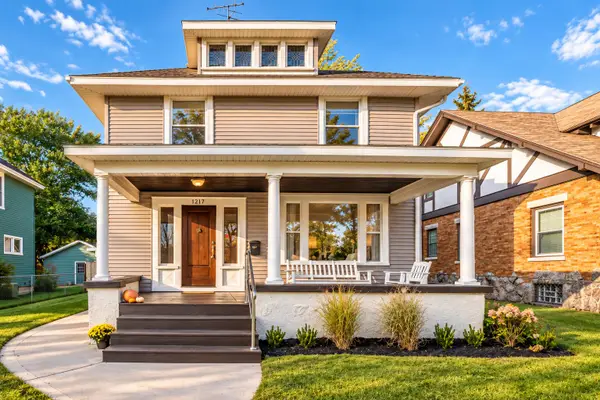 $365,000Active3 beds 2 baths2,222 sq. ft.
1217 Sigsbee Street SE, GrandRapids, MI 49506
MLS# 65026056450Listed by: THE LOCAL ELEMENT - Open Sun, 3 to 4pmNew
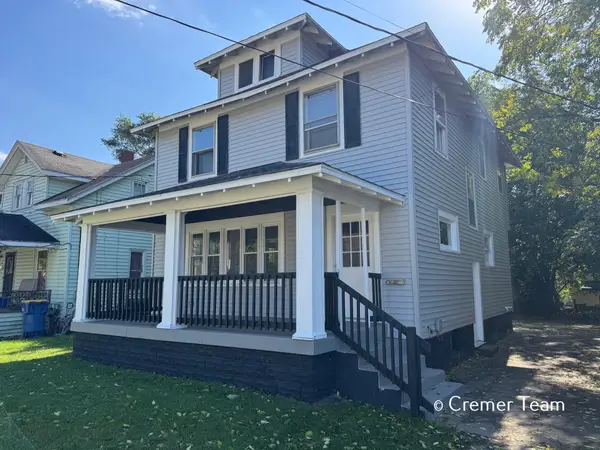 $225,000Active4 beds 2 baths1,292 sq. ft.
1034 Hall Street Se, Grand Rapids, MI 49507
MLS# 26056396Listed by: FIVE STAR REAL ESTATE (GRANDV) - Open Sat, 2 to 4pmNew
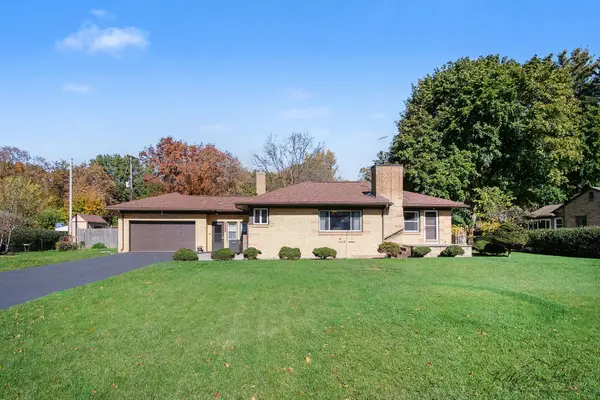 $345,000Active3 beds 2 baths3,248 sq. ft.
1455 Lancashire Drive SE, GrandRapids, MI 49508
MLS# 65026056372Listed by: GREENRIDGE REALTY (CALEDONIA) - New
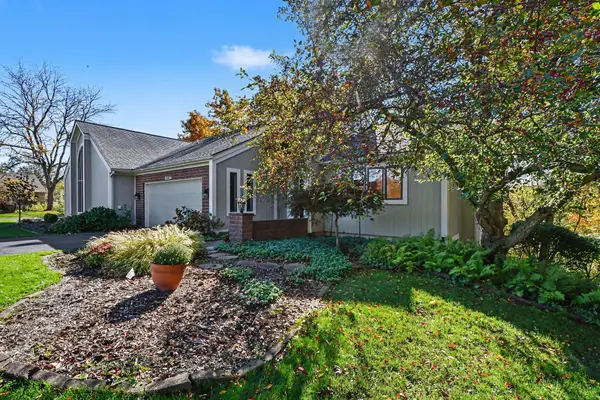 $459,900Active3 beds 3 baths2,178 sq. ft.
2294 S Thrush Court Se, Grand Rapids, MI 49546
MLS# 26056370Listed by: GREENRIDGE REALTY (CASCADE) - Open Sun, 1 to 3pmNew
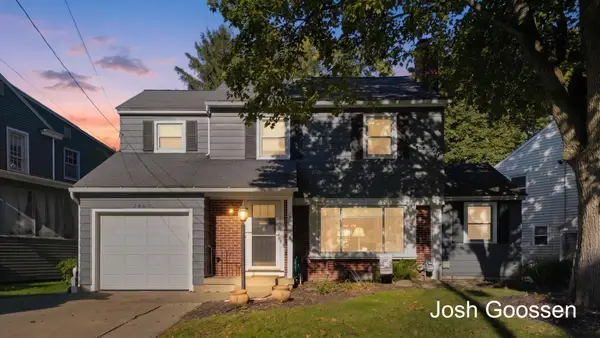 $359,900Active3 beds 3 baths1,757 sq. ft.
2463 College Avenue SE, GrandRapids, MI 49507
MLS# 65026056182Listed by: KELLER WILLIAMS GR EAST


Protect your home and budget from life's surprises with an Assurant Home Warranty, backed by a partner that supports you through every step of homeownership. Explore Plans.
©2026 Century 21 Real Estate LLC. All rights reserved. CENTURY 21®, the CENTURY 21 Logo and C21® are service marks owned by Century 21 Real Estate LLC. Century 21 Real Estate LLC fully supports the principles of the Fair Housing Act and the Equal Opportunity Act. Each office is independently owned and operated. Listing information is deemed reliable but not guaranteed accurate.