
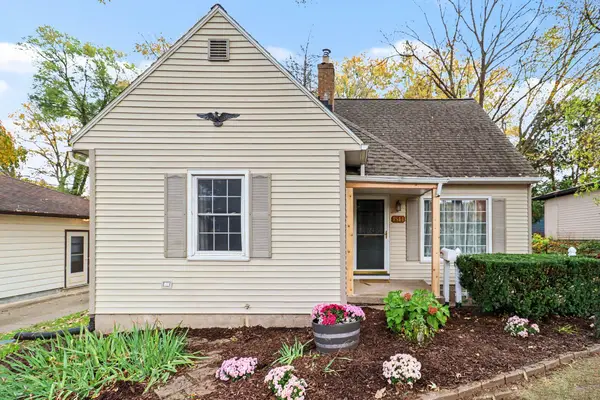
113 Holmdene Boulevard NE, Grand Rapids, MI 49503
Local realty services provided by:CENTURY 21 Signature Realty
113 Holmdene Boulevard NE,Grandrapids, MI 49503
$420,000
- 4 Beds
- 3 Baths
- 2,053 sq. ft.
- Single family
- Active
Upcoming open houses
- Wed, Nov 1805:00 pm - 06:30 pm
- Fri, Nov 2005:00 pm - 06:30 pm
- Sat, Nov 2111:00 am - 12:30 pm
- Sun, Nov 2201:00 pm - 02:30 pm
Listed by: matt goldman
Office: five star real estate (eastown)
MLS#:65026060480
Source:MI_REALCOMP
Price summary
- Price:$420,000
- Price per sq. ft.:$185.76
About this home
This is the Fulton Heights home you've been waiting for, and there's a lot that sets it apart. Four bedrooms. Hardwood floors, with custom tile in the kitchen and bathroom. Custom-built live-edge shelves in the kitchen. And a gas fireplace surrounded by built-in bookshelves in the main living room.Practically speaking, a 262 square foot second living room was added to the main level. It takes a traditional Fulton Heights home and makes it feel more spacious and open than you'd expect. The roof was replaced earlier this year, and the furnace and AC are both within the last 6 years.Outside, you'll find a deep yard with a patio, garden beds, and shade trees. It's that mix of enough shade to spend a summer afternoon and enough light to grow your garden.The home is on the southwest side of Fulton Heights, near Aquinas' campus, Wilcox Park, and Eastown, with the convenience of I-196 and the Beltline.After more than 20 years with the same owners, this home is ready for its next chapter. You can feel the love and care that went into it, from the wood floors and bookshelves to the garden....
Contact an agent
Home facts
- Year built:1953
- Subdivision & Development:FULTON HEIGHTS
- Listing ID #:65026060480
- Added:1 day(s) ago
- Updated:November 17, 2026 at 02:59 AM
Rooms and interior
- Bedrooms:4
- Total bathrooms:3
- Full bathrooms:1
- Half bathrooms:2
- Rooms Total:9
- Flooring:Carpet, Tile, Wood
- Basement Description:Full
- Living area:2,053 sq. ft.
Heating and cooling
- Cooling:Attic Fan, Ceiling Fans, Central Air
- Heating:Forced Air, Natural Gas
Structure and exterior
- Roof:Composition, Shingle
- Year built:1953
- Building area:2,053 sq. ft.
- Lot area:0.14 Acres
- Lot Features:Wooded
- Architectural Style:Colonial
- Construction Materials:Stone, Vinyl Siding
- Exterior Features:Deck, Patio
- Foundation Description:Basement
Utilities
- Water:Public
- Sewer:Public Sewer
Finances and disclosures
- Price:$420,000
- Price per sq. ft.:$185.76
- Tax amount:$3,013
Features and amenities
- Appliances:Dishwasher, Disposal, Dryer, Freezer, Microwave, Range, Refrigerator, Washer
- Laundry features:In Basement, Washer Hookup
- Amenities:Vaulted Ceilings
Parking
- Parking description:Garage Faces Front, Paved
- Garage spaces:1

New listings near 113 Holmdene Boulevard NE
- New
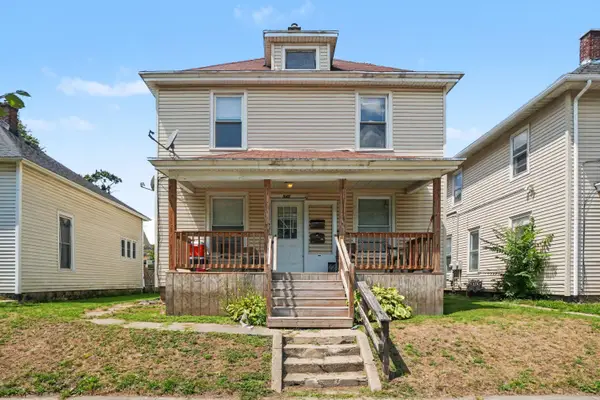 $270,000Active-- beds -- baths
945 Sheridan Avenue Sw, Grand Rapids, MI 49503
MLS# 26060408Listed by: COLDWELL BANKER WOODLAND SCHMIDT - Open Sat, 11am to 1pmNew
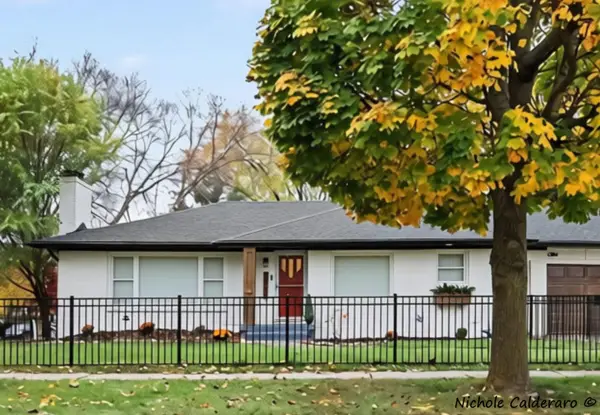 $375,000Active3 beds 1 baths1,835 sq. ft.
1955 Woodward Avenue SE, GrandRapids, MI 49506
MLS# 65026060330Listed by: GREENRIDGE REALTY (KENTWOOD) - New
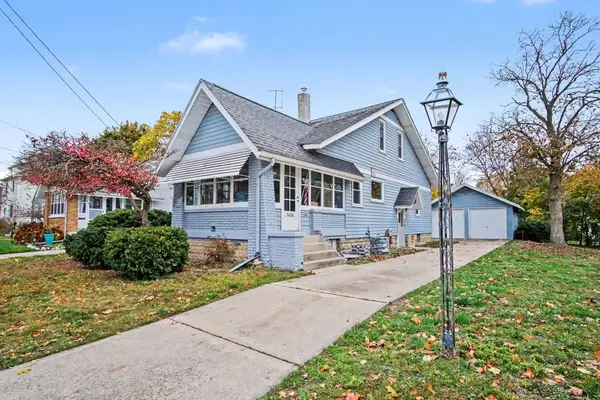 $339,900Active3 beds 2 baths2,039 sq. ft.
2020 Eastern Avenue Ne, Grand Rapids, MI 49505
MLS# 26060294Listed by: KELLER WILLIAMS GR EAST - New
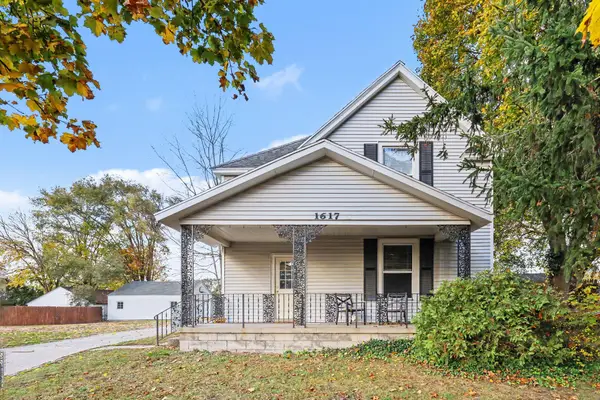 $330,000Active-- beds -- baths
1617 7th Street Nw, Grand Rapids, MI 49504
MLS# 26060277Listed by: TOWN SQUARE REAL ESTATE GROUP - New
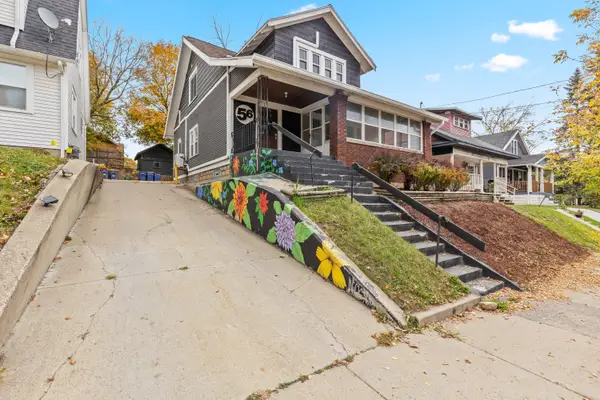 $330,000Active4 beds 2 baths1,901 sq. ft.
56 Fuller Avenue Ne, Grand Rapids, MI 49503
MLS# 26060253Listed by: KELLER WILLIAMS GR EAST - New
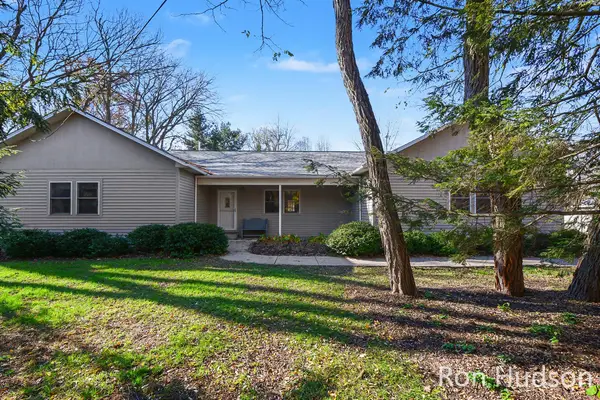 $425,000Active3 beds 3 baths2,937 sq. ft.
7000 Cascade Road Se, Grand Rapids, MI 49546
MLS# 26060223Listed by: KELLER WILLIAMS GR EAST - New
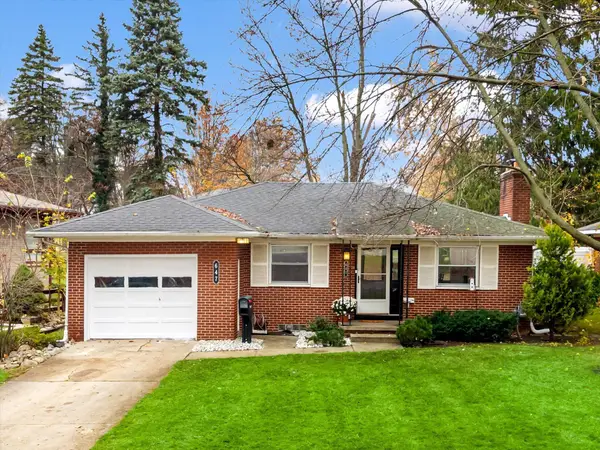 $299,900Active2 beds 1 baths1,086 sq. ft.
647 Comstock Boulevard Ne, Grand Rapids, MI 49505
MLS# 26060214Listed by: POLARIS REAL ESTATE LLC 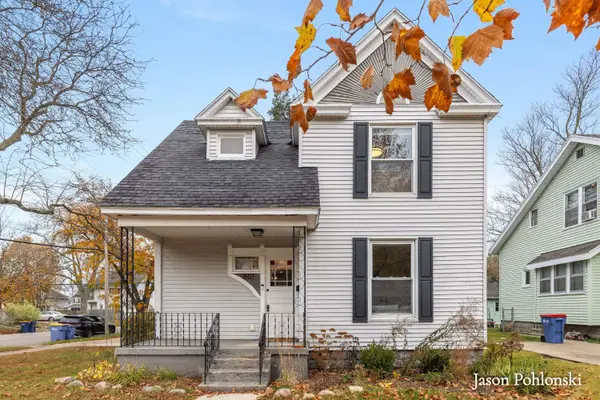 $314,900Pending4 beds 2 baths1,616 sq. ft.
801 Lyon Street Ne, Grand Rapids, MI 49503
MLS# 26060215Listed by: KELLER WILLIAMS GR EAST- New
 $335,500Active3 beds 1 baths1,174 sq. ft.
1544 Cornell Drive Se, Grand Rapids, MI 49506
MLS# 26060180Listed by: KW NORTHERN MICHIGAN


Protect your home and budget from life's surprises with an Assurant Home Warranty, backed by a partner that supports you through every step of homeownership. Explore Plans.
©2026 Century 21 Real Estate LLC. All rights reserved. CENTURY 21®, the CENTURY 21 Logo and C21® are service marks owned by Century 21 Real Estate LLC. Century 21 Real Estate LLC fully supports the principles of the Fair Housing Act and the Equal Opportunity Act. Each office is independently owned and operated. Listing information is deemed reliable but not guaranteed accurate.