
118 Campau, Grand Rapids, MI 49503
Local realty services provided by:CENTURY 21 Realty North
118 Campau,Grand Rapids, MI 49503
- 2 Beds
- 2 Baths
- - sq. ft.
- Condominium
- Sold
Listed by: kate bylsma
Office: patriot realty
MLS#:70548734
Source:MI_REALSOURCE
Sorry, we are unable to map this address
Price summary
- Price:
- Monthly HOA dues:$923
About this home
Perched on the NE corner of the 17th floor in iconic Plaza Towers, this exceptional 2-bedroom, 2-bath end-unit offers just under 1,000 sq. ft. of sophisticated downtown living with breathtaking panoramic views. Enjoy spectacular sunrises to the east and sunsets from your private north-facing balcony. The beautifully renovated kitchen blends contemporary style with everyday function, featuring granite countertops, Bosch and Fisher & Paykel appliances, and a spacious island perfect for entertaining. The light-filled living room is framed by expansive corner windows showcasing stunning views of the Grand Rapids skyline. The generous primary suite offers a walk-in closet and an updated ensuite bath, while the second bedroom features double closets and is conveniently located adjacent to a beautifully updated full bath. Additional highlights include in-unit laundry and one covered parking space. Move right in and experience effortless downtown living at its finest!
Contact an agent
Home facts
- Year built:1990
- Listing ID #:70548734
- Added:48 day(s) ago
- Updated:September 11, 2026 at 07:01 AM
Rooms and interior
- Bedrooms:2
- Total bathrooms:2
- Full bathrooms:2
- Rooms Total:7
- Kitchen Description:Dishwasher, Microwave, On Main Level, Range/Oven, Refrigerator
Heating and cooling
- Heating:Electric, Heat Pump(s)
Structure and exterior
- Year built:1990
- Architectural Style:End Unit
- Exterior Features:Storms/Screens
- Levels:1 Story
Utilities
- Water:Public Water
Finances and disclosures
- Price:
- Tax amount:$8,201
Features and amenities
- Appliances:Dishwasher, Dryer, Microwave, Range/Oven, Refrigerator, Washer
- Laundry features:Dryer, On Main Level, Washer
- Amenities:Elevator/Lift, Exercise/Facility Room, Security
Parking
- Parking description:Attached Garage
- Garage spaces:1
 Provided through IDX via MiRealSource. Courtesy of MiRealSource Shareholder. Copyright MiRealSource. The information published and disseminated by MiRealSource is communicated verbatim, without change by MiRealSource, as filed with MiRealSource by its members. The accuracy of all information, regardless of source, is not guaranteed or warranted. All information should be independently verified. Copyright 2026 MiRealSource. All rights reserved. The information provided hereby constitutes proprietary information of MiRealSource, Inc. and its shareholders, affiliates and licensees and may not be reproduced or transmitted in any form or by any means, electronic or mechanical, including photocopy, recording, scanning or any information storage and retrieval system, without written permission from MiRealSource, Inc.
New listings near 118 Campau
- New
 $299,900Active-- beds -- baths2,070 sq. ft.
818 Alpine Avenue NW, GrandRapids, MI 49504
MLS# 65026049161Listed by: KELLER WILLIAMS PROFESSIONALS - New
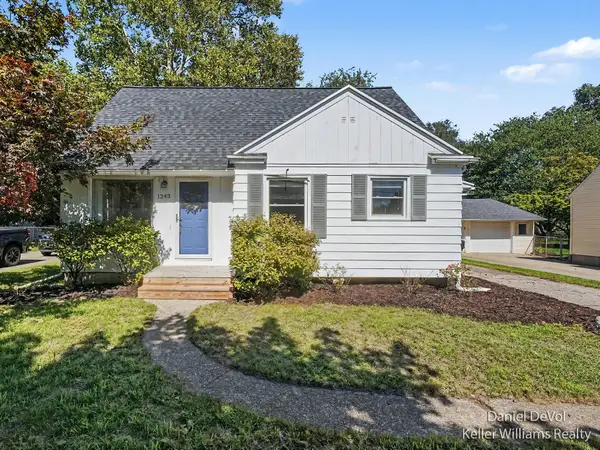 $339,900Active3 beds 1 baths1,803 sq. ft.
1243 NE Northlawn Street NE, GrandRapids, MI 49505
MLS# 65026049133Listed by: KELLER WILLIAMS GR EAST - New
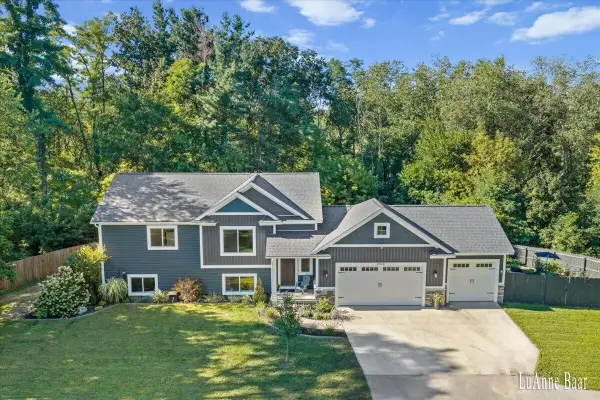 $500,000Active4 beds 2 baths1,191 sq. ft.
2939 5 Mile, Grand Rapids, MI 49525
MLS# 70558770Listed by: ROCKFORD REALTY CO. - New
 $299,900Active3 beds 1 baths1,201 sq. ft.
3714 Briggs Boulevard Ne, Grand Rapids, MI 49525
MLS# 26049109Listed by: RE/MAX OF GRAND RAPIDS (FH) - New
 $217,000Active2 beds 2 baths874 sq. ft.
1111 Orville Street SE, GrandRapids, MI 49507
MLS# 65026049045Listed by: BELLABAY REALTY LLC - New
 $29,500Active0.11 Acres
745 Paris Avenue Se, Grand Rapids, MI 49503
MLS# 26049042Listed by: PRO REAL ESTATE SERVICES LLC - New
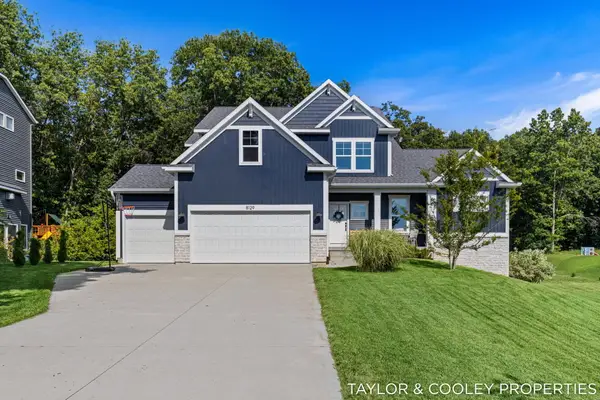 $785,000Active4 beds 3 baths2,732 sq. ft.
8129 Honeysuckle Hill Court Se, Grand Rapids, MI 49512
MLS# 26049049Listed by: KELLER WILLIAMS GR EAST - New
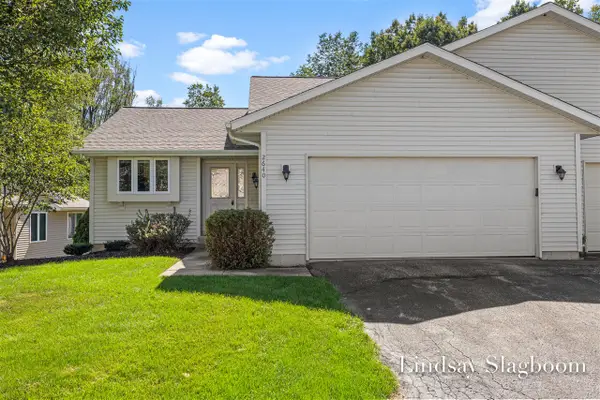 $315,000Active2 beds 1 baths1,116 sq. ft.
2640 Rolling Ridge, Grand Rapids, MI 49534
MLS# 70558644Listed by: GREENRIDGE REALTY (EGR) - New
 $850,000Active4 beds 3 baths1,728 sq. ft.
4199 3 Mile Road Ne, Grand Rapids, MI 49525
MLS# 26048976Listed by: THE LOCAL ELEMENT - Open Sat, 12:30 to 2pmNew
 $275,000Active4 beds 2 baths1,251 sq. ft.
1034 Dayton Street Sw, Grand Rapids, MI 49504
MLS# 26048945Listed by: RE/MAX OF GRAND RAPIDS (FH)


Protect your home and budget from life's surprises with an Assurant Home Warranty, backed by a partner that supports you through every step of homeownership. Explore Plans.
©2026 Century 21 Real Estate LLC. All rights reserved. CENTURY 21®, the CENTURY 21 Logo and C21® are service marks owned by Century 21 Real Estate LLC. Century 21 Real Estate LLC fully supports the principles of the Fair Housing Act and the Equal Opportunity Act. Each office is independently owned and operated. Listing information is deemed reliable but not guaranteed accurate.