
1219 Mayfield, Grand Rapids, MI 49505
Local realty services provided by:CENTURY 21 Northland
1219 Mayfield,Grand Rapids, MI 49505
$239,900
- 2 Beds
- 1 Baths
- 660 sq. ft.
- Single family
- Active
Listed by: tyler johnson
Office: clear realty group
MLS#:70568515
Source:MI_REALSOURCE
Price summary
- Price:$239,900
- Price per sq. ft.:$363.48
About this home
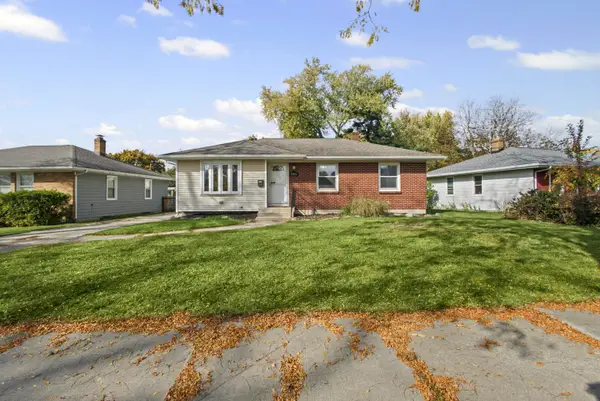
Welcome to 1219 Mayfield Ave NE, a fully updated 2-bedroom, 1-bath home with the kind of garage you rarely find in the city. Inside you'll find new vinyl flooring, fresh paint, a bright front sunroom, an updated kitchen, and a tiled tub in the bathroom. The freshly sealed and painted basement offers great storage, and the washer and dryer are included. The big-ticket items are done: brand-new roof in 2026 and a 1-year-old water heater. Out back, enjoy a private, wooded backyard that's partially fenced, along with an extra-large, extra-deep 2.5-stall garage with a new door that's perfect for a workshop or storage for toys. Just minutes to I-96, the East Beltline, Medical Mile, and downtown Grand Rapids.
Contact an agent
Home facts
- Year built:1930
- Listing ID #:70568515
- Added:1 day(s) ago
- Updated:November 06, 2026 at 11:56 AM
Rooms and interior
- Bedrooms:2
- Total bathrooms:1
- Full bathrooms:1
- Rooms Total:5
- Kitchen Description:Dishwasher, Range/Oven, Refrigerator
- Living area:660 sq. ft.
Heating and cooling
- Heating:Forced Air, Natural Gas
Structure and exterior
- Year built:1930
- Building area:660 sq. ft.
- Lot area:0.15 Acres
- Construction Materials:Aluminum
- Exterior Features:Porch, Storms/Screens
- Foundation Description:Basement
- Levels:1 Story
Utilities
- Water:Public Water
Finances and disclosures
- Price:$239,900
- Price per sq. ft.:$363.48
- Tax amount:$1,434
Features and amenities
- Appliances:Dishwasher, Dryer, Range/Oven, Refrigerator, Washer
- Laundry features:Dryer, Washer
Parking
- Parking description:Detached Garage, Garage Door Opener
- Garage spaces:3
 Provided through IDX via MiRealSource. Courtesy of MiRealSource Shareholder. Copyright MiRealSource. The information published and disseminated by MiRealSource is communicated verbatim, without change by MiRealSource, as filed with MiRealSource by its members. The accuracy of all information, regardless of source, is not guaranteed or warranted. All information should be independently verified. Copyright 2026 MiRealSource. All rights reserved. The information provided hereby constitutes proprietary information of MiRealSource, Inc. and its shareholders, affiliates and licensees and may not be reproduced or transmitted in any form or by any means, electronic or mechanical, including photocopy, recording, scanning or any information storage and retrieval system, without written permission from MiRealSource, Inc. MI_REALSOURCE Member Broker: Brad Platt
New listings near 1219 Mayfield
- New
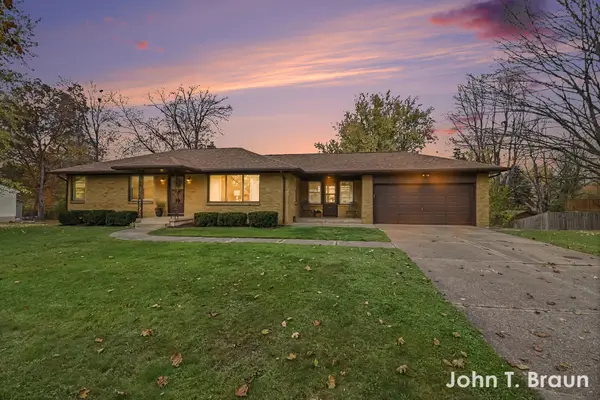 $306,500Active4 beds 2 baths1,806 sq. ft.
1421 E Blossom Street SE, GrandRapids, MI 49508
MLS# 65026058970Listed by: GREENRIDGE REALTY (CASCADE) - New
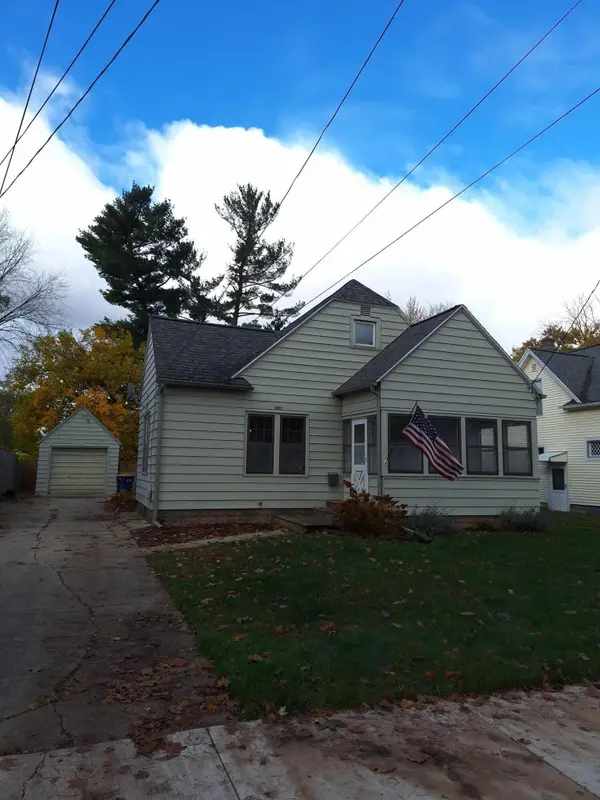 $299,000Active4 beds 2 baths1,250 sq. ft.
2081 NE Lafayette Avenue NE, GrandRapids, MI 49505
MLS# 65026058973Listed by: GREENRIDGE REALTY (HASTINGS) - New
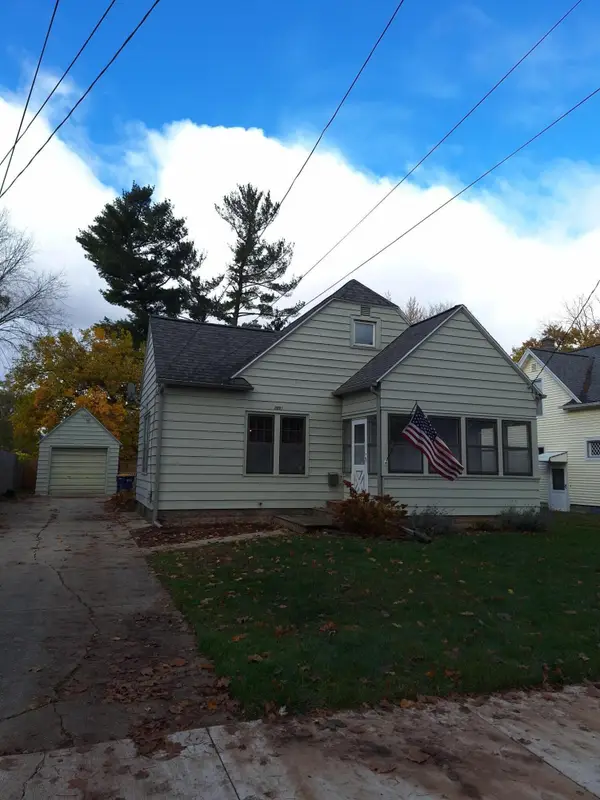 $299,900Active4 beds 2 baths1,250 sq. ft.
2081 NE Lafayette Avenue Ne, Grand Rapids, MI 49505
MLS# 26058973Listed by: GREENRIDGE REALTY (HASTINGS) - New
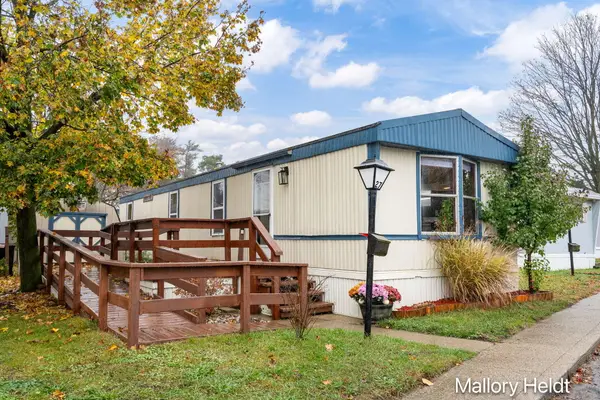 $49,500Active2 beds 1 baths558 sq. ft.
27 Nueville Street Sw, Grand Rapids, MI 49548
MLS# 26058979Listed by: THE LOCAL ELEMENT - New
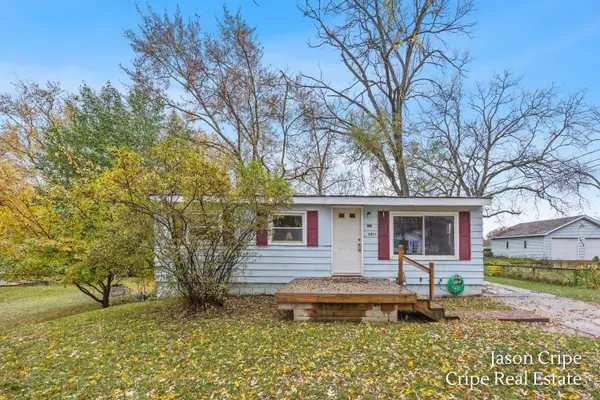 $240,000Active4 beds 1 baths1,255 sq. ft.
3911 Balsam Avenue Ne, Grand Rapids, MI 49525
MLS# 26058949Listed by: COLDWELL BANKER SCHMIDT REALTORS - Open Sun, 1 to 3pmNew
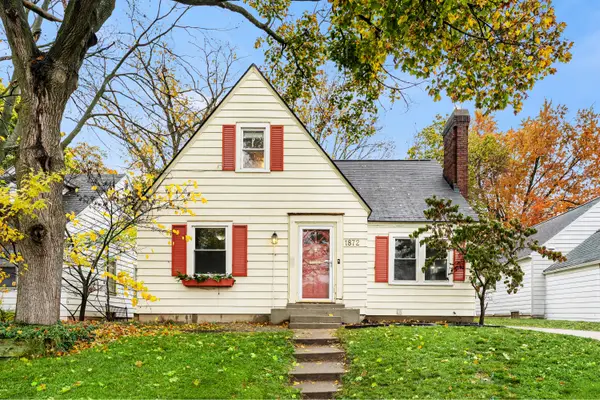 $305,000Active4 beds 1 baths1,537 sq. ft.
1872 Philadelphia Avenue SE, GrandRapids, MI 49507
MLS# 65026058940Listed by: MITTEN REAL ESTATE - New
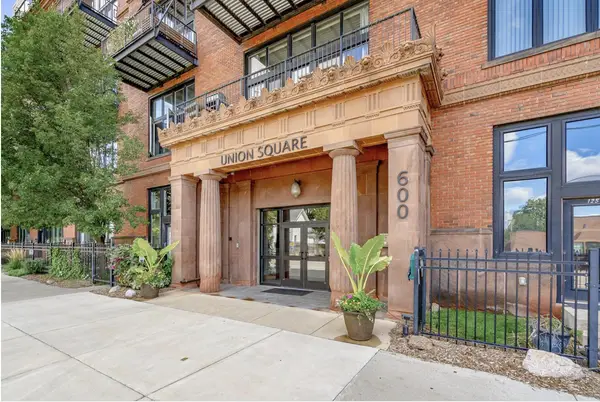 $269,500Active2 beds 1 baths841 sq. ft.
600 Broadway Avenue Nw #217, Grand Rapids, MI 49504
MLS# 26058912Listed by: LIZ RHODA & CO - New
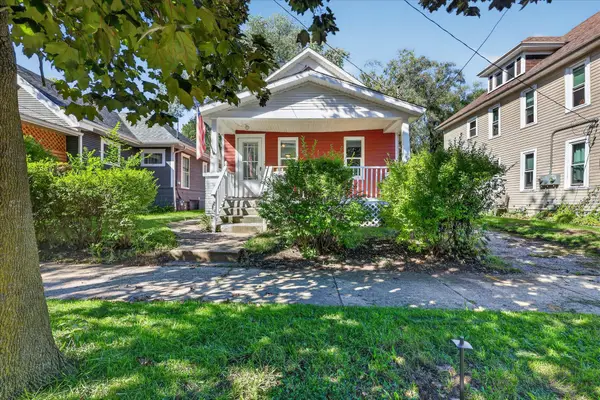 $178,900Active2 beds 1 baths690 sq. ft.
945 Jennette Avenue NW, GrandRapids, MI 49504
MLS# 65026058893Listed by: BELLABAY REALTY LLC - New
 $299,900Active3 beds 1 baths1,029 sq. ft.
1031 Truxton Drive Ne, Grand Rapids, MI 49505
MLS# 26058897Listed by: GLOVER AGENCY


Protect your home and budget from life's surprises with an Assurant Home Warranty, backed by a partner that supports you through every step of homeownership. Explore Plans.
©2026 Century 21 Real Estate LLC. All rights reserved. CENTURY 21®, the CENTURY 21 Logo and C21® are service marks owned by Century 21 Real Estate LLC. Century 21 Real Estate LLC fully supports the principles of the Fair Housing Act and the Equal Opportunity Act. Each office is independently owned and operated. Listing information is deemed reliable but not guaranteed accurate.