
124 Montrose Street Ne, Grand Rapids, MI 49505
Local realty services provided by:CENTURY 21 Affiliated
124 Montrose Street Ne,Grand Rapids, MI 49505
$359,900
- 3 Beds
- 1 Baths
- 1,384 sq. ft.
- Single family
- Active
Listed by: elsha lynn jibson, randall j miedema
Office: mbr realty company
MLS#:26059018
Source:MI_MICHRIC
Price summary
- Price:$359,900
- Price per sq. ft.:$260.04
About this home
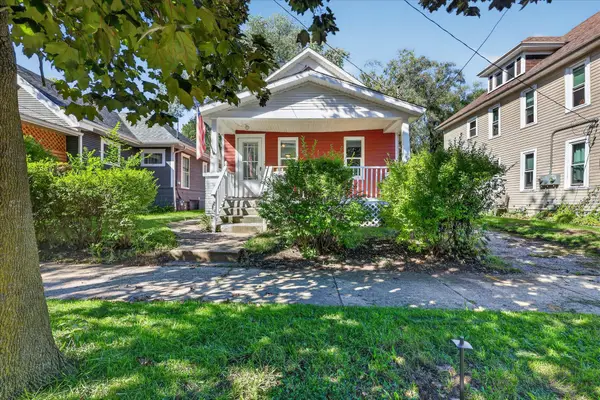
Discover a century of character at 124 MONTROSE! Situated on a DEAD END STREET within walking distance of Riverside Park, this 100-year-old home was one of the first built in the area. ONLY THREE OWNERS. Original wood floors bring warmth and timeless charm, while the REMODELED KITCHEN offers an inviting space for cooking, gathering, and everyday living. Enjoy a neighborhood setting with convenient access to the city—approximately five minutes from Grand Rapids' Medical Mile and three minutes from US-131 and I-96. A unique opportunity to own a piece of local history close to parks, downtown, and major commuter routes.
Contact an agent
Home facts
- Year built:1926
- Listing ID #:26059018
- Added:1 day(s) ago
- Updated:November 07, 2026 at 03:56 AM
Rooms and interior
- Bedrooms:3
- Total bathrooms:1
- Full bathrooms:1
- Rooms Total:7
- Kitchen Description:Dishwasher, Disposal, Microwave, Oven, Range, Refrigerator
- Basement:Yes
- Living area:1,384 sq. ft.
Heating and cooling
- Heating:Hot Water, Radiant
Structure and exterior
- Year built:1926
- Building area:1,384 sq. ft.
- Lot area:0.14 Acres
- Construction Materials:Aluminum Siding
Utilities
- Water:Public
Finances and disclosures
- Price:$359,900
- Price per sq. ft.:$260.04
- Tax amount:$4,563 (2025)
Features and amenities
- Laundry features:Washer
Parking
- Garage:Yes
- Garage spaces:2
New listings near 124 Montrose Street Ne
- New
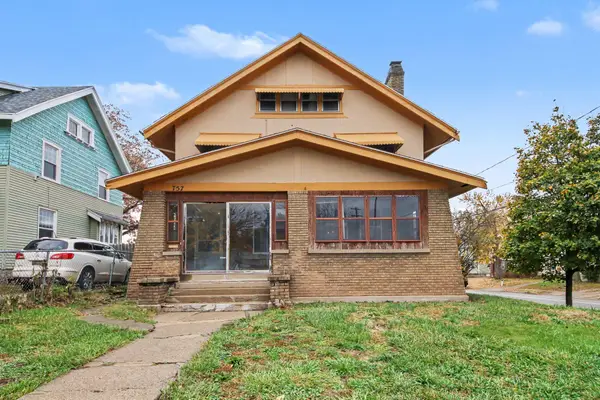 $250,000Active5 beds 2 baths1,999 sq. ft.
757 Prince Street SE, GrandRapids, MI 49507
MLS# 65026059060Listed by: KELLER WILLIAMS GR EAST
- New
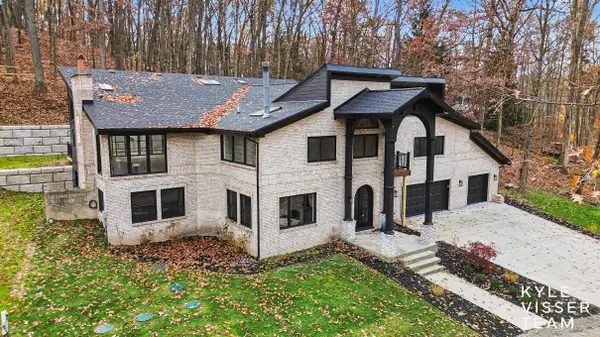 $1,190,000Active4 beds 5 baths5,474 sq. ft.
6590 Mahesh Drive Se, Grand Rapids, MI 49546
MLS# 26059074Listed by: RESIDE GRAND RAPIDS - New
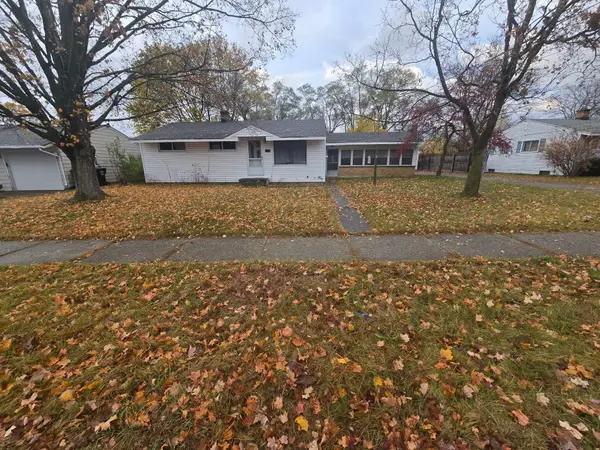 $333,333Active3 beds 1 baths1,212 sq. ft.
1333 Sunnyside Street Ne, Grand Rapids, MI 49525
MLS# 26059025Listed by: 616 REALTY LLC - New
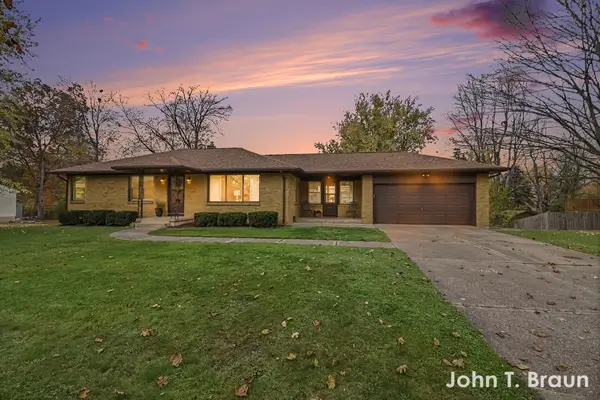 $306,500Active4 beds 2 baths1,540 sq. ft.
1421 Blossom Street Se, Grand Rapids, MI 49508
MLS# 26058970Listed by: GREENRIDGE REALTY (CASCADE) - New
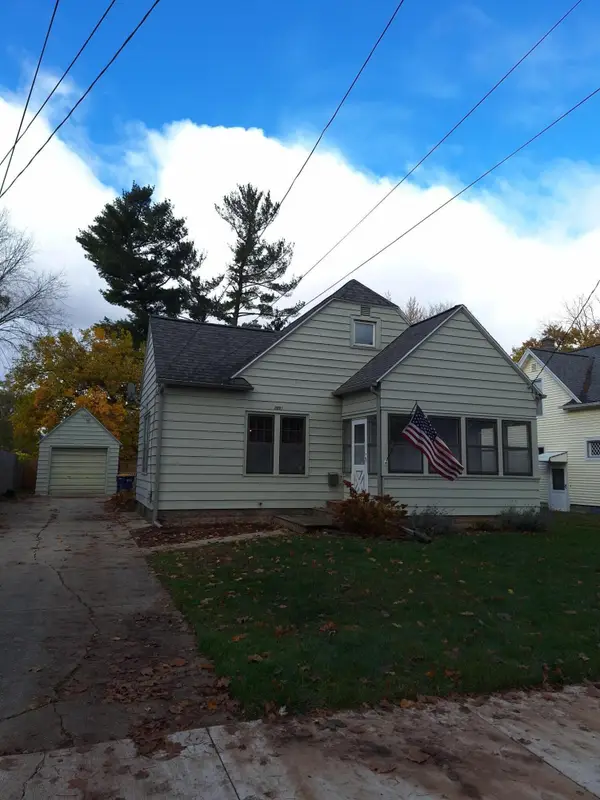 $299,900Active4 beds 2 baths1,250 sq. ft.
2081 NE Lafayette Avenue Ne, Grand Rapids, MI 49505
MLS# 26058973Listed by: GREENRIDGE REALTY (HASTINGS) - New
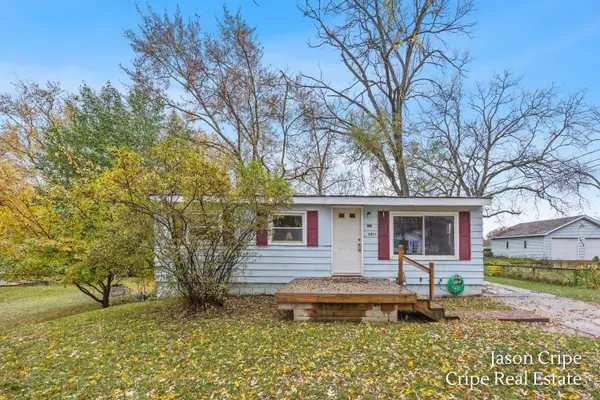 $240,000Active4 beds 1 baths1,255 sq. ft.
3911 Balsam Avenue Ne, Grand Rapids, MI 49525
MLS# 26058949Listed by: COLDWELL BANKER SCHMIDT REALTORS - Open Sun, 1 to 3pmNew
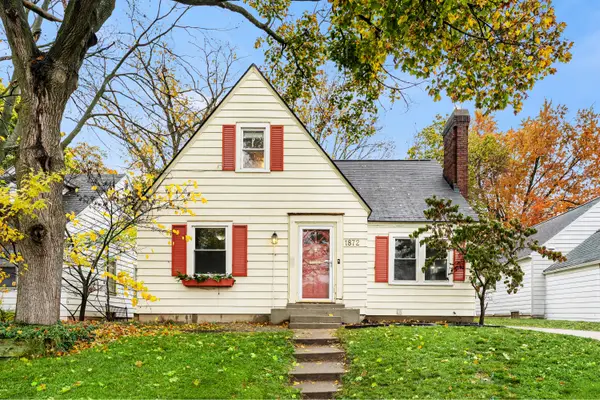 $305,000Active4 beds 1 baths1,537 sq. ft.
1872 Philadelphia Avenue SE, GrandRapids, MI 49507
MLS# 65026058940Listed by: MITTEN REAL ESTATE - New
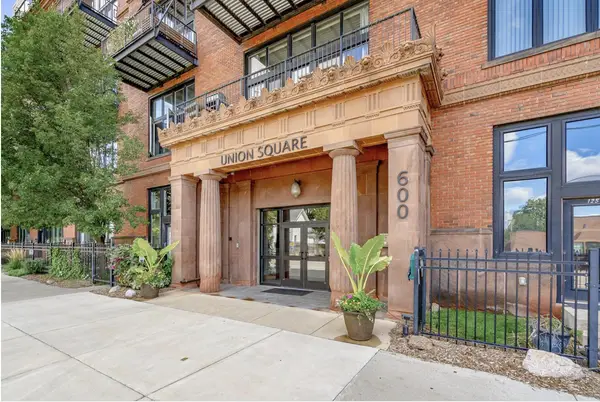 $269,500Active2 beds 1 baths841 sq. ft.
600 Broadway Avenue Nw #217, Grand Rapids, MI 49504
MLS# 26058912Listed by: LIZ RHODA & CO - New
 $178,900Active2 beds 1 baths690 sq. ft.
945 Jennette Avenue NW, GrandRapids, MI 49504
MLS# 65026058893Listed by: BELLABAY REALTY LLC


Protect your home and budget from life's surprises with an Assurant Home Warranty, backed by a partner that supports you through every step of homeownership. Explore Plans.
©2026 Century 21 Real Estate LLC. All rights reserved. CENTURY 21®, the CENTURY 21 Logo and C21® are service marks owned by Century 21 Real Estate LLC. Century 21 Real Estate LLC fully supports the principles of the Fair Housing Act and the Equal Opportunity Act. Each office is independently owned and operated. Listing information is deemed reliable but not guaranteed accurate.