
132 Morningside, Grand Rapids, MI 49506
Local realty services provided by:CENTURY 21 Realty North
132 Morningside,Grand Rapids, MI 49506
$660,000
- 3 Beds
- 3 Baths
- 1,800 sq. ft.
- Single family
- Active
Listed by: jeffrey glover, ryan prichard
Office: keller williams professionals
MLS#:70549101
Source:MI_REALSOURCE
Price summary
- Price:$660,000
- Price per sq. ft.:$244.44
About this home
Set within the East Grand Rapids Public Schools community and surrounded by some of the area's most distinguished homes, 132 Morningside offers a rare combination of space, privacy, and possibility. This classic brick ranch provides approximately 1,800 square feet of main-level living with three bedrooms, two full bathrooms, a formal living room, a formal dining room, and two wood-burning fireplaces. Generous room proportions and true single-level living create a strong foundation for thoughtful updates or a more extensive transformation. The kitchen retains distinctive mid-century character with recently installed solid-surface countertops, decorative brick details, an original built-in planter near the bay window, and a unique indoor grilling feature. Just beyond, the three-season porch offers a peaceful place to enjoy the surrounding landscape throughout much of the year.
Contact an agent
Home facts
- Year built:1953
- Listing ID #:70549101
- Added:42 day(s) ago
- Updated:September 11, 2026 at 10:59 AM
Rooms and interior
- Bedrooms:3
- Total bathrooms:3
- Full bathrooms:2
- Half bathrooms:1
- Rooms Total:8
- Kitchen Description:Dishwasher, Range/Oven, Refrigerator
- Living area:1,800 sq. ft.
Heating and cooling
- Heating:Forced Air, Natural Gas
Structure and exterior
- Year built:1953
- Building area:1,800 sq. ft.
- Lot area:0.69 Acres
- Construction Materials:Brick
- Exterior Features:Porch, Storms/Screens
- Foundation Description:Basement
- Levels:1 Story
Utilities
- Water:Public Water
Finances and disclosures
- Price:$660,000
- Price per sq. ft.:$244.44
- Tax amount:$4,810
Features and amenities
- Appliances:Dishwasher, Dryer, Range/Oven, Refrigerator, Washer
- Laundry features:Dryer, Washer
Parking
- Parking description:Attached Garage, Garage Door Opener
- Garage spaces:2
 Provided through IDX via MiRealSource. Courtesy of MiRealSource Shareholder. Copyright MiRealSource. The information published and disseminated by MiRealSource is communicated verbatim, without change by MiRealSource, as filed with MiRealSource by its members. The accuracy of all information, regardless of source, is not guaranteed or warranted. All information should be independently verified. Copyright 2026 MiRealSource. All rights reserved. The information provided hereby constitutes proprietary information of MiRealSource, Inc. and its shareholders, affiliates and licensees and may not be reproduced or transmitted in any form or by any means, electronic or mechanical, including photocopy, recording, scanning or any information storage and retrieval system, without written permission from MiRealSource, Inc.
New listings near 132 Morningside
- New
 $319,900Active3 beds 3 baths1,778 sq. ft.
1548 Rossman Avenue Se, Grand Rapids, MI 49507
MLS# 26048461Listed by: KELLER WILLIAMS GR EAST - Open Sun, 11:30am to 1pmNew
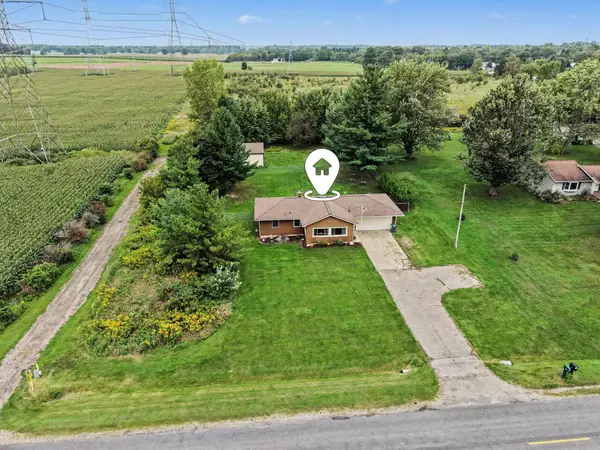 $415,000Active3 beds 2 baths1,608 sq. ft.
927 Lincoln Street, Grand Rapids, MI 49534
MLS# 26048468Listed by: FIVE STAR REAL ESTATE (TALLMADGE) - New
 $285,000Active2 beds 2 baths1,369 sq. ft.
812 Graceland Street Ne, Grand Rapids, MI 49505
MLS# 26048421Listed by: FIVE STAR REAL ESTATE (ADA) - New
 $1,595,000Active5 beds 5 baths5,851 sq. ft.
6581 Donnegal Court Se, Grand Rapids, MI 49546
MLS# 26048436Listed by: COLDWELL BANKER SCHMIDT REALTORS - New
 $695,000Active2 beds 2 baths960 sq. ft.
2273 Schimperle Drive Ne, Grand Rapids, MI 49525
MLS# 26048445Listed by: RISE REALTY GROUP - New
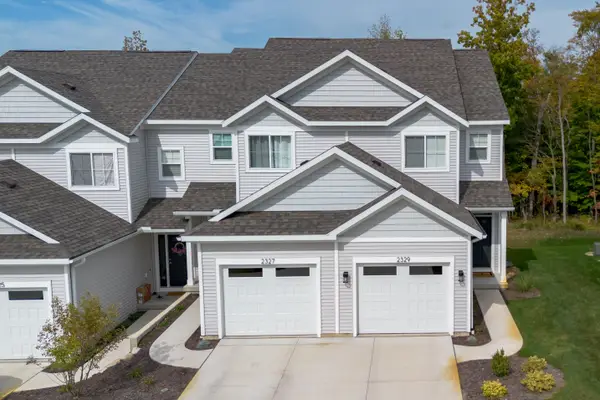 $379,900Active3 beds 3 baths1,505 sq. ft.
2242 Watertown Way Ne, Grand Rapids, MI 49505
MLS# 26048397Listed by: GREENRIDGE REALTY (EGR) - New
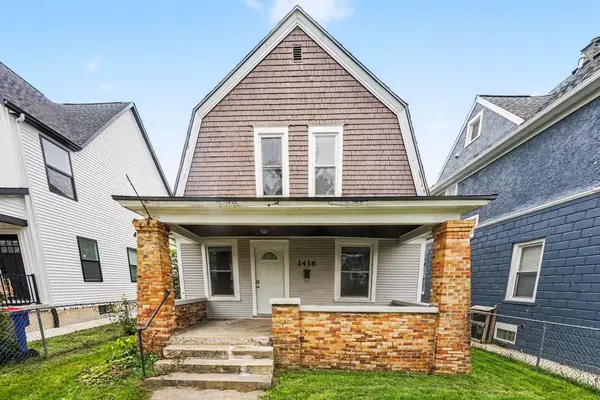 $350,000Active4 beds 2 baths1,512 sq. ft.
1416 Sigsbee Street Se, Grand Rapids, MI 49506
MLS# 26048404Listed by: EXP REALTY (GRAND RAPIDS) - New
 $725,000Active3 beds 3 baths2,716 sq. ft.
4247 Riverlands Court Ne #5, Grand Rapids, MI 49525
MLS# 26048348Listed by: KELLER WILLIAMS GR EAST - New
 $249,900Active4 beds 1 baths1,687 sq. ft.
2230 Hoyle Avenue Nw, Grand Rapids, MI 49544
MLS# 26048361Listed by: EXP REALTY (GRAND RAPIDS) - Open Sat, 1 to 4pmNew
 $275,000Active3 beds 1 baths1,424 sq. ft.
424 Alger Street Se, Grand Rapids, MI 49507
MLS# 26048373Listed by: ERA GREATER NORTH PROPERTIES


Protect your home and budget from life's surprises with an Assurant Home Warranty, backed by a partner that supports you through every step of homeownership. Explore Plans.
©2026 Century 21 Real Estate LLC. All rights reserved. CENTURY 21®, the CENTURY 21 Logo and C21® are service marks owned by Century 21 Real Estate LLC. Century 21 Real Estate LLC fully supports the principles of the Fair Housing Act and the Equal Opportunity Act. Each office is independently owned and operated. Listing information is deemed reliable but not guaranteed accurate.