
1350 Trailside Court Nw, Grand Rapids, MI 49504
Local realty services provided by:CENTURY 21 Bayshore Real Estate
1350 Trailside Court Nw,Grand Rapids, MI 49504
$355,000
- 3 Beds
- 2 Baths
- - sq. ft.
- Single family
- Sold
Listed by: austin j king
Office: berkshire hathaway homeservices michigan real estate (main)
MLS#:26036378
Source:MI_MICHRIC
Sorry, we are unable to map this address
Price summary
- Price:$355,000
About this home
Offer Deadline Monday 7/20 at 12:00PM. Prepare to be wowed by this beautifully updated 3-bedroom, 2-bathroom gem nestled on a cul-de-sac in NW Grand Rapids! This move-in-ready standout features a bright main level with two spacious bedrooms, full bath, updated kitchen, and a spectacular walkout lower level hosting a third bedroom, full bath, and cozy family room. Enjoy ultimate peace of mind with an incredible lineup of recent mechanical and cosmetic upgrades, including a new furnace, water heater, toilet, exterior lights, modern microwave, and disposal, plus kitchen LVP flooring, plush carpet, and fresh trim. Your private backyard oasis awaits, boasting a fenced in yard, relaxing deck, patio, 3-season room, and handy storage shed. All just down the road from the stunning Blandford Nature Center. This total package includes an attached 2 stall garage and is the one you've been waiting for. Get through it today!
Contact an agent
Home facts
- Year built:1995
- Listing ID #:26036378
- Added:59 day(s) ago
- Updated:September 14, 2026 at 07:37 AM
Rooms and interior
- Bedrooms:3
- Total bathrooms:2
- Full bathrooms:2
- Rooms Total:6
- Kitchen Description:Dishwasher, Disposal, Microwave, Oven, Range, Refrigerator
- Basement:Yes
Heating and cooling
- Heating:Forced Air
- Central air:Yes
Structure and exterior
- Year built:1995
- Lot Features:Cul-De-Sac
- Construction Materials:Vinyl Siding
Utilities
- Water:Public
Finances and disclosures
- Price:$355,000
- Tax amount:$4,278 (2026)
Features and amenities
- Laundry features:Washer
Parking
- Garage:Yes
- Garage spaces:2
New listings near 1350 Trailside Court Nw
- New
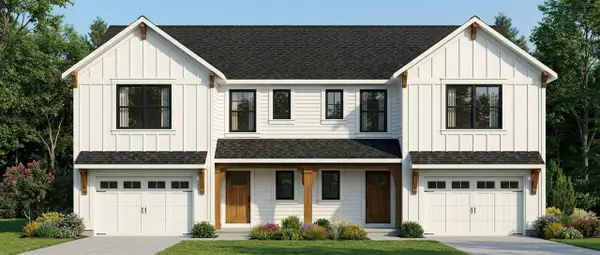 $699,900Active-- beds -- baths
603 Clear Pointe, Grand Rapids, MI 49548
MLS# 70558403Listed by: SHAWN G REALTY GROUP
- New
 $699,900Active-- beds -- baths
603 Clear Pointe Court Se, Grand Rapids, MI 49548
MLS# 26048750Listed by: SHAWN G REALTY GROUP - New
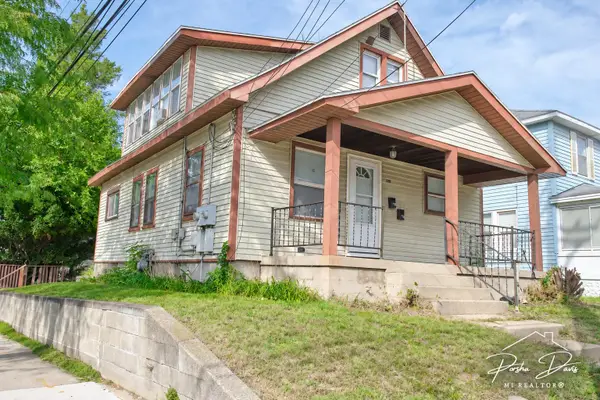 $260,000Active-- beds 2 baths
1219 Boston Street Se, Grand Rapids, MI 49507
MLS# 26048718Listed by: 616 REALTY LLC - New
 $315,000Active4 beds 2 baths1,853 sq. ft.
1310 Orville Street Se, Grand Rapids, MI 49507
MLS# 26048701Listed by: FIVE STAR REAL ESTATE (E. DIVISION) - New
 $209,900Active1 beds 1 baths562 sq. ft.
940 Monroe Avenue Nw #127, Grand Rapids, MI 49503
MLS# 26048658Listed by: RE/MAX OF GRAND RAPIDS (STNDL)  $399,000Pending3.27 Acres
7670 Wood Violet, Grand Rapids, MI 49546
MLS# 70558286Listed by: KELLER WILLIAMS GR EAST- Open Thu, 6 to 7:30pmNew
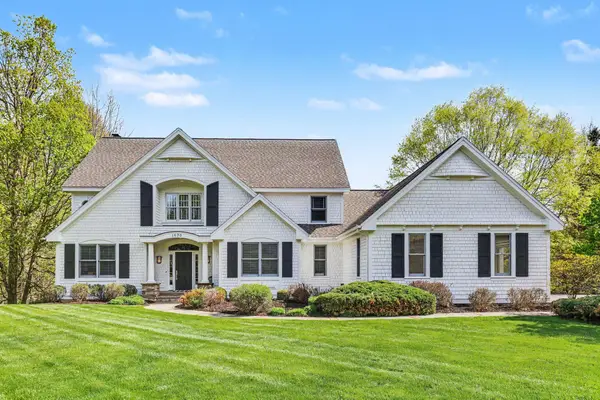 $1,299,900Active6 beds 7 baths5,509 sq. ft.
1670 Flowers Crossing Drive Ne, Grand Rapids, MI 49525
MLS# 26048638Listed by: PAUL BUNCE REAL ESTATE - New
 $485,000Active3 beds 4 baths2,356 sq. ft.
2125 Orchard Ridge Drive Nw, Grand Rapids, MI 49534
MLS# 26048629Listed by: GREENRIDGE REALTY (LOWELL)  $399,000Pending3.27 Acres
7670 Wood Violet Court Se, Grand Rapids, MI 49546
MLS# 26048633Listed by: KELLER WILLIAMS GR EAST- New
 $285,000Active3 beds 3 baths1,576 sq. ft.
735 Bates Street Se, Grand Rapids, MI 49503
MLS# 26048623Listed by: KELLER WILLIAMS GR EAST


Protect your home and budget from life's surprises with an Assurant Home Warranty, backed by a partner that supports you through every step of homeownership. Explore Plans.
©2026 Century 21 Real Estate LLC. All rights reserved. CENTURY 21®, the CENTURY 21 Logo and C21® are service marks owned by Century 21 Real Estate LLC. Century 21 Real Estate LLC fully supports the principles of the Fair Housing Act and the Equal Opportunity Act. Each office is independently owned and operated. Listing information is deemed reliable but not guaranteed accurate.