
1423 Leonard Street Nw, Grand Rapids, MI 49534
Local realty services provided by:CENTURY 21 Bayshore Real Estate
1423 Leonard Street Nw,Grand Rapids, MI 49534
$399,900
- 4 Beds
- 2 Baths
- 1,904 sq. ft.
- Single family
- Active
Listed by: lisa wiersma
Office: five star real estate (holland)
MLS#:26054512
Source:MI_MICHRIC
Price summary
- Price:$399,900
- Price per sq. ft.:$306.67
About this home
Welcome to 1423 Leonard St NW! Situated on a spacious 0.92-acre corner lot in desirable Tallmadge Township and within the Coopersville School District, this charming 4-bedroom, 2-bath ranch offers space, convenience, and versatility! Featuring a 2-stall attached garage PLUS an impressive 24' x 34' detached garage, there's plenty of room for vehicles, hobbies, a workshop, or extra storage. The fenced backyard is perfect for entertaining and includes a gazebo and charming playhouse complete with electricity! Outdoor enthusiasts will love being just 1/4 mile from Tallmadge Township's 57-acre public recreational space. Conveniently located near Grand Rapids and surrounding communities, this property offers a fantastic combination of acreage, garage space, and outdoor amenities. Don't miss this opportunity!
Contact an agent
Home facts
- Year built:1964
- Listing ID #:26054512
- Added:8 day(s) ago
- Updated:October 22, 2026 at 04:01 PM
Rooms and interior
- Bedrooms:4
- Total bathrooms:2
- Full bathrooms:2
- Rooms Total:7
- Kitchen Description:Dishwasher, Microwave, Range, Refrigerator
- Basement:Yes
- Living area:1,904 sq. ft.
Heating and cooling
- Heating:Forced Air
- Central air:Yes
Structure and exterior
- Year built:1964
- Building area:1,904 sq. ft.
- Lot area:0.92 Acres
- Construction Materials:Brick, Vinyl Siding
Utilities
- Water:Well
Finances and disclosures
- Price:$399,900
- Price per sq. ft.:$306.67
- Tax amount:$2,577 (2025)
Features and amenities
- Laundry features:Washer
Parking
- Garage:Yes
- Garage spaces:2
New listings near 1423 Leonard Street Nw
- New
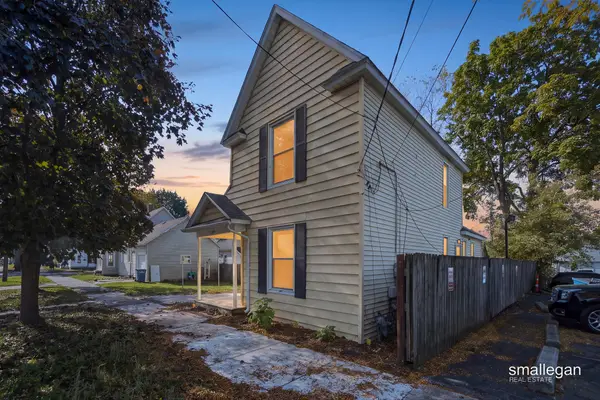 $295,000Active4 beds 2 baths1,340 sq. ft.
15 Gunnison Avenue SW, GrandRapids, MI 49504
MLS# 65026056178Listed by: SMALLEGAN REAL ESTATE
- New
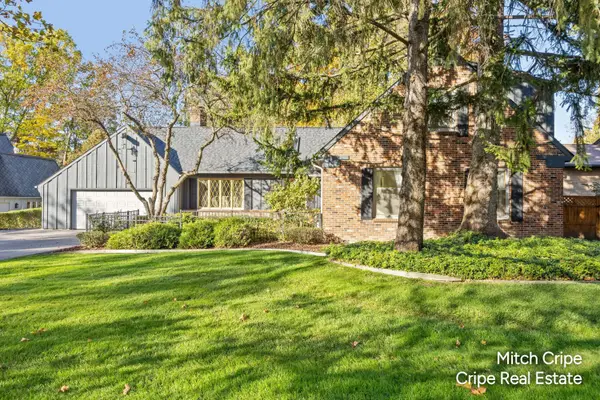 $700,000Active4 beds 4 baths3,872 sq. ft.
2539 Alger Street Se, Grand Rapids, MI 49546
MLS# 26056174Listed by: COLDWELL BANKER SCHMIDT REALTORS - New
 $360,000Active3 beds 2 baths1,920 sq. ft.
543 Brownell Street Se, Grand Rapids, MI 49548
MLS# 26056195Listed by: 616 REALTY LLC - New
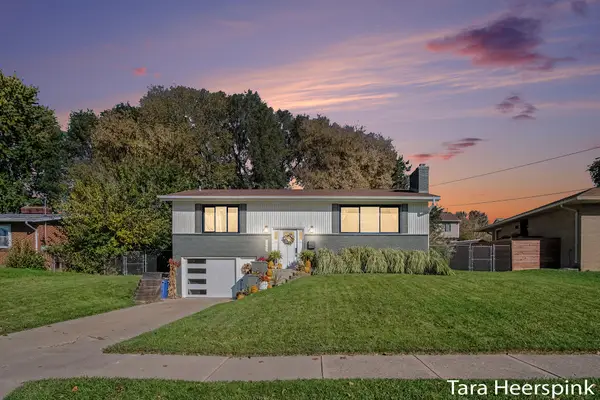 $349,900Active3 beds 2 baths1,681 sq. ft.
1443 Sweet Street NE, GrandRapids, MI 49505
MLS# 65026056164Listed by: REVIVE REALTY - New
 $484,900Active-- beds 2 baths
730 Lockwood Street Ne, Grand Rapids, MI 49503
MLS# 26056163Listed by: KELLER WILLIAMS GR NORTH - New
 $259,900Active3 beds 1 baths1,102 sq. ft.
1247 Mason Street Ne, Grand Rapids, MI 49503
MLS# 26056171Listed by: KELLER WILLIAMS GR NORTH - New
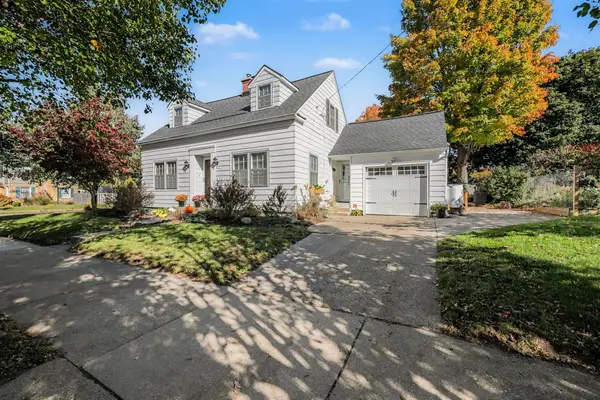 $345,000Active3 beds 2 baths1,253 sq. ft.
2050 Houseman Avenue Ne, Grand Rapids, MI 49505
MLS# 26056143Listed by: FIVE STAR REAL ESTATE (ADA) - New
 $355,000Active2 beds 2 baths1,495 sq. ft.
335 Bridge Street Nw #801, Grand Rapids, MI 49504
MLS# 26056146Listed by: REDFIN CORPORATION - Open Thu, 5 to 6:30pmNew
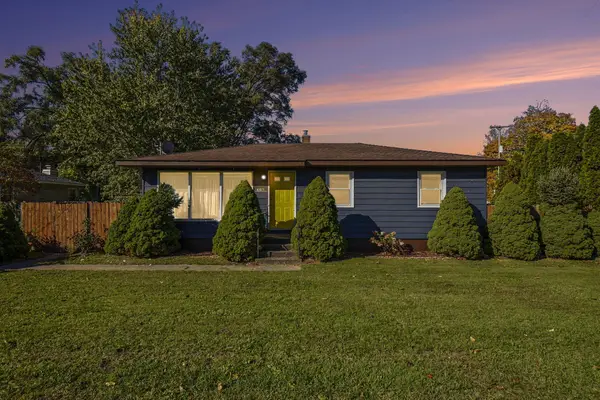 $325,000Active4 beds 2 baths1,762 sq. ft.
6611 Eastern Avenue Se, Grand Rapids, MI 49508
MLS# 26056159Listed by: BERKSHIRE HATHAWAY HOMESERVICES MICHIGAN REAL ESTATE (MAIN) - New
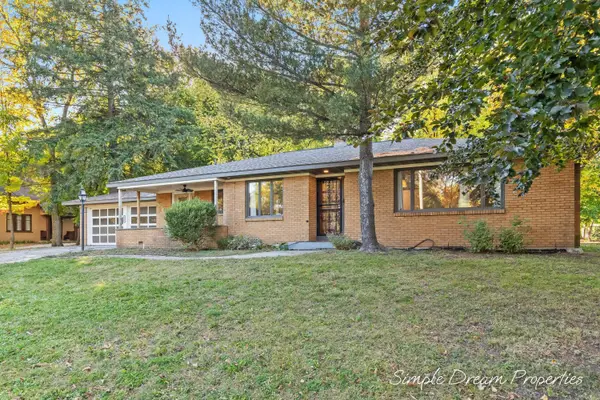 $325,000Active3 beds 2 baths2,012 sq. ft.
2005 Jefferson Drive Se, Grand Rapids, MI 49507
MLS# 26056117Listed by: REAL5


Protect your home and budget from life's surprises with an Assurant Home Warranty, backed by a partner that supports you through every step of homeownership. Explore Plans.
©2026 Century 21 Real Estate LLC. All rights reserved. CENTURY 21®, the CENTURY 21 Logo and C21® are service marks owned by Century 21 Real Estate LLC. Century 21 Real Estate LLC fully supports the principles of the Fair Housing Act and the Equal Opportunity Act. Each office is independently owned and operated. Listing information is deemed reliable but not guaranteed accurate.