
1435 Bradford Street NE, Grand Rapids, MI 49503
Local realty services provided by:CENTURY 21 Affiliated
1435 Bradford Street NE,Grandrapids, MI 49503
$274,500
- 3 Beds
- 1 Baths
- 816 sq. ft.
- Single family
- Active
Listed by: payton l haas
Office: cornerstone home group
MLS#:65026025401
Source:MI_REALCOMP
Price summary
- Price:$274,500
- Price per sq. ft.:$168.2
About this home
Welcome home to this beautifully updated ranch, blending modern style and comfort just minutes from downtown Grand Rapids. The bright, open main floor seamlessly connects the living space to a brand-new kitchen complete with new cabinets, countertops, and appliances, making it perfect for entertaining. Down the hall, three well-appointed bedrooms offer flexible living space, while a thoughtfully refreshed full bathroom serves the main level with style.Step outside to a spacious, fenced-in backyard with a deck made for enjoying Michigan summers. Downstairs, the massive unfinished lower level offers endless potential to build future equity by adding a family room, office, gym, or extra bedroom. Rounding out this property is a newer roof (less than 5 years old) and a large 2.5-stall attached garage providing plenty of parking and storage.This home offers the best of both worlds: unbeatable downtown convenience with a quiet neighborhood feel. Call to schedule your showing today!
Contact an agent
Home facts
- Year built:1962
- Listing ID #:65026025401
- Added:1 day(s) ago
- Updated:May 28, 2026 at 08:02 PM
Rooms and interior
- Bedrooms:3
- Total bathrooms:1
- Full bathrooms:1
- Rooms Total:6
- Basement Description:Full
- Living area:816 sq. ft.
Heating and cooling
- Cooling:Ceiling Fans, Central Air
- Heating:Forced Air, Natural Gas
Structure and exterior
- Year built:1962
- Building area:816 sq. ft.
- Lot area:0.26 Acres
- Architectural Style:Ranch
- Construction Materials:Vinyl Siding
- Exterior Features:Deck, Playground
- Foundation Description:Basement
Utilities
- Water:Public
- Sewer:Public Sewer
Finances and disclosures
- Price:$274,500
- Price per sq. ft.:$168.2
- Tax amount:$4,102
Features and amenities
- Appliances:Dryer, Microwave, Oven, Range, Refrigerator, Washer
- Laundry features:Laundry Room, Lower Level
Parking
- Parking description:Attached, Garage Door Opener, Garage Faces Front
- Garage spaces:2

New listings near 1435 Bradford Street NE
- New
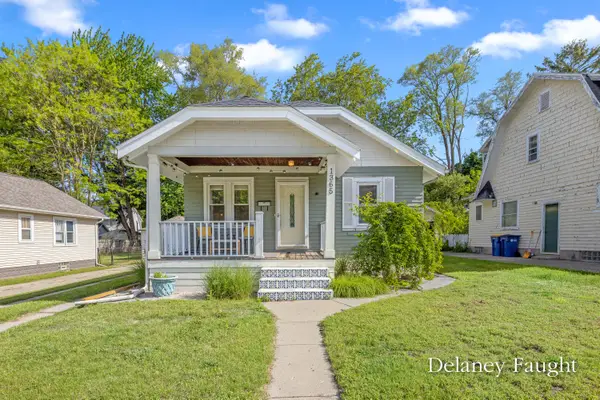 $239,000Active3 beds 1 baths1,015 sq. ft.
1365 Johnston Street SE, GrandRapids, MI 49507
MLS# 65026025378Listed by: RE/MAX OF GRAND RAPIDS (FH) - Open Sat, 11am to 1pmNew
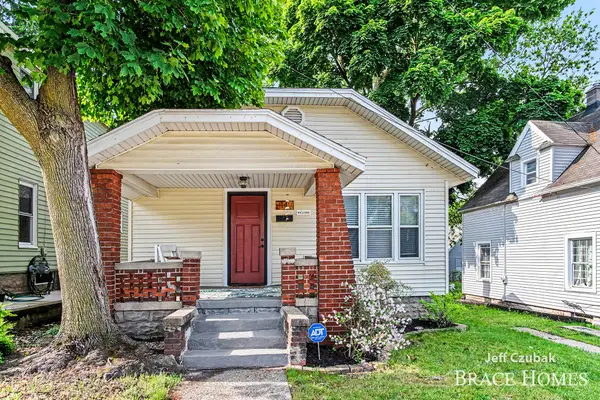 $219,900Active2 beds 1 baths768 sq. ft.
14 Ann Street NW, GrandRapids, MI 49505
MLS# 65026025380Listed by: BERKSHIRE HATHAWAY HOMESERVICES MICHIGAN REAL ESTATE (MAIN) - New
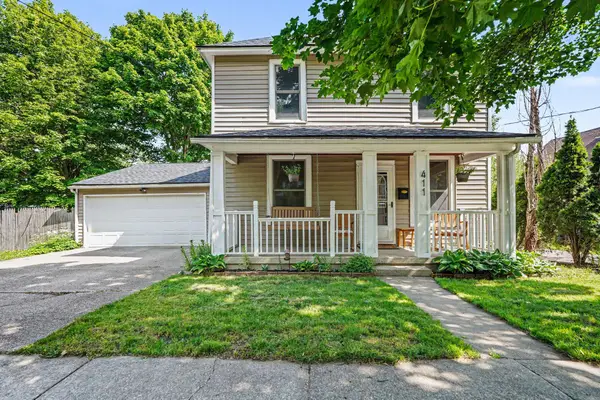 $234,900Active3 beds 2 baths1,322 sq. ft.
411 Curtis Street NE, GrandRapids, MI 49505
MLS# 65026025384Listed by: BERKSHIRE HATHAWAY HOMESERVICES MICHIGAN REAL ESTATE (ROCK) - New
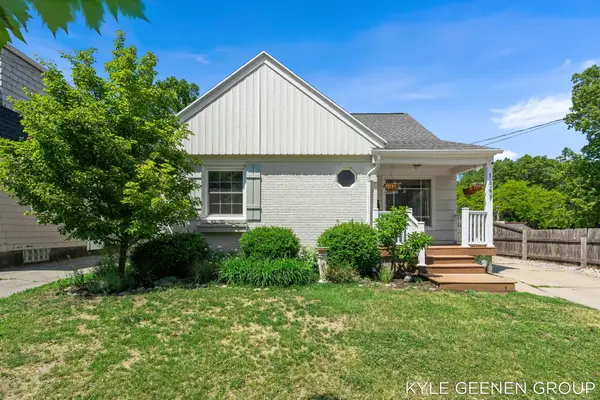 $379,900Active3 beds 2 baths2,043 sq. ft.
1347 Fisk Road Se, Grand Rapids, MI 49506
MLS# 26025415Listed by: COLDWELL BANKER WOODLAND SCHMIDT - New
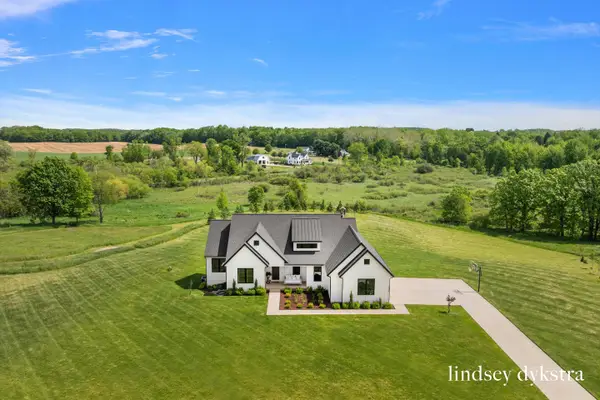 $925,000Active4 beds 3 baths3,404 sq. ft.
3526 Winding Stream Drive Nw, Grand Rapids, MI 49534
MLS# 26025417Listed by: FIVE STAR REAL ESTATE (COURTLAND) - New
 $369,900Active1 beds 3 baths2,201 sq. ft.
535 Mulford Drive SE, GrandRapids, MI 49507
MLS# 65026025351Listed by: FIVE STAR REAL ESTATE (MAIN) - New
 $165,000Active2 beds 1 baths977 sq. ft.
1111 Merritt Street SE, GrandRapids, MI 49507
MLS# 65026025352Listed by: KELLER WILLIAMS GR EAST - Open Fri, 4 to 6pmNew
 $189,900Active2 beds 1 baths762 sq. ft.
136 Meerse Street SE, GrandRapids, MI 49507
MLS# 65026025358Listed by: KELLER WILLIAMS GR NORTH - Open Sat, 2 to 4pmNew
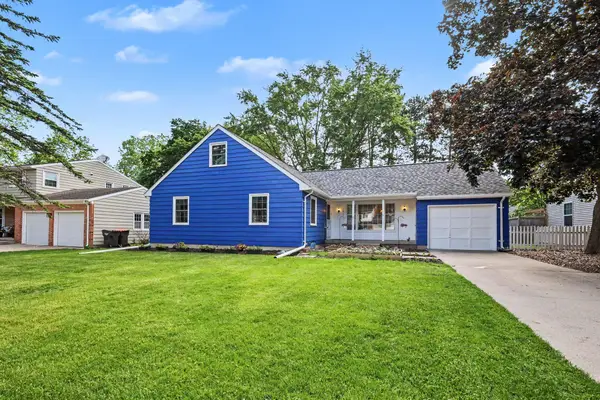 $469,900Active5 beds 4 baths3,636 sq. ft.
1816 Observatory Avenue Se, Grand Rapids, MI 49546
MLS# 26025370Listed by: KELLER WILLIAMS GR EAST


Protect your home and budget from life's surprises with an Assurant Home Warranty, backed by a partner that supports you through every step of homeownership. Explore Plans.
©2026 Century 21 Real Estate LLC. All rights reserved. CENTURY 21®, the CENTURY 21 Logo and C21® are service marks owned by Century 21 Real Estate LLC. Century 21 Real Estate LLC fully supports the principles of the Fair Housing Act and the Equal Opportunity Act. Each office is independently owned and operated. Listing information is deemed reliable but not guaranteed accurate.