
1508 Cedar, Grand Rapids, MI 49503
Local realty services provided by:CENTURY 21 Signature Realty
1508 Cedar,Grand Rapids, MI 49503
- 4 Beds
- 2 Baths
- - sq. ft.
- Single family
- Sold
Listed by: gina vis, kenneth vis
Office: homerealty, llc.
MLS#:70534980
Source:MI_REALSOURCE
Sorry, we are unable to map this address
Price summary
- Price:
About this home
Charming 4-bedroom, 2-bath ranch in the City of Grand Rapids offering over 1,600 finished square feet of living space! This well-maintained home features 3 main-floor bedrooms, a spacious finished lower level with an additional bedroom and full bath, and plenty of room for entertaining or relaxing. Enjoy the convenience of a detached 1-stall garage, paved driveway, fenced backyard, and storage shed. The kitchen includes an eating area and comes complete with appliances including range, refrigerator, dishwasher, microwave, and dryer. Additional highlights include vinyl siding, insulated windows, central air, natural gas forced-air heat, and public water/sewer. Conveniently located near highways, shopping, dining, and schools. Move-in ready and a great opportunity to own a spacious ranch in a desirable Grand Rapids location!
Contact an agent
Home facts
- Year built:1958
- Listing ID #:70534980
- Added:65 day(s) ago
- Updated:August 02, 2026 at 07:17 AM
Rooms and interior
- Bedrooms:4
- Total bathrooms:2
- Full bathrooms:2
- Rooms Total:6
- Kitchen Description:Dishwasher, Microwave, Range/Oven, Refrigerator
Heating and cooling
- Heating:Forced Air, Natural Gas
Structure and exterior
- Year built:1958
- Construction Materials:Vinyl Siding
- Foundation Description:Basement
- Levels:1 Story
Utilities
- Water:Public Water
Finances and disclosures
- Price:
- Tax amount:$1,344
Features and amenities
- Appliances:Dishwasher, Dryer, Microwave, Range/Oven, Refrigerator
- Laundry features:Dryer
Parking
- Parking description:Detached Garage
- Garage spaces:1
 Provided through IDX via MiRealSource. Courtesy of MiRealSource Shareholder. Copyright MiRealSource. The information published and disseminated by MiRealSource is communicated verbatim, without change by MiRealSource, as filed with MiRealSource by its members. The accuracy of all information, regardless of source, is not guaranteed or warranted. All information should be independently verified. Copyright 2026 MiRealSource. All rights reserved. The information provided hereby constitutes proprietary information of MiRealSource, Inc. and its shareholders, affiliates and licensees and may not be reproduced or transmitted in any form or by any means, electronic or mechanical, including photocopy, recording, scanning or any information storage and retrieval system, without written permission from MiRealSource, Inc. MI_REALSOURCE Member Broker: Andrew Hauck
New listings near 1508 Cedar
- New
 $285,000Active-- beds -- baths
918 Martin Luther King Junior, Grand Rapids, MI 49507
MLS# 70549722Listed by: BERKSHIRE HATHAWAY HOMESERVICES MICHIGAN REAL ESTATE (SOUTH) - New
 $285,000Active-- beds -- baths2,496 sq. ft.
918 Martin Luther King Junior Street SE, GrandRapids, MI 49507
MLS# 65026040058Listed by: BERKSHIRE HATHAWAY HOMESERVICES MICHIGAN REAL ESTATE (SOUTH) - New
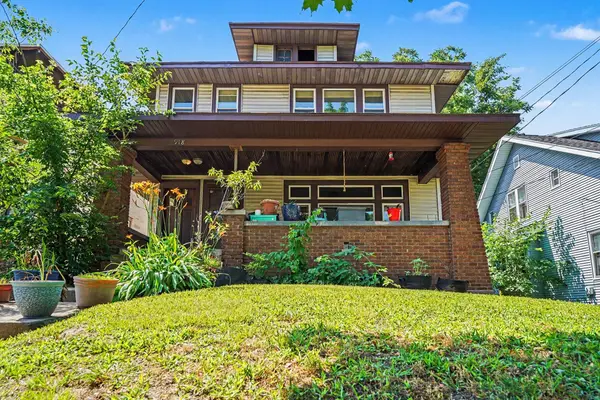 $285,000Active-- beds -- baths
918 Martin Luther King Junior Street Se, Grand Rapids, MI 49507
MLS# 26040058Listed by: BERKSHIRE HATHAWAY HOMESERVICES MICHIGAN REAL ESTATE (SOUTH) - New
 $399,900Active-- beds -- baths
1021 Lincoln Avenue Nw, Grand Rapids, MI 49504
MLS# 26040024Listed by: UNITED REALTY SERVICES LLC - New
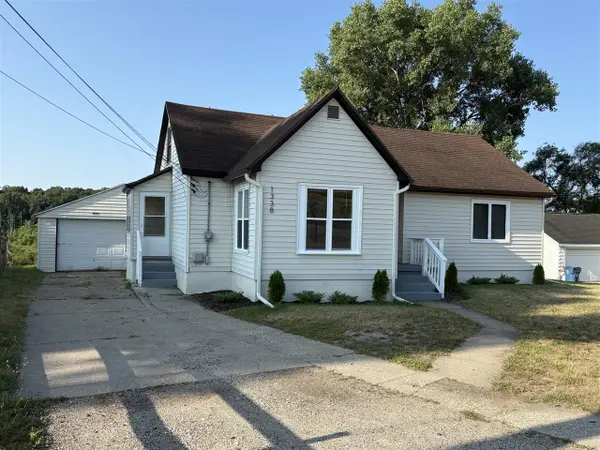 $284,900Active3 beds 2 baths1,269 sq. ft.
1338 Pannell, Grand Rapids, MI 49504
MLS# 70549656Listed by: WINDPOINT REALTY LLC - New
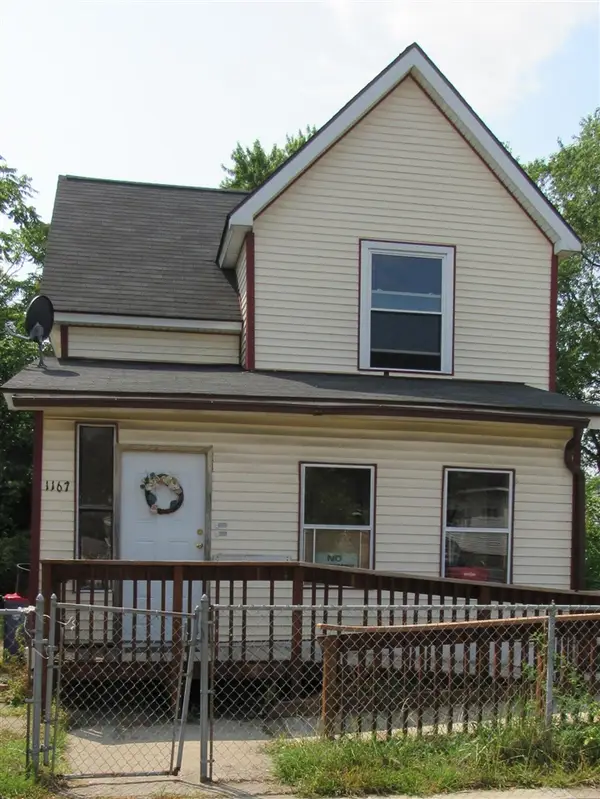 $179,900Active4 beds 2 baths1,659 sq. ft.
1167 Lafayette, Grand Rapids, MI 49507
MLS# 70549663Listed by: KEY REALTY - New
 $299,000Active4 beds 2 baths1,412 sq. ft.
703 Garfield, Grand Rapids, MI 49504
MLS# 70549625Listed by: KELLER WILLIAMS GR EAST - New
 $800,000Active3 beds 3 baths2,689 sq. ft.
4385 Maybeck Drive Ne, Grand Rapids, MI 49525
MLS# 26039960Listed by: COLDWELL BANKER SCHMIDT REALTORS - New
 $750,000Active5 beds 4 baths3,773 sq. ft.
22 Prospect, Grand Rapids, MI 49503
MLS# 70549600Listed by: BELLABAY REALTY LLC - New
 $317,500Active3 beds 2 baths987 sq. ft.
3821 Balsam, Grand Rapids, MI 49525
MLS# 70549501Listed by: FIVE STAR REAL ESTATE GH


Protect your home and budget from life's surprises with an Assurant Home Warranty, backed by a partner that supports you through every step of homeownership. Explore Plans.
©2026 Century 21 Real Estate LLC. All rights reserved. CENTURY 21®, the CENTURY 21 Logo and C21® are service marks owned by Century 21 Real Estate LLC. Century 21 Real Estate LLC fully supports the principles of the Fair Housing Act and the Equal Opportunity Act. Each office is independently owned and operated. Listing information is deemed reliable but not guaranteed accurate.