1510 Lancashire Drive SE, Grand Rapids, MI 49508
Local realty services provided by:CENTURY 21 Dynamic Realty
1510 Lancashire Drive SE,Grandrapids, MI 49508
$329,000
- 3 Beds
- 3 Baths
- 1,710 sq. ft.
- Single family
- Active
Listed by: ryan j rinck
Office: five star real estate (grandv)
MLS#:65026056953
Source:MI_REALCOMP
Price summary
- Price:$329,000
- Price per sq. ft.:$111.37
About this home
Welcome to 1510 Lancashire Dr, a charming, well-maintained home nestled in a quiet neighborhood! The inviting living room features large windows and a cozy fireplace, while the kitchen offers ample cabinetry, counter space, and a breakfast nook. An adjoining dining room provides an ideal setting for family dinners and entertaining. With three bedrooms, the home offers flexible living arrangements, including a main-floor primary bedroom or an impressive 350+ sq. ft. upstairs retreat with an en suite bathroom, built-in storage, and a landing perfect for a home office. A convenient side entry connects the kitchen, attached garage, and basement stairs. The clean 1,244 sq. ft. basement includes a bathroom, abundant storage, and excellent potential for additional finished living space. With approximately 2,954 sq. ft. across three levels, this home offers versatility to fit a variety of lifestyles. Recent updates include fresh paint throughout, and new flooring upstairs. It won't last long!
Contact an agent
Home facts
- Year built:1950
- Subdivision & Development:MILLBROOK ESTATES
- Listing ID #:65026056953
- Added:1 day(s) ago
- Updated:October 26, 2026 at 11:08 PM
Rooms and interior
- Bedrooms:3
- Total bathrooms:3
- Full bathrooms:2
- Half bathrooms:1
- Rooms Total:6
- Flooring:Wood
- Basement Description:Full
- Living area:1,710 sq. ft.
Heating and cooling
- Cooling:Central Air
- Heating:Forced Air, Natural Gas
Structure and exterior
- Roof:Composition, Shingle
- Year built:1950
- Building area:1,710 sq. ft.
- Lot area:0.25 Acres
- Lot Features:Level
- Architectural Style:Bungalow
- Construction Materials:Vinyl Siding
- Exterior Features:Garden
- Foundation Description:Basement
Utilities
- Water:Public
- Sewer:Public Sewer, Storm Drain
Finances and disclosures
- Price:$329,000
- Price per sq. ft.:$111.37
- Tax amount:$6,179
Features and amenities
- Appliances:Dishwasher, Disposal, Dryer, Microwave, Oven, Range, Refrigerator, Washer
- Laundry features:In Basement
Parking
- Parking description:Attached, Paved
- Garage spaces:1

New listings near 1510 Lancashire Drive SE
- Coming Soon
 $295,000Coming Soon4 beds 2 baths1,340 sq. ft.
15 Gunnison, Grand Rapids, MI 49504
MLS# 70565818Listed by: SMALLEGAN REAL ESTATE - New
 $329,900Active3 beds 1 baths1,616 sq. ft.
1027 Beechwood Street NE, GrandRapids, MI 49505
MLS# 65026056951Listed by: UNITED REALTY SERVICES LLC - New
 $399,900Active-- beds -- baths2,284 sq. ft.
437 Union Avenue SE, GrandRapids, MI 49503
MLS# 65026056954Listed by: UNITED REALTY SERVICES LLC - New
 $244,900Active4 beds 2 baths1,659 sq. ft.
715 Clancy Avenue NE, GrandRapids, MI 49503
MLS# 65026056906Listed by: GREENRIDGE REALTY (CALEDONIA) - New
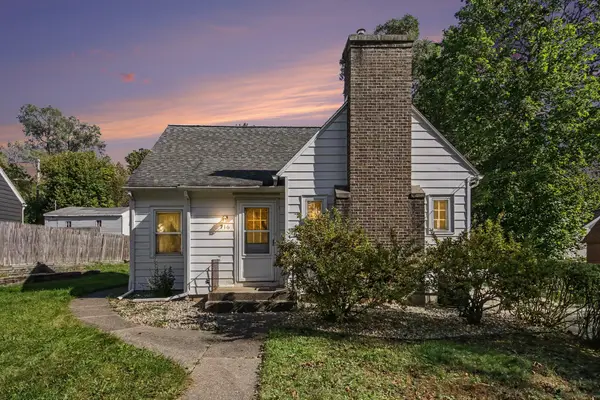 $275,000Active3 beds 2 baths1,638 sq. ft.
716 Maridell Avenue NW, GrandRapids, MI 49504
MLS# 65026056834Listed by: FIVE STAR REAL ESTATE (MAIN) - New
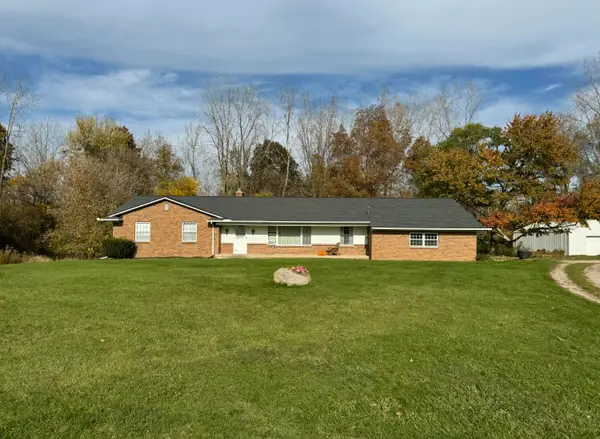
 $399,900Active3 beds 3 baths2,236 sq. ft.
2800 NW Bristol Avenue Nw #W/ Proposed Split, Grand Rapids, MI 49544
MLS# 26056795Listed by: CENTURY 21 AFFILIATED (GR) - New
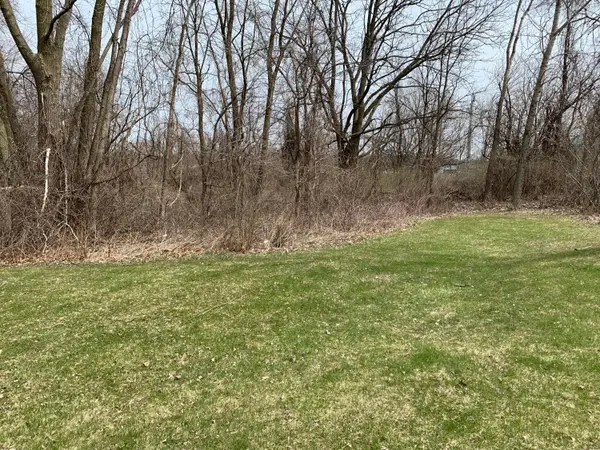 $64,900Active0.75 Acres
2800 Bristol Avenue Nw #LOT A, Grand Rapids, MI 49544
MLS# 26056797Listed by: CENTURY 21 AFFILIATED (GR) - New
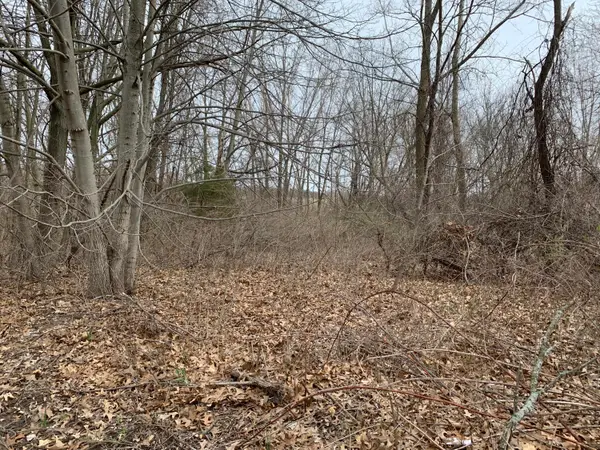 $64,900Active0.75 Acres
2800 Bristol Avenue Nw #LOT B, Grand Rapids, MI 49544
MLS# 26056798Listed by: CENTURY 21 AFFILIATED (GR) - New
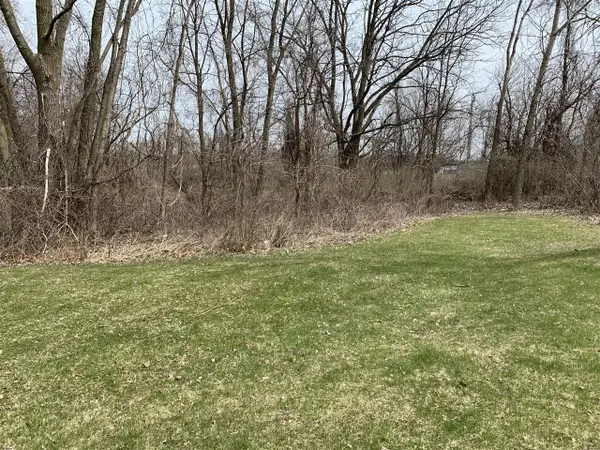 $64,900Active0.75 Acres
2800 Bristol, Grand Rapids, MI 49544
MLS# 70566445Listed by: CENTURY 21 AFFILIATED (GR)


Protect your home and budget from life's surprises with an Assurant Home Warranty, backed by a partner that supports you through every step of homeownership. Explore Plans.
©2026 Century 21 Real Estate LLC. All rights reserved. CENTURY 21®, the CENTURY 21 Logo and C21® are service marks owned by Century 21 Real Estate LLC. Century 21 Real Estate LLC fully supports the principles of the Fair Housing Act and the Equal Opportunity Act. Each office is independently owned and operated. Listing information is deemed reliable but not guaranteed accurate.