
155 Holmdene Boulevard NE, Grand Rapids, MI 49503
Local realty services provided by:CENTURY 21 Affiliated
155 Holmdene Boulevard NE,Grandrapids, MI 49503
$373,000
- 3 Beds
- 2 Baths
- 2,012 sq. ft.
- Single family
- Active
Listed by: holly woodhams
Office: chuck jaqua, realtor
MLS#:66026057508
Source:MI_REALCOMP
Price summary
- Price:$373,000
- Price per sq. ft.:$149.92
About this home
Welcome to one of the most charming bungalows in the highly desired Fulton Heights neighborhood - and situated on a rare double lot! Beautifully updated and move in ready, this home perfectly blends timeless character with modern updates and thoughtful design throughout. From the moment you step inside, you'll notice the details that give this home its undeniable character, including curved archways, beautiful wood floors, wood beams, wainscoting and 2 cozy fireplaces. The inviting living room features wood beams, a fireplace and sliders leading to the spacious, private backyard - complete with a patio and an abundance of extra outdoor space thanks to the double lot. The kitchen is a true standout, featuring new quartz countertops, new backsplash and hood, plus a newer refrigerator and dishwasher. The ideal floor plan offers three bedrooms and two full baths, with the primary bedroom thoughtfully separated from the other two bedrooms. The finished basement provides an incredible amountof additional living and entertaining space, complete with a wet bar, built-ins and another fireplace. A full bath with a new vanity adds even more functionality. The newer washer and dryer are included! Additional updates include a new roof in 2017 and water heater in 2021. A detached two car garage provides convenient parking and storage. Freshly painted and beautifully cared for, this special Fulton Heights bungalow offers the perfect combination of character, updates, space and location - all on a rare double lot. An ideal location close to Aquinas College and minutes from downtown Grand Rapids, Fuller Park, the Fulton Street Farmers Market, and the area's favorite local shops and restaurants! A truly special place to call home!...
Contact an agent
Home facts
- Year built:1940
- Subdivision & Development:FULTON HEIGHTS
- Listing ID #:66026057508
- Added:1 day(s) ago
- Updated:October 29, 2026 at 11:02 PM
Rooms and interior
- Bedrooms:3
- Total bathrooms:2
- Full bathrooms:2
- Rooms Total:7
- Flooring:Carpet, Ceramic Tile, Wood
- Basement Description:Finished, Full
- Living area:2,012 sq. ft.
Heating and cooling
- Cooling:Ceiling Fans, Central Air
- Heating:Forced Air, Natural Gas
Structure and exterior
- Roof:Composition
- Year built:1940
- Building area:2,012 sq. ft.
- Lot area:0.3 Acres
- Lot Features:Landscaped Ground Cover
- Architectural Style:Bungalow
- Construction Materials:Aluminum Siding
- Exterior Features:Patio
- Foundation Description:Basement
Utilities
- Water:Public
- Sewer:Public Sewer
Finances and disclosures
- Price:$373,000
- Price per sq. ft.:$149.92
- Tax amount:$4,566
Features and amenities
- Appliances:Dishwasher, Disposal, Dryer, Microwave, Range, Refrigerator, Washer
- Laundry features:Lower Level
- Amenities:Wet Bar, Window Treatments
Parking
- Parking description:Detached, Paved
- Garage spaces:2

New listings near 155 Holmdene Boulevard NE
- New
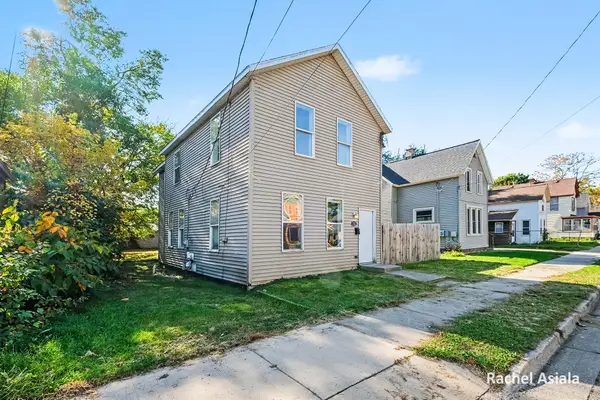 $149,900Active3 beds 2 baths1,512 sq. ft.
732 Baxter Street SE, GrandRapids, MI 49503
MLS# 65026057598Listed by: CITY2SHORE GATEWAY GROUP OF BYRON CENTER - New
 $170,000Active2 beds 1 baths909 sq. ft.
6710 Cascade Road Se, Grand Rapids, MI 49546
MLS# 26057611Listed by: R1 PROPERTY GROUP - New
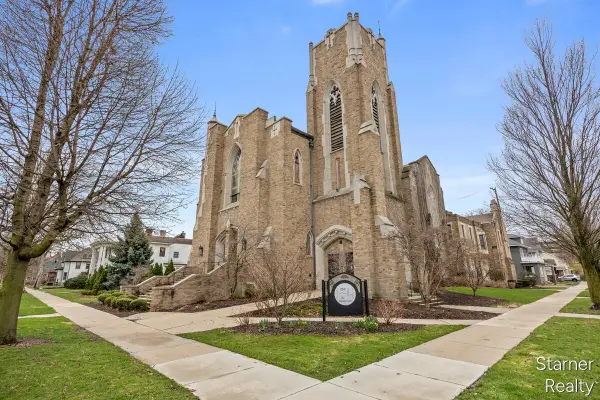 $249,900Active2 beds 1 baths920 sq. ft.
253 Prospect #309, Grand Rapids, MI 49503
MLS# 70565619Listed by: STARNER REALTY - New
 $319,900Active3 beds 2 baths1,480 sq. ft.
1310 Fisk Street SE, GrandRapids, MI 49506
MLS# 65026057554Listed by: UNITED REALTY SERVICES LLC - New
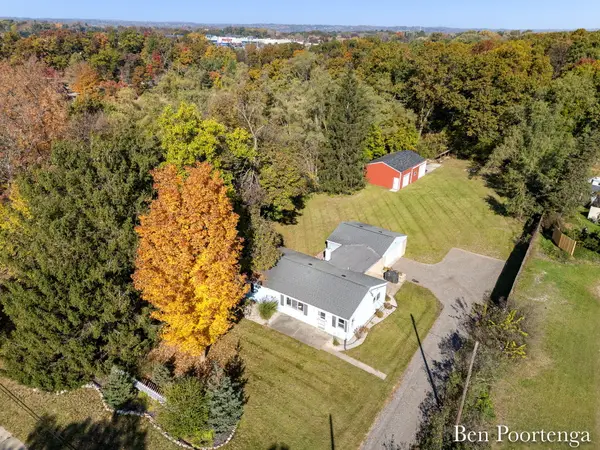 $360,000Active2 beds 1 baths1,184 sq. ft.
1895 4 Mile Road Ne, Grand Rapids, MI 49525
MLS# 26057541Listed by: GREEN CROWN REAL ESTATE LLC - New
 $139,900Active0.28 Acres
3435 Fulton Street E, Grand Rapids, MI 49546
MLS# 26057521Listed by: BELLABAY REALTY LLC - New
 $119,900Active2 beds 1 baths970 sq. ft.
1560 Forrest Avenue NE, GrandRapids, MI 49505
MLS# 65026057478Listed by: LPT REALTY - Open Sun, 12 to 1:30pmNew
 $299,900Active3 beds 2 baths1,731 sq. ft.
1165 Brownwood Avenue NW, GrandRapids, MI 49504
MLS# 65026057482Listed by: CITY2SHORE GATEWAY GROUP OF BYRON CENTER - New
 $429,000Active4 beds 4 baths1,827 sq. ft.
329 Visser Place SE, GrandRapids, MI 49506
MLS# 65026057485Listed by: RESIDE GRAND RAPIDS - New
 $265,000Active4 beds 3 baths1,288 sq. ft.
1015 Dayton Street SW, GrandRapids, MI 49504
MLS# 65026057502Listed by: EDGEROW PROPERTIES


Protect your home and budget from life's surprises with an Assurant Home Warranty, backed by a partner that supports you through every step of homeownership. Explore Plans.
©2026 Century 21 Real Estate LLC. All rights reserved. CENTURY 21®, the CENTURY 21 Logo and C21® are service marks owned by Century 21 Real Estate LLC. Century 21 Real Estate LLC fully supports the principles of the Fair Housing Act and the Equal Opportunity Act. Each office is independently owned and operated. Listing information is deemed reliable but not guaranteed accurate.