
1653 Nelson Avenue SE, Grand Rapids, MI 49507
Local realty services provided by:CENTURY 21 Dynamic Realty
1653 Nelson Avenue SE,Grandrapids, MI 49507
$375,000
- 3 Beds
- 2 Baths
- 2,041 sq. ft.
- Single family
- Active
Listed by: david j debruyn
Office: greenridge realty (kentwood)
MLS#:65026059949
Source:MI_REALCOMP
Price summary
- Price:$375,000
- Price per sq. ft.:$183.73
About this home
This all brick charming home combines the best of old-world craftsmanship with modern design and function. Brought back to life and better than new, there is no limit to what your new home provides. With over 1,500 square feet, 3 beds, 1.5 baths, and 2 garages (total of 3 stalls) in Grand Rapids, what more could you want? The work brought these details back inside with a complete renovation. Highlighting the home with refinishing the hardwood floors, two fireplaces a bright and cheerful kitchen with large counter area to sit at slider off eating area to courtyard patio area that leads out to the separate two stall garage. nice formal dining room that leads to living room with fireplace,.three bedrooms and full bathroom upstairs and the basement level has a fireplace and large rec room partially layed out ( but will add a great deal when completed. this home has a one stall attached garage as well that gains access to the house through the main floor laundry area and half bath .owner as hard is it is to leave this beautiful home. is being transferred out of state so bring your offer in now and enjoy Christmas in your new home...
Contact an agent
Home facts
- Year built:1929
- Listing ID #:65026059949
- Added:1 day(s) ago
- Updated:November 13, 2026 at 11:07 PM
Rooms and interior
- Bedrooms:3
- Total bathrooms:2
- Full bathrooms:1
- Half bathrooms:1
- Rooms Total:5
- Flooring:Tile, Wood
- Basement Description:Full, Partially Finished
- Living area:2,041 sq. ft.
Heating and cooling
- Cooling:Ceiling Fans, Central Air
- Heating:Forced Air, Natural Gas
Structure and exterior
- Roof:Composition
- Year built:1929
- Building area:2,041 sq. ft.
- Lot area:0.11 Acres
- Lot Features:Corner Lot
- Architectural Style:Traditional
- Construction Materials:Brick
- Exterior Features:Deck
- Foundation Description:Basement
Utilities
- Water:Public
- Sewer:Public Sewer
Finances and disclosures
- Price:$375,000
- Price per sq. ft.:$183.73
- Tax amount:$3,778
Features and amenities
- Appliances:Dishwasher, Disposal, Dryer, Microwave, Oven, Range, Refrigerator, Washer
- Laundry features:Main Level
Parking
- Parking description:Attached, Detached, Garage Door Opener, Garage Faces Side, Paved
- Garage spaces:3

New listings near 1653 Nelson Avenue SE
- New
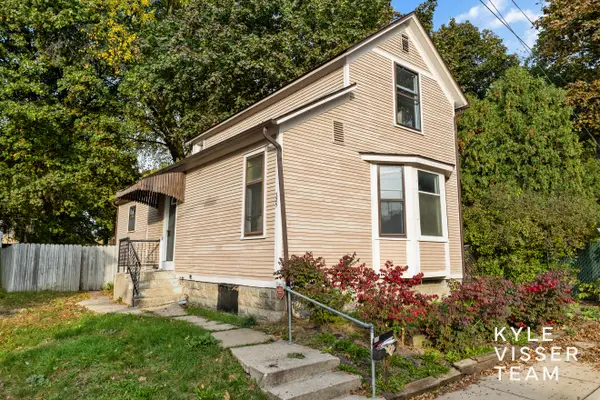 $245,000Active2 beds 2 baths1,131 sq. ft.
325 Visser Place SE, GrandRapids, MI 49506
MLS# 65026060189Listed by: RESIDE GRAND RAPIDS - New
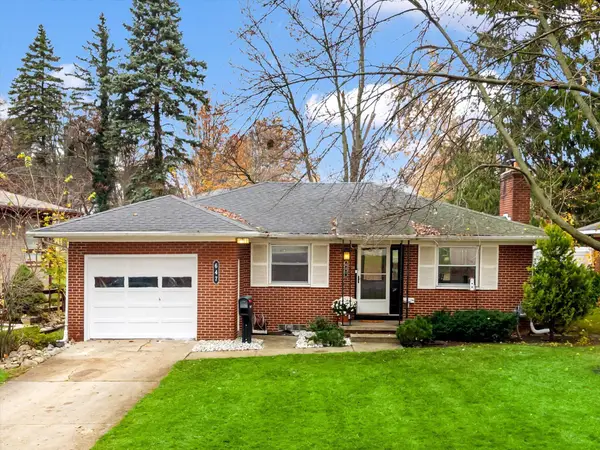 $299,900Active2 beds 1 baths1,086 sq. ft.
647 Comstock Boulevard NE, GrandRapids, MI 49505
MLS# 65026060214Listed by: POLARIS REAL ESTATE LLC - New
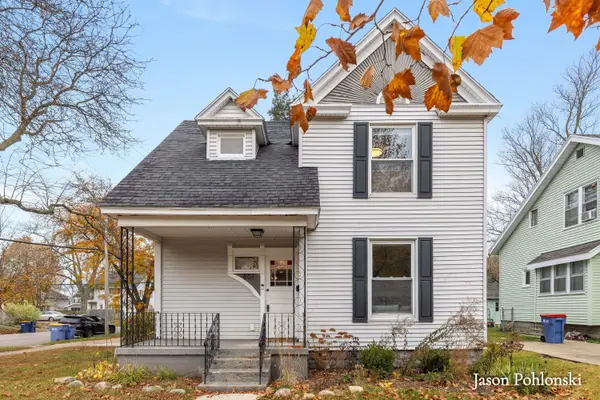 $314,900Active4 beds 2 baths1,616 sq. ft.
801 Lyon Street NE, GrandRapids, MI 49503
MLS# 65026060215Listed by: KELLER WILLIAMS GR EAST - Open Sat, 2:30 to 4pmNew
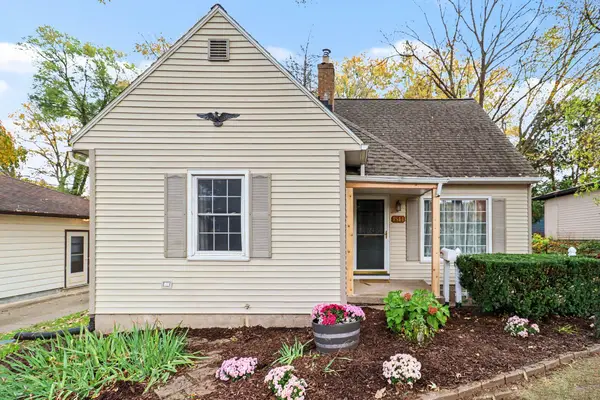 $335,500Active3 beds 1 baths1,174 sq. ft.
1544 Cornell Drive Se, Grand Rapids, MI 49506
MLS# 26060180Listed by: KW NORTHERN MICHIGAN - New
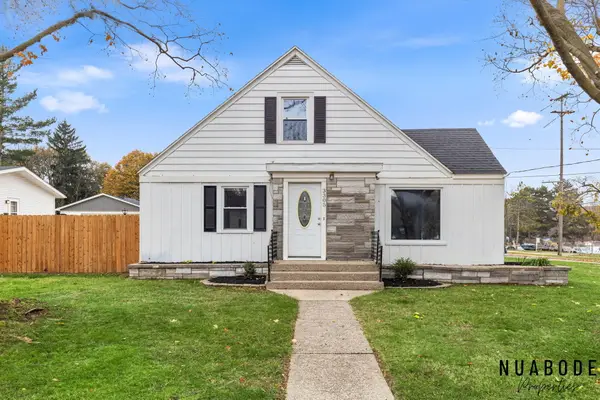 $329,900Active3 beds 2 baths2,262 sq. ft.
3305 Giddings Avenue SE, GrandRapids, MI 49508
MLS# 65026060133Listed by: 616 REALTY LLC - Open Sat, 11am to 1pmNew
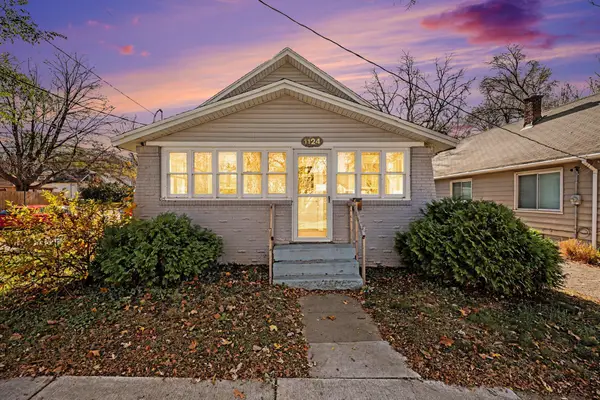 $250,000Active2 beds 1 baths748 sq. ft.
1124 Griggs Street SE, GrandRapids, MI 49507
MLS# 65026060138Listed by: BP REALTY - New
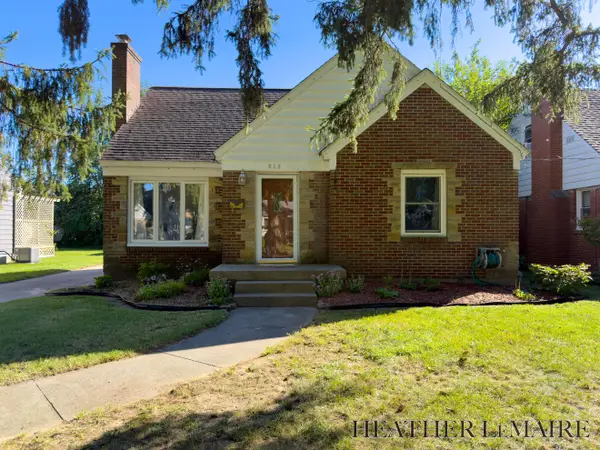 $375,000Active3 beds 2 baths1,667 sq. ft.
910 Nevada Street SE, GrandRapids, MI 49507
MLS# 65026060141Listed by: FIVE STAR REAL ESTATE (COURTLAND) - New
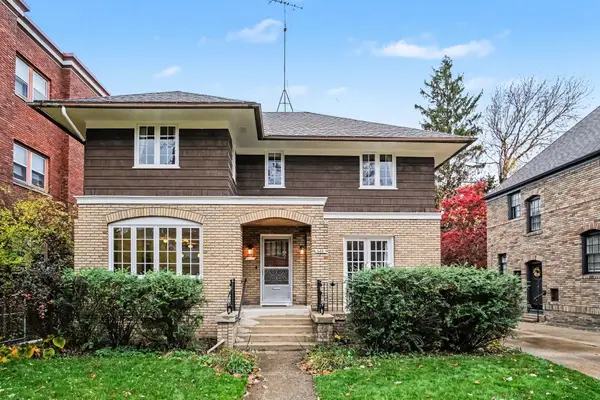 $579,900Active4 beds 3 baths2,409 sq. ft.
349 College Avenue SE, GrandRapids, MI 49503
MLS# 65026060129Listed by: FIVE STAR REAL ESTATE (ADA) - New
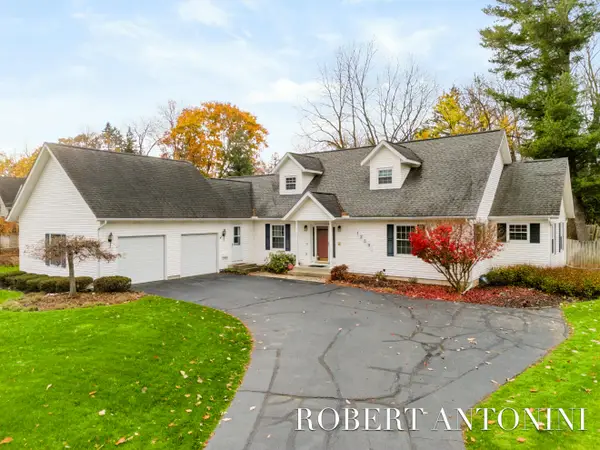 $548,000Active5 beds 5 baths3,426 sq. ft.
1239 Sprucewood Avenue Nw, Grand Rapids, MI 49504
MLS# 26060116Listed by: COLDWELL BANKER SCHMIDT REALTORS - New
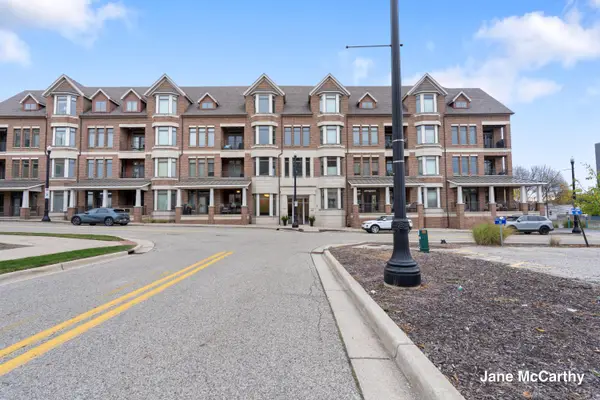 $330,000Active2 beds 2 baths1,048 sq. ft.
430 Union Avenue NE Unit: 110, GrandRapids, MI 49503
MLS# 65026060085Listed by: GREENRIDGE REALTY (EGR)


Protect your home and budget from life's surprises with an Assurant Home Warranty, backed by a partner that supports you through every step of homeownership. Explore Plans.
©2026 Century 21 Real Estate LLC. All rights reserved. CENTURY 21®, the CENTURY 21 Logo and C21® are service marks owned by Century 21 Real Estate LLC. Century 21 Real Estate LLC fully supports the principles of the Fair Housing Act and the Equal Opportunity Act. Each office is independently owned and operated. Listing information is deemed reliable but not guaranteed accurate.