
1656 Widdicomb, Grand Rapids, MI 49504
Local realty services provided by:CENTURY 21 Realty North
1656 Widdicomb,Grand Rapids, MI 49504
$300,000
- 3 Beds
- 2 Baths
- 1,700 sq. ft.
- Single family
- Pending
Listed by: kevin kroondyk
Office: greenridge realty (kentwood)
MLS#:70554508
Source:MI_REALSOURCE
Price summary
- Price:$300,000
- Price per sq. ft.:$176.47
About this home
First time on the market in 49 years! This well maintained Richmond Park home is ready for new owners to make it their own! All the major maintenance items have been recently taken care of - All new windows in 2012, new furnace and A/C in in 2020, new composite deck in 2023 and new roof and gutters in 2024. The main level features an updated kitchen, newer flooring, a bedroom and an updated full bathroom. The main floor also features a laundry room that could easily be converted back to a 4th bedroom. Upstairs features 2 nice sized bedrooms and a half bathroom that already has plumbing available to add a shower, making a 2nd full bathroom possible. The basement is ready to be finished for additional living space. Outside, the new composite deck overlooks the cozy, private backyard. An oversized 2 car garage completes the package. Come see it today!
Contact an agent
Home facts
- Year built:1953
- Listing ID #:70554508
- Added:22 day(s) ago
- Updated:September 11, 2026 at 07:43 AM
Rooms and interior
- Bedrooms:3
- Total bathrooms:2
- Full bathrooms:1
- Half bathrooms:1
- Rooms Total:6
- Kitchen Description:Freezer, Microwave, Range/Oven, Refrigerator
- Living area:1,700 sq. ft.
Heating and cooling
- Heating:Forced Air, Natural Gas, Wall Heat
Structure and exterior
- Year built:1953
- Building area:1,700 sq. ft.
- Lot area:0.12 Acres
- Construction Materials:Aluminum
- Exterior Features:Storms/Screens
- Foundation Description:Basement
- Levels:2 Story
Utilities
- Water:Public Water
Finances and disclosures
- Price:$300,000
- Price per sq. ft.:$176.47
- Tax amount:$2,350
Features and amenities
- Appliances:Dryer, Freezer, Humidifier, Microwave, Range/Oven, Refrigerator, Washer
- Laundry features:Dryer, Washer
Parking
- Parking description:Detached Garage, Garage Door Opener
- Garage spaces:2
 Provided through IDX via MiRealSource. Courtesy of MiRealSource Shareholder. Copyright MiRealSource. The information published and disseminated by MiRealSource is communicated verbatim, without change by MiRealSource, as filed with MiRealSource by its members. The accuracy of all information, regardless of source, is not guaranteed or warranted. All information should be independently verified. Copyright 2026 MiRealSource. All rights reserved. The information provided hereby constitutes proprietary information of MiRealSource, Inc. and its shareholders, affiliates and licensees and may not be reproduced or transmitted in any form or by any means, electronic or mechanical, including photocopy, recording, scanning or any information storage and retrieval system, without written permission from MiRealSource, Inc.
New listings near 1656 Widdicomb
- New
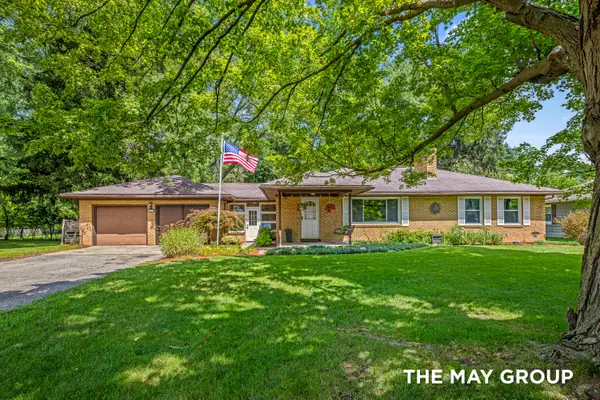 $359,900Active4 beds 2 baths1,345 sq. ft.
1515 Lancashire Drive Se, Grand Rapids, MI 49508
MLS# 26049458Listed by: RE/MAX OF GRAND RAPIDS (FH) - New
 $589,900Active2 beds 2 baths1,495 sq. ft.
335 Bridge Street Nw #2201, Grand Rapids, MI 49504
MLS# 26049455Listed by: 616 REALTY LLC - New
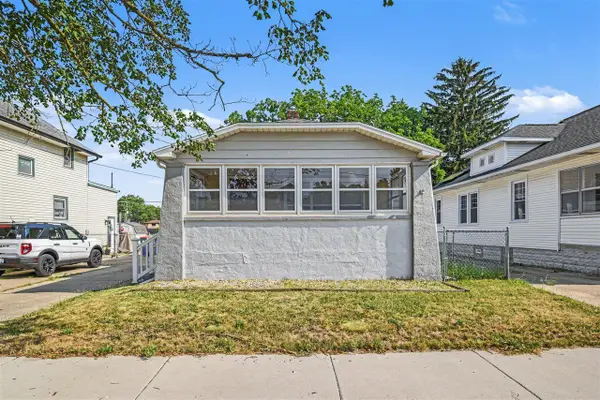 $263,999Active2 beds 1 baths1,065 sq. ft.
735 Eleanor, Grand Rapids, MI 49505
MLS# 70559099Listed by: BELLABAY REALTY (NORTH) - New
 $254,900Active3 beds 1 baths924 sq. ft.
307 Ridgewood, Grand Rapids, MI 49548
MLS# 70559073Listed by: FIVE STAR REAL ESTATE (EASTOWN) - New
 $260,000Active-- beds -- baths
1420 Hamilton, Grand Rapids, MI 49504
MLS# 70559079Listed by: BELLABAY REALTY LLC - New
 $337,000Active3 beds 2 baths1,228 sq. ft.
324 Ball Park, Grand Rapids, MI 49504
MLS# 70559087Listed by: CROWN REAL ESTATE PARTNERS INC - New
 $299,500Active3 beds 2 baths1,608 sq. ft.
3439 Kalamazoo Avenue Se, Grand Rapids, MI 49508
MLS# 26049426Listed by: HOMES 28 - New
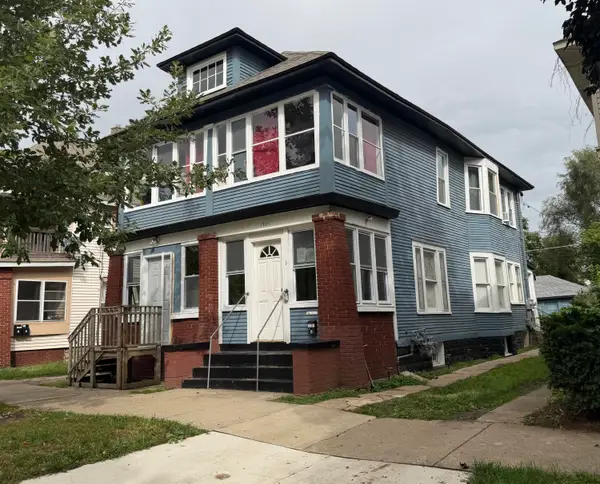 $260,000Active-- beds 2 baths
1420 Hamilton Avenue Nw #2, Grand Rapids, MI 49504
MLS# 26049428Listed by: BELLABAY REALTY LLC - New
 $265,000Active3 beds 2 baths1,628 sq. ft.
150 National, Grand Rapids, MI 49504
MLS# 70559003Listed by: THE LOCAL ELEMENT - New
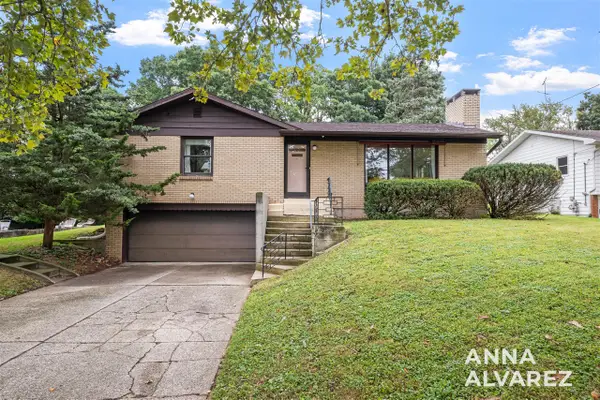 $339,900Active2 beds 2 baths1,196 sq. ft.
3404 Senora, Grand Rapids, MI 49508
MLS# 70559015Listed by: FIVE STAR REAL ESTATE (EASTOWN)


Protect your home and budget from life's surprises with an Assurant Home Warranty, backed by a partner that supports you through every step of homeownership. Explore Plans.
©2026 Century 21 Real Estate LLC. All rights reserved. CENTURY 21®, the CENTURY 21 Logo and C21® are service marks owned by Century 21 Real Estate LLC. Century 21 Real Estate LLC fully supports the principles of the Fair Housing Act and the Equal Opportunity Act. Each office is independently owned and operated. Listing information is deemed reliable but not guaranteed accurate.