
1735 Blaketon Drive Nw, Grand Rapids, MI 49534
Local realty services provided by:CENTURY 21 White House Realty
1735 Blaketon Drive Nw,Grand Rapids, MI 49534
$599,900
- 4 Beds
- 3 Baths
- 2,306 sq. ft.
- Single family
- Active
Listed by: mary b smith
Office: choice realty llc.
MLS#:26054536
Source:MI_MICHRIC
Price summary
- Price:$599,900
- Price per sq. ft.:$260.15
- Monthly HOA dues:$16.67
About this home
Custom built home by the award-winning high-end builder Roersma & Wurn in the desirable Cambridge Grove Subdivision in the Kenowa School District. This 4 bedroom, 2.5 bath home has a large foyer, living room (w/fireplace), flex room, dining area, kitchen, mudroom, laundry and 1/2 bath, along with a deck on the main. Large Primary Suite with a private bath and large walk-in closet, additional 3 bedrooms, and full bath complete the upper level. Unfinished walk-out lower level is ready for finishing. Three stall garage. All designer selections have been made, no changes. Home completion date: 12/04/2026.
Contact an agent
Home facts
- Year built:2026
- Listing ID #:26054536
- Added:8 day(s) ago
- Updated:October 22, 2026 at 04:01 PM
Rooms and interior
- Bedrooms:4
- Total bathrooms:3
- Full bathrooms:2
- Half bathrooms:1
- Rooms Total:12
- Kitchen Description:Dishwasher, Disposal, Microwave
- Basement:Yes
- Living area:2,306 sq. ft.
Heating and cooling
- Heating:Forced Air
- Central air:Yes
Structure and exterior
- Year built:2026
- Building area:2,306 sq. ft.
- Lot area:0.25 Acres
- Construction Materials:Stone, Vinyl Siding
Utilities
- Water:Public
Finances and disclosures
- Price:$599,900
- Price per sq. ft.:$260.15
Parking
- Garage:Yes
- Garage spaces:3
New listings near 1735 Blaketon Drive Nw
- Coming Soon
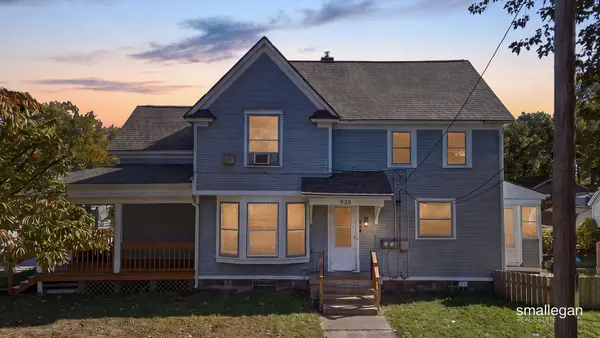 $320,000Coming Soon-- beds 2 baths
934 10th Street Nw, Grand Rapids, MI 49504
MLS# 26056217Listed by: SMALLEGAN REAL ESTATE - New
 $294,900Active3 beds 2 baths1,555 sq. ft.
1018 Kentwood Drive Ne, Grand Rapids, MI 49505
MLS# 26056204Listed by: GREENRIDGE REALTY (EGR) - New
 $360,000Active4 beds 2 baths1,962 sq. ft.
2340 College Avenue Se, Grand Rapids, MI 49507
MLS# 26056214Listed by: FIVE STAR REAL ESTATE (TALLMADGE) - New
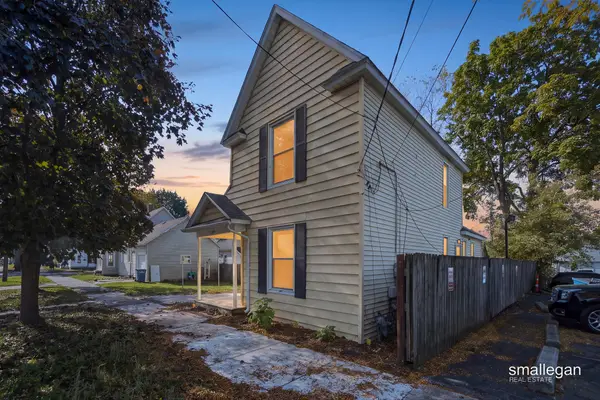 $295,000Active4 beds 2 baths1,340 sq. ft.
15 Gunnison Avenue SW, GrandRapids, MI 49504
MLS# 65026056178Listed by: SMALLEGAN REAL ESTATE
- New
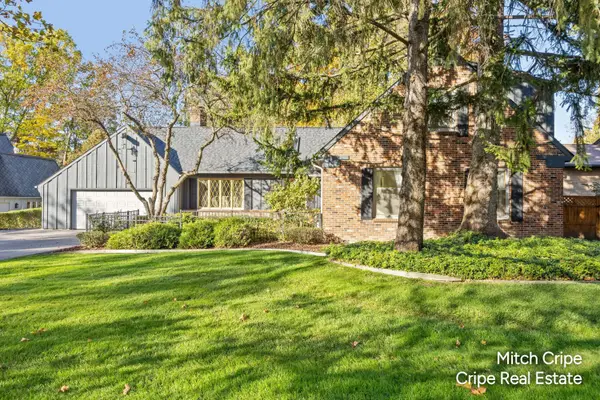 $700,000Active4 beds 4 baths3,872 sq. ft.
2539 Alger Street Se, Grand Rapids, MI 49546
MLS# 26056174Listed by: COLDWELL BANKER SCHMIDT REALTORS - New
 $360,000Active3 beds 2 baths1,920 sq. ft.
543 Brownell Street Se, Grand Rapids, MI 49548
MLS# 26056195Listed by: 616 REALTY LLC - New
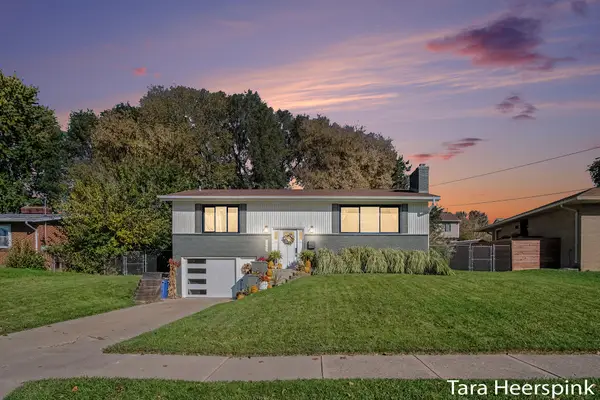 $349,900Active3 beds 2 baths1,681 sq. ft.
1443 Sweet Street NE, GrandRapids, MI 49505
MLS# 65026056164Listed by: REVIVE REALTY - New
 $484,900Active-- beds 2 baths
730 Lockwood Street Ne, Grand Rapids, MI 49503
MLS# 26056163Listed by: KELLER WILLIAMS GR NORTH - New
 $259,900Active3 beds 1 baths1,102 sq. ft.
1247 Mason Street Ne, Grand Rapids, MI 49503
MLS# 26056171Listed by: KELLER WILLIAMS GR NORTH - New
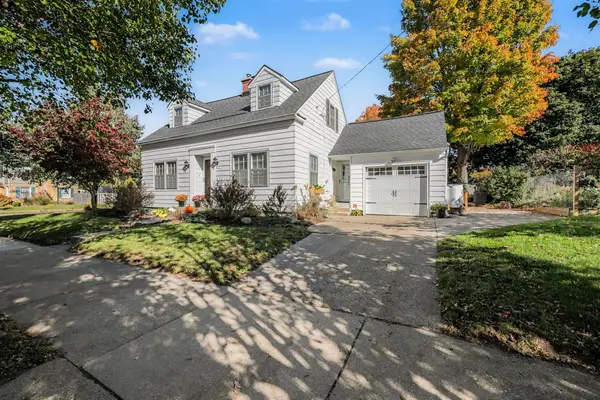 $345,000Active3 beds 2 baths1,253 sq. ft.
2050 Houseman Avenue Ne, Grand Rapids, MI 49505
MLS# 26056143Listed by: FIVE STAR REAL ESTATE (ADA)


Protect your home and budget from life's surprises with an Assurant Home Warranty, backed by a partner that supports you through every step of homeownership. Explore Plans.
©2026 Century 21 Real Estate LLC. All rights reserved. CENTURY 21®, the CENTURY 21 Logo and C21® are service marks owned by Century 21 Real Estate LLC. Century 21 Real Estate LLC fully supports the principles of the Fair Housing Act and the Equal Opportunity Act. Each office is independently owned and operated. Listing information is deemed reliable but not guaranteed accurate.