
1745 Oakleigh Woods Drive Nw, Grand Rapids, MI 49504
Local realty services provided by:CENTURY 21 Bayshore Real Estate
Listed by: bradley richards
Office: era reardon realty great lakes
MLS#:26057688
Source:MI_MICHRIC
Price summary
- Price:$485,000
- Price per sq. ft.:$317.41
- Monthly HOA dues:$540
About this home
Discover the perfect blend of comfort, space, and natural beauty in this inviting single-family condominium in desirable Oakleigh Woods.This home features an open floor plan, hardwood floors, 3 bedrooms, a dedicated office, and 2.5 baths for flexible living. The main-floor primary suite includes a private bath with a large soaking tub. Enjoy the fireplace in the main living area or relax in the four-season sunroom overlooking peaceful wooded surroundings year-round. The finished walkout lower level offers additional space and a kitchenette, ideal for guests or a private retreat. Step onto the deck to take in views of a wooded ravine with mature trees, deer, and wildlife. An attached garage with a separate storage room adds convenience. With versatile spaces and a serene setting, this home delivers comfortable, low-maintenance living in a scenic Grand Rapids community. Association/HOA fee amount: $540/mo Association transfer/buy-in fee: $200 Included in the association fee: Lawn/Yard Care, Snow Removal, Trash, Roof; Annual roof assessment that is determined each fall (2027 yet to be determined). This is due in February the following year....
Contact an agent
Home facts
- Year built:2001
- Subdivision & Development:Villas of Oakleigh Woods
- Listing ID #:26057688
- Added:1 day(s) ago
- Updated:October 30, 2026 at 11:11 PM
Rooms and interior
- Bedrooms:3
- Total bathrooms:3
- Full bathrooms:2
- Half bathrooms:1
- Rooms Total:6
- Kitchen Description:Dishwasher, Disposal, Microwave, Oven, Range, Refrigerator
- Basement:Yes
- Living area:2,398 sq. ft.
Heating and cooling
- Heating:Forced Air
- Central air:Yes
Structure and exterior
- Year built:2001
- Building area:2,398 sq. ft.
- Lot Features:Wetland Area, Wooded
- Construction Materials:Concrete, Vinyl Siding
Utilities
- Water:Public
Finances and disclosures
- Price:$485,000
- Price per sq. ft.:$317.41
- Tax amount:$4,176 (2025)
Features and amenities
- Laundry features:Washer
Parking
- Garage:Yes
- Garage spaces:2
New listings near 1745 Oakleigh Woods Drive Nw
- New
 $250,000Active-- beds 2 baths
118 Elm Street Sw, Grand Rapids, MI 49507
MLS# 26057829Listed by: KELLER WILLIAMS HARBORTOWN - New
 $170,000Active2 beds 1 baths909 sq. ft.
6710 Cascade Road Se #1, Grand Rapids, MI 49546
MLS# 26057611Listed by: R1 PROPERTY GROUP - New
 $320,000Active3 beds 2 baths1,739 sq. ft.
519 Shawmut Boulevard Nw, Grand Rapids, MI 49504
MLS# 26057742Listed by: FIVE STAR REAL ESTATE - HART - New
 $325,000Active4 beds 2 baths2,306 sq. ft.
3666 Marlboro Street Nw, Grand Rapids, MI 49534
MLS# 26057707Listed by: BUSKARD GROUP REAL ESTATE - New
 $185,000Active2 beds 2 baths1,512 sq. ft.
2704 Zuni Trail Se, Grand Rapids, MI 49506
MLS# 26057719Listed by: RE/MAX UNITED (MAIN) - New
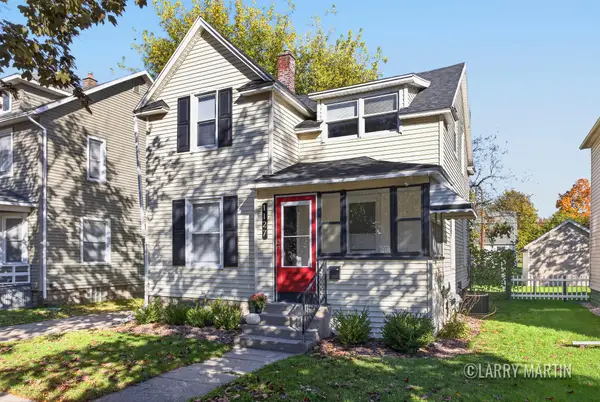 $285,000Active4 beds 2 baths1,176 sq. ft.
1127 Sibley Street Nw, Grand Rapids, MI 49504
MLS# 26057693Listed by: KELLER WILLIAMS REALTY RIVERTOWN - New
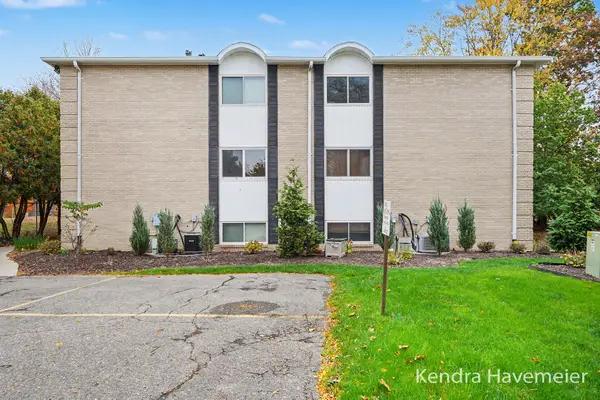 $189,900Active2 beds 2 baths980 sq. ft.
2759 Leonard Street Nw #D-6, Grand Rapids, MI 49504
MLS# 26057690Listed by: BELLABAY REALTY (NORTH) - New
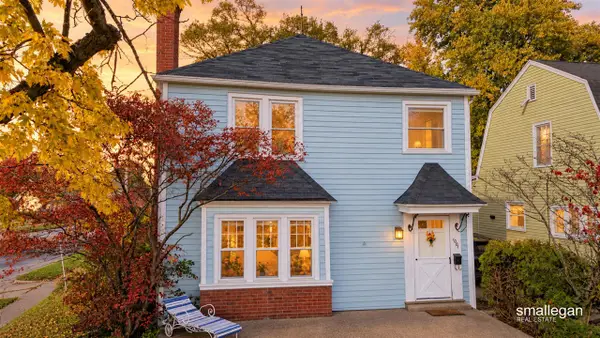 $259,900Active3 beds 1 baths1,381 sq. ft.
1001 Dorroll, Grand Rapids, MI 49505
MLS# 70567316Listed by: SMALLEGAN REAL ESTATE
- New
 $180,000Active2 beds 2 baths828 sq. ft.
3302 Devonwood Hills Ne #B, Grand Rapids, MI 49525
MLS# 26057650Listed by: BROOKSTONE REALTORS LLC


Protect your home and budget from life's surprises with an Assurant Home Warranty, backed by a partner that supports you through every step of homeownership. Explore Plans.
©2026 Century 21 Real Estate LLC. All rights reserved. CENTURY 21®, the CENTURY 21 Logo and C21® are service marks owned by Century 21 Real Estate LLC. Century 21 Real Estate LLC fully supports the principles of the Fair Housing Act and the Equal Opportunity Act. Each office is independently owned and operated. Listing information is deemed reliable but not guaranteed accurate.