
2005 Brandon, Grand Rapids, MI 49504
Local realty services provided by:CENTURY 21 Realty North
2005 Brandon,Grand Rapids, MI 49504
- 3 Beds
- 2 Baths
- - sq. ft.
- Single family
- Sold
Listed by: arthur(beau) otis
Office: greenridge realty (cascade)
MLS#:70534452
Source:MI_REALSOURCE
Sorry, we are unable to map this address
Price summary
- Price:
About this home
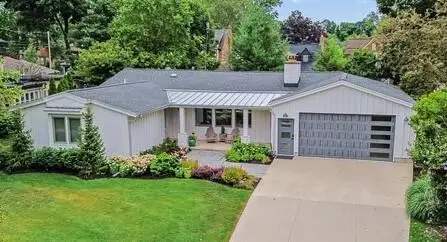
Situated on a rare half-acre lot consisting of three lots across two parcels, this charming ranch home offers space, convenience, and endless potential just minutes from Downtown Grand Rapids and all the shopping, dining, and amenities along Lake Michigan Drive. Featuring 3 bedrooms, 1.5 baths, and 1,716 finished square feet, this home combines classic character with functional living spaces inside and out. Step inside to discover beautiful original hardwood floors and a spacious living room centered around a cozy fireplace. The versatile bonus room with sliders leading to the fully fenced backyard offers endless possibilities. It could easily serve as a home office, workout room, additional living area, or even a 3rd bedroom. The kitchen features a breakfast bar, ample cabinet space, and all appliances included, and it opens up to the dining area for convenient everyday living. The main floor also includes a primary bedroom with an en-suite half bath, an additional bedroom, a full
Contact an agent
Home facts
- Year built:1945
- Listing ID #:70534452
- Added:63 day(s) ago
- Updated:July 30, 2026 at 04:41 AM
Rooms and interior
- Bedrooms:3
- Total bathrooms:2
- Full bathrooms:1
- Half bathrooms:1
- Rooms Total:6
- Kitchen Description:Dishwasher, Microwave, On Main Level, Range/Oven, Refrigerator
- Bedroom Description:Bedroom 2 on Main Level
Heating and cooling
- Heating:Forced Air, Natural Gas
Structure and exterior
- Year built:1945
- Construction Materials:Brick, Vinyl Siding
- Foundation Description:Basement
- Levels:1 Story
Utilities
- Water:Public Water
Finances and disclosures
- Price:
- Tax amount:$2,333
Features and amenities
- Appliances:Dishwasher, Dryer, Microwave, Range/Oven, Refrigerator, Washer
- Laundry features:Dryer, On Lower Level, Washer
Parking
- Parking description:Attached Garage, Garage Door Opener
- Garage spaces:2
 Provided through IDX via MiRealSource. Courtesy of MiRealSource Shareholder. Copyright MiRealSource. The information published and disseminated by MiRealSource is communicated verbatim, without change by MiRealSource, as filed with MiRealSource by its members. The accuracy of all information, regardless of source, is not guaranteed or warranted. All information should be independently verified. Copyright 2026 MiRealSource. All rights reserved. The information provided hereby constitutes proprietary information of MiRealSource, Inc. and its shareholders, affiliates and licensees and may not be reproduced or transmitted in any form or by any means, electronic or mechanical, including photocopy, recording, scanning or any information storage and retrieval system, without written permission from MiRealSource, Inc.
New listings near 2005 Brandon
- New
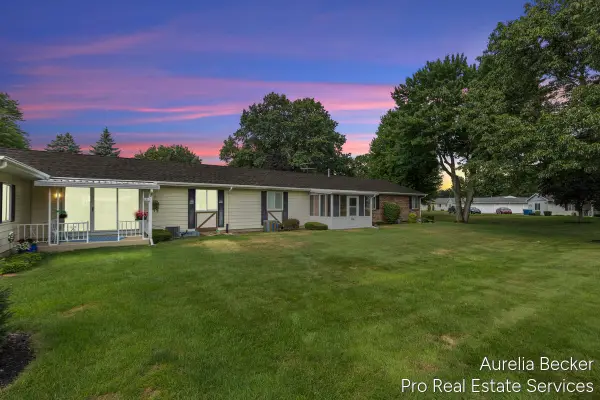 $212,000Active2 beds 2 baths1,110 sq. ft.
5812 Leisure South Drive Se, Grand Rapids, MI 49548
MLS# 26039311Listed by: PRO REAL ESTATE SERVICES LLC - New
 $699,900Active-- beds -- baths
21 Prospect, Grand Rapids, MI 49503
MLS# 70548957Listed by: FIVE STAR REAL ESTATE (ADA) - New
 $699,900Active-- beds -- baths3,594 sq. ft.
21 Prospect Avenue SE, GrandRapids, MI 49503
MLS# 65026039293Listed by: FIVE STAR REAL ESTATE (ADA) - New
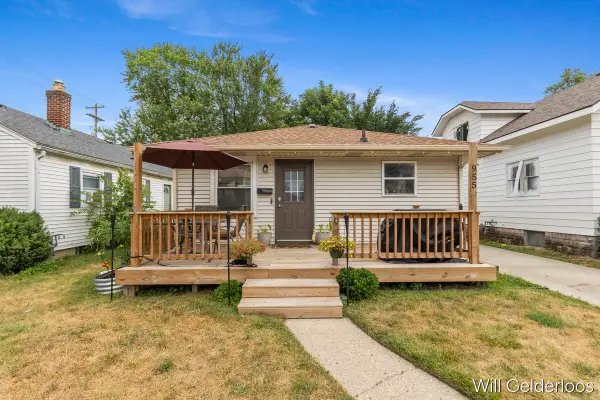 $259,900Active3 beds 1 baths1,300 sq. ft.
955 Veto Street NW, GrandRapids, MI 49504
MLS# 65026039254Listed by: APEX REALTY GROUP - New
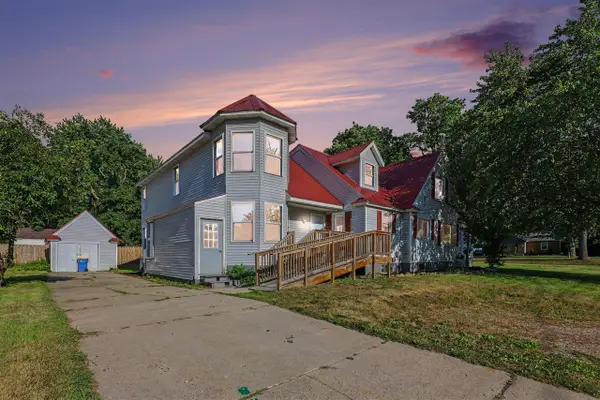 $509,900Active7 beds 3 baths2,942 sq. ft.
631 3 Mile, Grand Rapids, MI 49505
MLS# 70548875Listed by: BELLABAY REALTY LLC - New
 $480,000Active4 beds 3 baths1,414 sq. ft.
340 Worcester, Grand Rapids, MI 49503
MLS# 70548876Listed by: COMPASS REALTY SERVICES - New
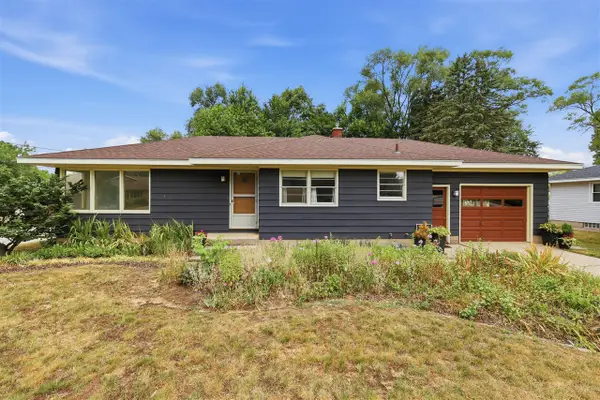 $274,900Active3 beds 1 baths1,108 sq. ft.
509 Fendale, Grand Rapids, MI 49548
MLS# 70548878Listed by: FIVE STAR REAL ESTATE (MAIN) - New
 $429,900Active4 beds 3 baths2,062 sq. ft.
2835 Sanderling, Grand Rapids, MI 49508
MLS# 70548916Listed by: ALLEN EDWIN REALTY LLC - New
 $674,900Active3 beds 3 baths1,765 sq. ft.
4639 Plateau View, Grand Rapids, MI 49525
MLS# 70548918Listed by: FIVE STAR REAL ESTATE (MAIN) - New
 $820,000Active5 beds 3 baths1,623 sq. ft.
818 Iroquois, Grand Rapids, MI 49506
MLS# 70548932Listed by: GREENRIDGE REALTY (CALEDONIA)


Protect your home and budget from life's surprises with an Assurant Home Warranty, backed by a partner that supports you through every step of homeownership. Explore Plans.
©2026 Century 21 Real Estate LLC. All rights reserved. CENTURY 21®, the CENTURY 21 Logo and C21® are service marks owned by Century 21 Real Estate LLC. Century 21 Real Estate LLC fully supports the principles of the Fair Housing Act and the Equal Opportunity Act. Each office is independently owned and operated. Listing information is deemed reliable but not guaranteed accurate.