
2017 Blue Bell Way, Grand Rapids, MI 49504
Local realty services provided by:CENTURY 21 Dynamic Realty
2017 Blue Bell Way,Grandrapids, MI 49504
$399,900
- 4 Beds
- 3 Baths
- 2,213 sq. ft.
- Single family
- Active
Listed by: christine l ledger
Office: 616 realty llc.
MLS#:65026046514
Source:MI_REALCOMP
Price summary
- Price:$399,900
- Price per sq. ft.:$163.63
- Monthly HOA dues:$450
About this home
Conveniently located near highways and downtown Grand Rapids yet tucked away on a quiet street with woods and abundant wildlife in the back yard. This end unit has a fantastic open floor plan. The large master suite has double closets, and a private bath with jetted tub. Kitchenette in the lower level makes for a great guest or mother-in-law suite. Fourth bedroom is nonconforming. Owner has not used nor has any knowledge about the hot tub. Showing to begin Thursday 9/3Seller is a licensed Realtor in the state of MI
Contact an agent
Home facts
- Year built:1999
- Subdivision & Development:BLUEBERRY VALLEY
- Listing ID #:65026046514
- Added:34 day(s) ago
- Updated:October 02, 2026 at 10:07 AM
Rooms and interior
- Bedrooms:4
- Total bathrooms:3
- Full bathrooms:2
- Half bathrooms:1
- Rooms Total:7
- Kitchen Description:Pantry
- Basement Description:Finished, Walk-Out Access
- Living area:2,213 sq. ft.
Heating and cooling
- Cooling:Ceiling Fans, Central Air
- Heating:Forced Air, Natural Gas
Structure and exterior
- Year built:1999
- Building area:2,213 sq. ft.
- Lot Features:Sprinklers
- Architectural Style:Ranch
- Construction Materials:Brick, Vinyl Siding
- Exterior Features:Enclosed, Patio, Porch, Private Entrance, Screened
Utilities
- Water:Public
- Sewer:Public Sewer, Storm Drain
Finances and disclosures
- Price:$399,900
- Price per sq. ft.:$163.63
- Tax amount:$4,625
Features and amenities
- Appliances:Dishwasher, Disposal, Dryer, Oven, Refrigerator, Washer
- Laundry features:Main Level
- Amenities:Pantry
Parking
- Parking description:Attached, Concrete
- Garage spaces:2

New listings near 2017 Blue Bell Way
- New
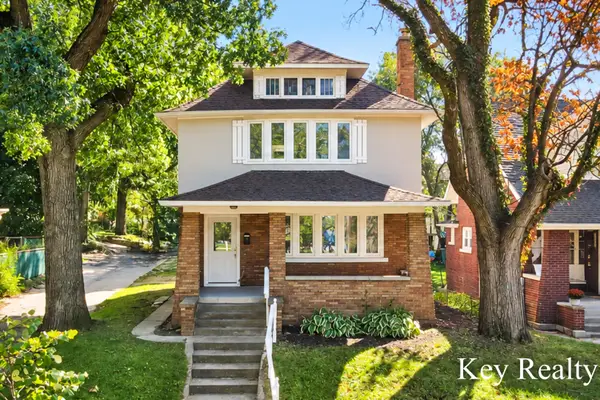 $345,000Active4 beds 2 baths1,679 sq. ft.
1242 Alexander Street Se, Grand Rapids, MI 49506
MLS# 26053104Listed by: KEY REALTY - New
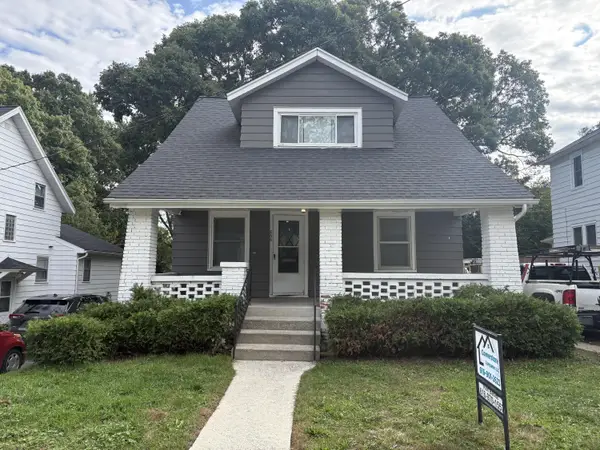 $299,900Active3 beds 1 baths1,138 sq. ft.
856 Diamond Avenue Ne, Grand Rapids, MI 49503
MLS# 26053112Listed by: CORNERSTONE COMPANIES - New
 $265,000Active3 beds 1 baths984 sq. ft.
1340 Knapp Street NE, GrandRapids, MI 49505
MLS# 65026053084Listed by: MOXIE REAL ESTATE + DEVELOPMENT - New
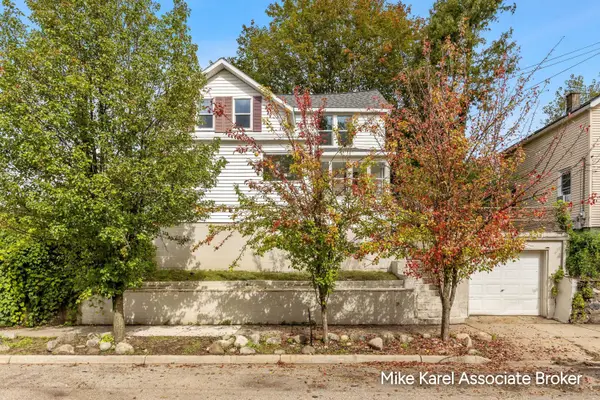 $229,900Active3 beds 2 baths1,369 sq. ft.
1101 Baxter Street Se, Grand Rapids, MI 49506
MLS# 26053027Listed by: RE/MAX PREMIER - New
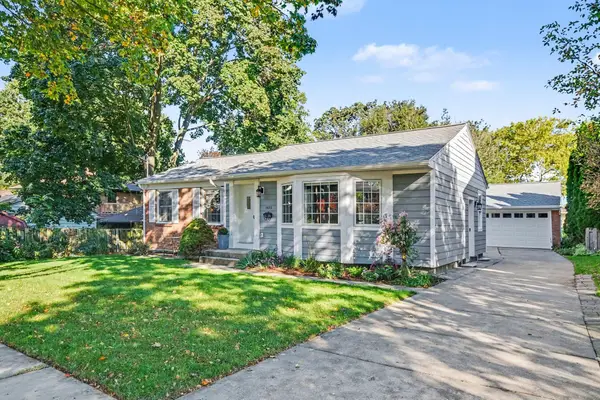 $425,000Active3 beds 2 baths2,063 sq. ft.
1573 E Terrace Street NE, GrandRapids, MI 49503
MLS# 65026052981Listed by: GREENRIDGE REALTY (EGR) - New
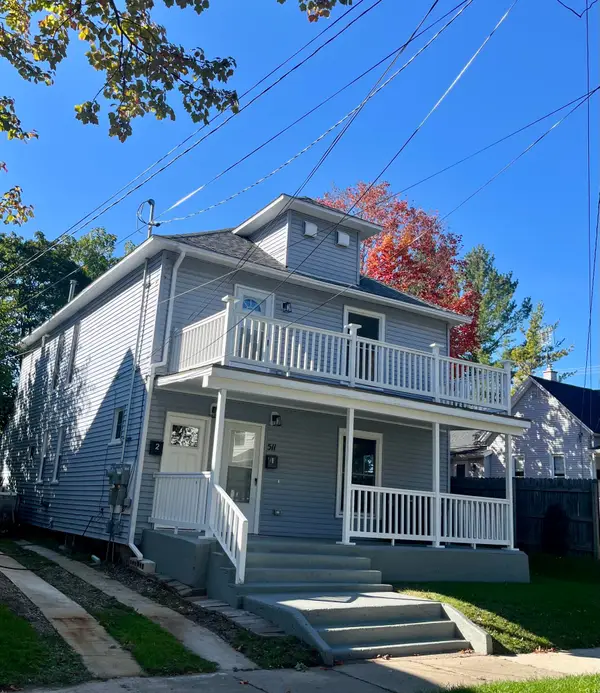 $405,000Active-- beds 2 baths
511 NE Emerald Avenue Ne, Grand Rapids, MI 49503
MLS# 26052992Listed by: COLDWELL BANKER SCHMIDT REALTORS - New
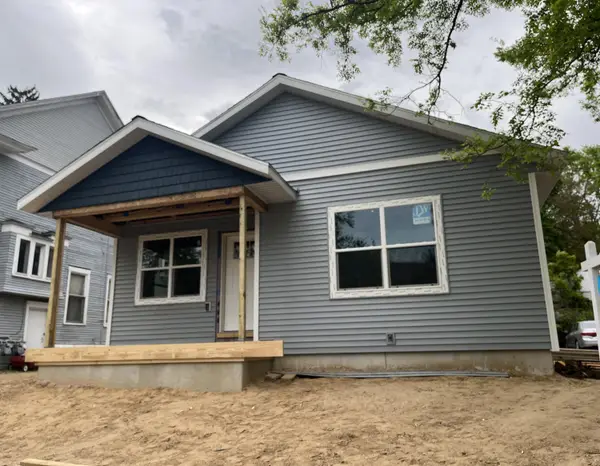 $240,000Active3 beds 1 baths1,094 sq. ft.
812 Kalamazoo Avenue SE, GrandRapids, MI 49507
MLS# 65026052903Listed by: EDISON BROKERS & CO LLC - New
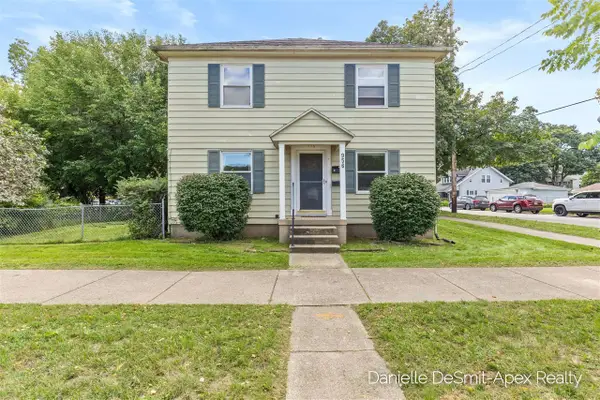 $275,500Active-- beds -- baths
956 Hovey, Grand Rapids, MI 49504
MLS# 70562509Listed by: APEX REALTY GROUP - Open Thu, 5:30 to 7:30pmNew
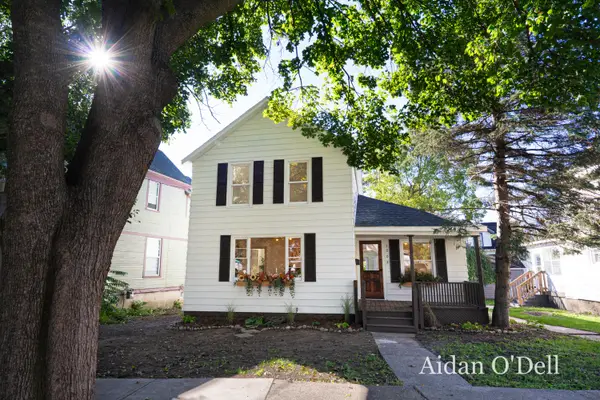 $249,900Active3 beds 1 baths1,351 sq. ft.
1002 Butterworth Street Sw, Grand Rapids, MI 49504
MLS# 26052798Listed by: PLACE REAL ESTATE - New
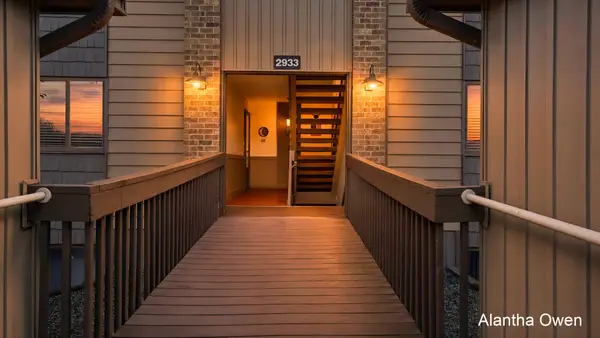 $209,900Active2 beds 1 baths1,075 sq. ft.
2933 Byron Center Avenue Sw #B, Grand Rapids, MI 49519
MLS# 26052802Listed by: 1 PERCENT LISTS MERIDIAN


Protect your home and budget from life's surprises with an Assurant Home Warranty, backed by a partner that supports you through every step of homeownership. Explore Plans.
©2026 Century 21 Real Estate LLC. All rights reserved. CENTURY 21®, the CENTURY 21 Logo and C21® are service marks owned by Century 21 Real Estate LLC. Century 21 Real Estate LLC fully supports the principles of the Fair Housing Act and the Equal Opportunity Act. Each office is independently owned and operated. Listing information is deemed reliable but not guaranteed accurate.