
2114 New Town, Grand Rapids, MI 49525
Local realty services provided by:CENTURY 21 Realty North
2114 New Town,Grand Rapids, MI 49525
$409,876
- 2 Beds
- 2 Baths
- 1,314 sq. ft.
- Condominium
- Active
Listed by: austin king
Office: berkshire hathaway homeservices michigan real estate (main)
MLS#:70559820
Source:MI_REALSOURCE
Price summary
- Price:$409,876
- Price per sq. ft.:$311.93
- Monthly HOA dues:$396
About this home
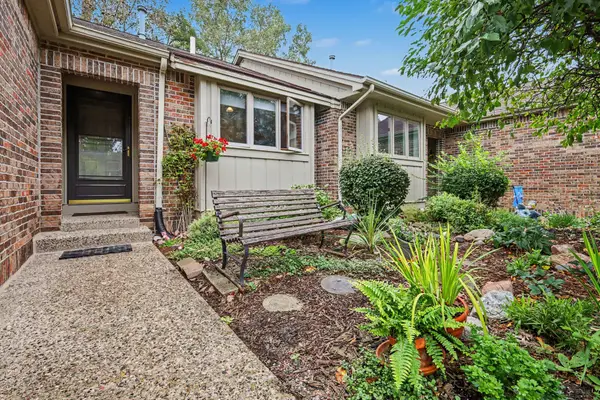
Welcome to this move in ready end-unit condo in Grand Rapids Township's sought-after Celadon New Town community! Located in the top-rated Forest Hills Public Schools district, this modernized light-filled open concept features fresh paint, modern lighting, sleek mirrors, plush carpet, and a bright kitchen with granite countertops, stainless steel appliances, new flooring, and a new tile backsplash. The main-floor primary suite boasts a private deck and an added custom closet system. A versatile upper loft serves as a home office, den, or nonconforming third bedroom, while the lower level includes a full bath, bedroom, and laundry. Complete with a 2-stall garage, pool and outdoor amphitheater access, dog park, and a prime location near Knapp's Corner dining and entertainment, this is a must-see. Get through it today!
Contact an agent
Home facts
- Year built:2009
- Listing ID #:70559820
- Added:1 day(s) ago
- Updated:September 21, 2026 at 09:34 PM
Rooms and interior
- Bedrooms:2
- Total bathrooms:2
- Full bathrooms:2
- Rooms Total:9
- Dining Description:On Main Level
- Kitchen Description:Dishwasher, Microwave, On Main Level, Range/Oven, Refrigerator
- Bedroom Description:Bedroom 2 on Lower Level
- Living area:1,314 sq. ft.
Heating and cooling
- Heating:Forced Air, Natural Gas
Structure and exterior
- Year built:2009
- Building area:1,314 sq. ft.
- Architectural Style:End Unit
- Exterior Features:Storms/Screens
- Foundation Description:Basement
- Levels:2+ Story
Utilities
- Water:Public Water
Finances and disclosures
- Price:$409,876
- Price per sq. ft.:$311.93
- Tax amount:$4,032
Features and amenities
- Appliances:Dishwasher, Dryer, Microwave, Range/Oven, Refrigerator, Washer
- Laundry features:Dryer, On Lower Level, Washer
- Amenities:Playground
Parking
- Parking description:Attached Garage, Garage Door Opener
- Garage spaces:2
 Provided through IDX via MiRealSource. Courtesy of MiRealSource Shareholder. Copyright MiRealSource. The information published and disseminated by MiRealSource is communicated verbatim, without change by MiRealSource, as filed with MiRealSource by its members. The accuracy of all information, regardless of source, is not guaranteed or warranted. All information should be independently verified. Copyright 2026 MiRealSource. All rights reserved. The information provided hereby constitutes proprietary information of MiRealSource, Inc. and its shareholders, affiliates and licensees and may not be reproduced or transmitted in any form or by any means, electronic or mechanical, including photocopy, recording, scanning or any information storage and retrieval system, without written permission from MiRealSource, Inc.
New listings near 2114 New Town
- New
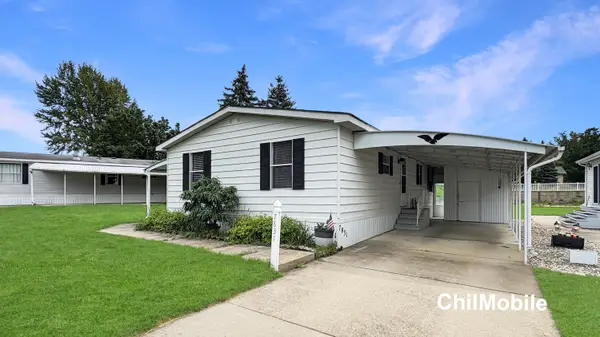 $60,000Active2 beds 2 baths1,080 sq. ft.
7831 Tree Swallow Drive Se, Grand Rapids, MI 49508
MLS# 26050285Listed by: CHILDRESS ASSOCIATES REALTY - New
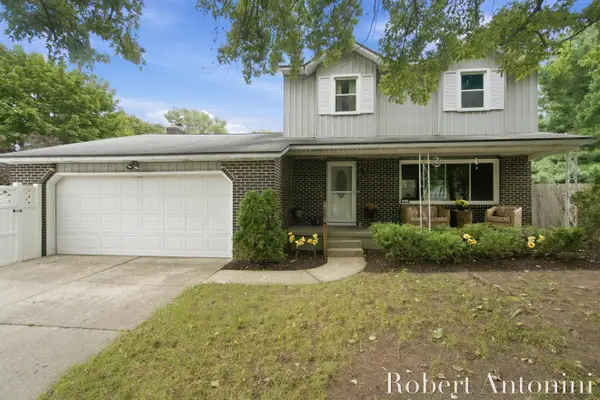 $294,000Active4 beds 2 baths2,137 sq. ft.
3756 Summit View Drive Ne, Grand Rapids, MI 49525
MLS# 26050300Listed by: COLDWELL BANKER SCHMIDT REALTORS - New
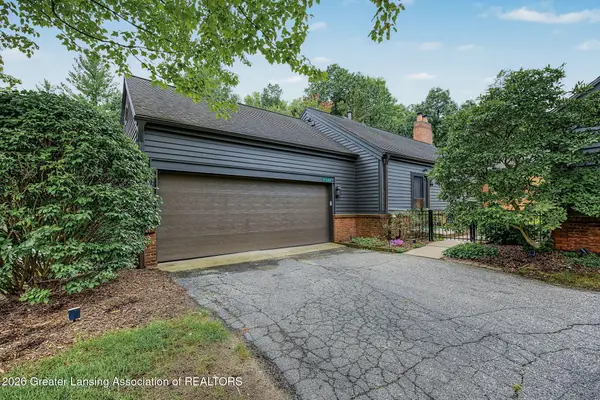 $450,000Active3 beds 3 baths2,550 sq. ft.
2660 Wyndham Drive #Se, Grand Rapids, MI 49546
MLS# 299346Listed by: HOWARD HANNA REAL ESTATE EXECUTIVES - New
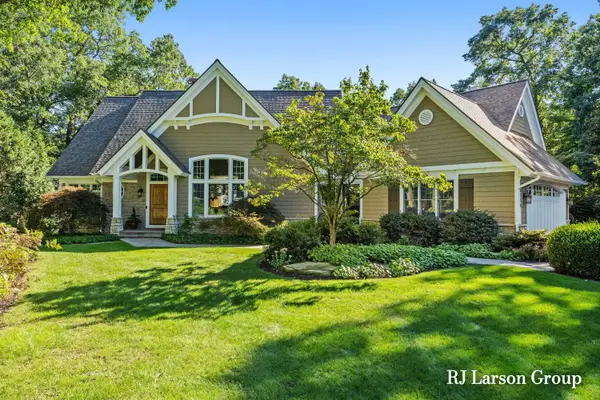 $1,279,000Active4 beds 5 baths4,844 sq. ft.
4350 S Oak Pointe Court Ne, Grand Rapids, MI 49525
MLS# 26050212Listed by: LARSON, ROBERT J. - New
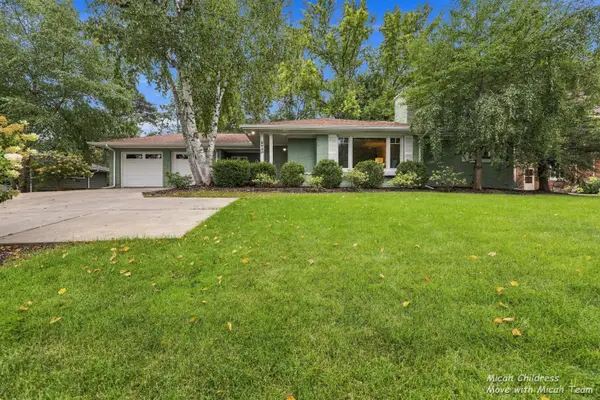 $585,000Active3 beds 3 baths2,439 sq. ft.
2730 Robinson Road Se, Grand Rapids, MI 49506
MLS# 26050241Listed by: FIVE STAR REAL ESTATE (GRANDV) - New
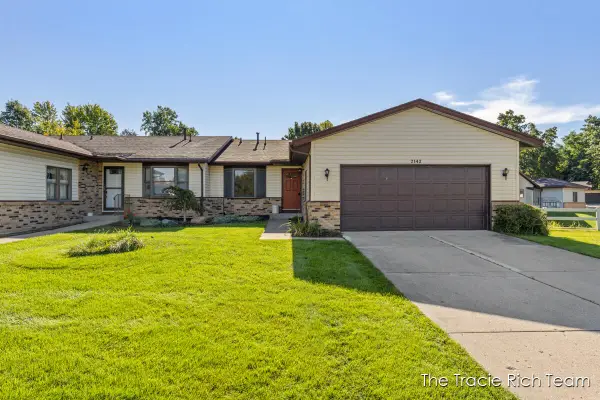 $285,000Active2 beds 2 baths2,053 sq. ft.
2142 Remington Way Ne, Grand Rapids, MI 49505
MLS# 26050182Listed by: RE/MAX UNITED (MAIN) - New
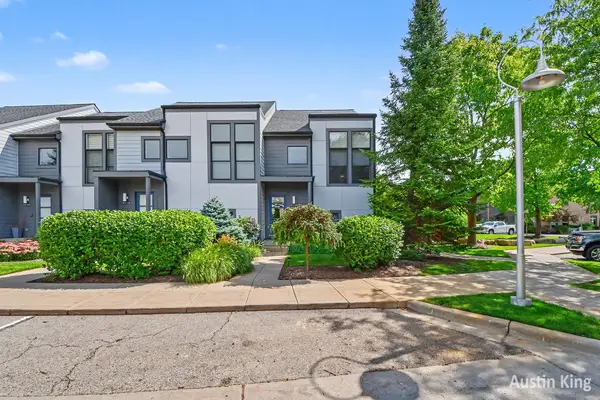 $409,876Active2 beds 2 baths1,314 sq. ft.
2114 New Town Drive Ne, Grand Rapids, MI 49525
MLS# 26050165Listed by: BERKSHIRE HATHAWAY HOMESERVICES MICHIGAN REAL ESTATE (MAIN) - Open Sat, 12 to 2pmNew
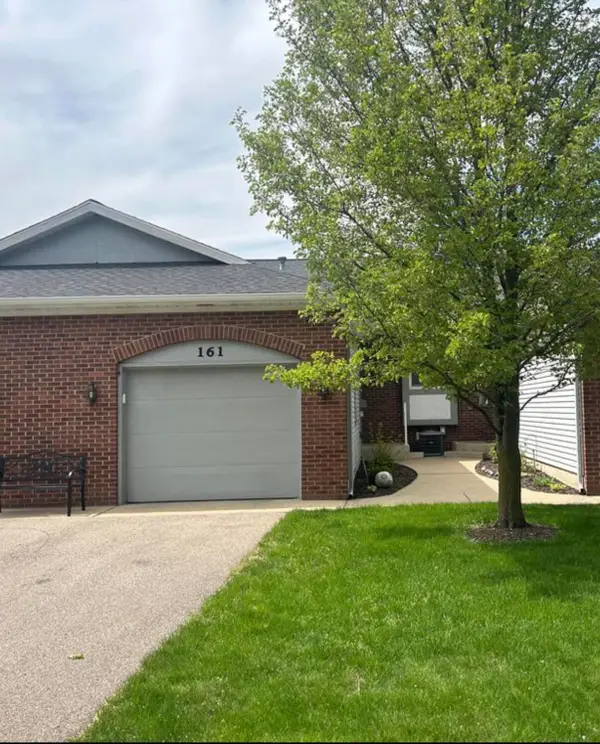 $224,900Active2 beds 2 baths1,452 sq. ft.
161 Laurelwood Court Sw #98, Grand Rapids, MI 49548
MLS# 26050137Listed by: WEICHERT REALTORS PLAT (MAIN) - New
 $245,000Active2 beds 2 baths1,479 sq. ft.
3114 Maple Villa Drive Se, Grand Rapids, MI 49508
MLS# 26050066Listed by: RE/MAX OF GRAND RAPIDS (STNDL)


Protect your home and budget from life's surprises with an Assurant Home Warranty, backed by a partner that supports you through every step of homeownership. Explore Plans.
©2026 Century 21 Real Estate LLC. All rights reserved. CENTURY 21®, the CENTURY 21 Logo and C21® are service marks owned by Century 21 Real Estate LLC. Century 21 Real Estate LLC fully supports the principles of the Fair Housing Act and the Equal Opportunity Act. Each office is independently owned and operated. Listing information is deemed reliable but not guaranteed accurate.