
2147 Emerald Shore, Grand Rapids, MI 49505
Local realty services provided by:CENTURY 21 Realty North
2147 Emerald Shore,Grand Rapids, MI 49505
$695,000
- 4 Beds
- 3 Baths
- 2,297 sq. ft.
- Single family
- Active
Listed by: sydny gray
Office: keller williams gr north
MLS#:70552553
Source:MI_REALSOURCE
Price summary
- Price:$695,000
- Price per sq. ft.:$302.57
About this home
Welcome to the Maplewood by JTB Homes, located in the desirable Emerald Lake development within the Forest Hills School District. This thoughtfully designed new construction home offers an open concept layout with beautiful architectural details and functional spaces throughout. The main level features a spacious kitchen with center island and pantry, dining area and living room with a cozy fireplace and a den/flex room. The primary suite offers its own cathedral ceiling and beam detail, creating a beautiful retreat. 3 A\ddditional bedrooms are located upstairs along with the convenience of second-floor laundry. Enjoy outdoor living on the concrete patio and plenty of space for vehicles and storage in the 3-stall garage. The Maplewood offers the opportunity to enjoy a brand-new JTB Homes home in the desirable Emerald Lake community, conveniently located near Knapps Corner, the Beltline and everyday amenities. Home is anticipated to be completed late November
Contact an agent
Home facts
- Year built:2026
- Listing ID #:70552553
- Added:1 day(s) ago
- Updated:August 16, 2026 at 10:51 AM
Rooms and interior
- Bedrooms:4
- Total bathrooms:3
- Full bathrooms:2
- Half bathrooms:1
- Rooms Total:14
- Kitchen Description:Dishwasher, Microwave, Range/Oven, Refrigerator
- Living area:2,297 sq. ft.
Heating and cooling
- Heating:Forced Air, Natural Gas
Structure and exterior
- Year built:2026
- Building area:2,297 sq. ft.
- Lot area:0.32 Acres
- Construction Materials:Vinyl Siding
- Foundation Description:Basement
- Levels:2 Story
Utilities
- Water:Public Water
Finances and disclosures
- Price:$695,000
- Price per sq. ft.:$302.57
Features and amenities
- Appliances:Dishwasher, Humidifier, Microwave, Range/Oven, Refrigerator
Parking
- Parking description:Attached Garage, Garage Door Opener
- Garage spaces:3
 Provided through IDX via MiRealSource. Courtesy of MiRealSource Shareholder. Copyright MiRealSource. The information published and disseminated by MiRealSource is communicated verbatim, without change by MiRealSource, as filed with MiRealSource by its members. The accuracy of all information, regardless of source, is not guaranteed or warranted. All information should be independently verified. Copyright 2026 MiRealSource. All rights reserved. The information provided hereby constitutes proprietary information of MiRealSource, Inc. and its shareholders, affiliates and licensees and may not be reproduced or transmitted in any form or by any means, electronic or mechanical, including photocopy, recording, scanning or any information storage and retrieval system, without written permission from MiRealSource, Inc.
New listings near 2147 Emerald Shore
- New
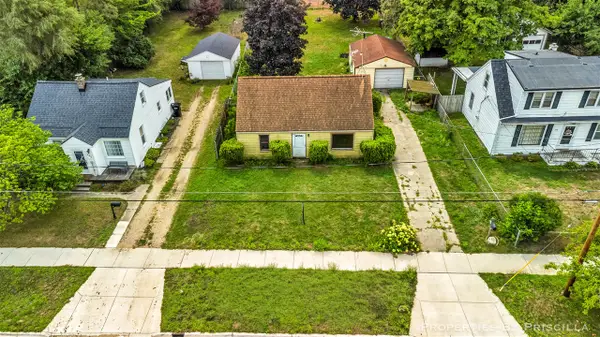 $210,000Active2 beds 1 baths1,143 sq. ft.
348 Ridgewood, Grand Rapids, MI 49548
MLS# 70552710Listed by: KELLER WILLIAMS GR EAST - Open Sun, 1 to 3pmNew
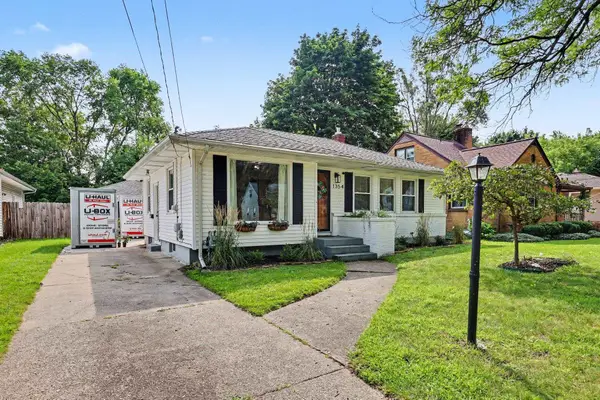 $339,900Active3 beds 2 baths2,345 sq. ft.
1354 Herrick, GrandRapids, MI 49505
MLS# 79080072417Listed by: COLDWELL BANKER MT. PLEASANT REALTY - Open Sun, 1 to 3pmNew
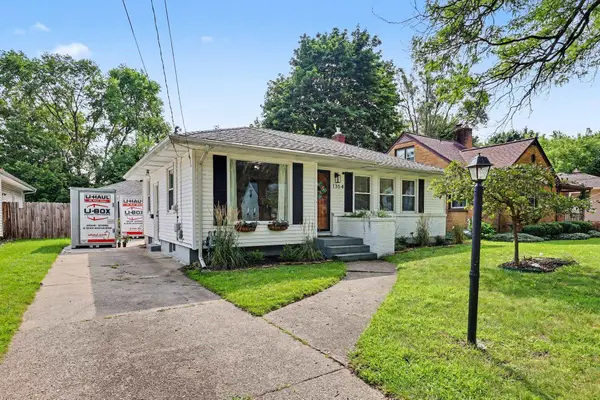 $339,900Active3 beds 2 baths1,519 sq. ft.
1354 Herrick #Lot: 66, Grand Rapids, MI 49505
MLS# 80072417Listed by: COLDWELL BANKER MT. PLEASANT REALTY - New
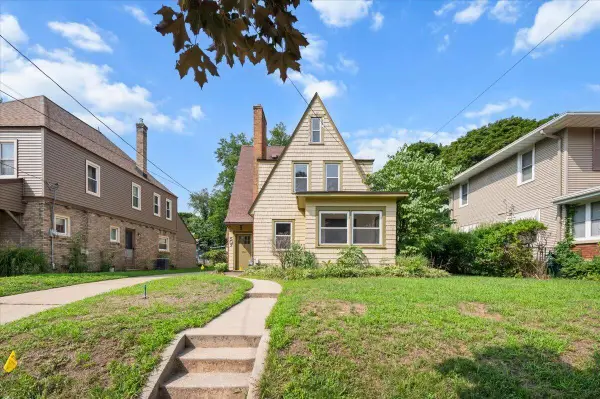 $264,900Active2 beds 2 baths1,677 sq. ft.
507 Elliott, Grand Rapids, MI 49507
MLS# 70552666Listed by: CASCADE PROPERTIES RLTY LLC - New
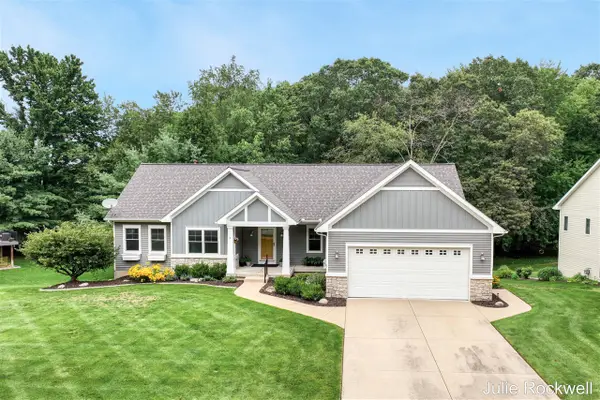 $700,000Active4 beds 3 baths1,750 sq. ft.
4730 Sundial, Grand Rapids, MI 49525
MLS# 70552620Listed by: BERKSHIRE HATHAWAY HOMESERVICES MICHIGAN REAL ESTATE (CASCADE) - New
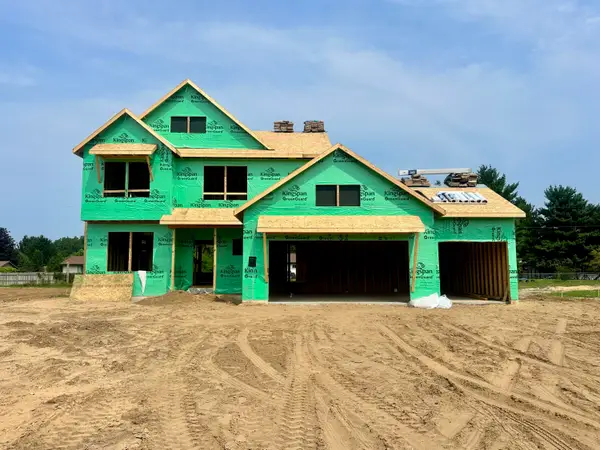 $695,000Active4 beds 3 baths2,297 sq. ft.
2147 Emerald Shore Circle Ne, Grand Rapids, MI 49505
MLS# 26042897Listed by: KELLER WILLIAMS GR NORTH - New
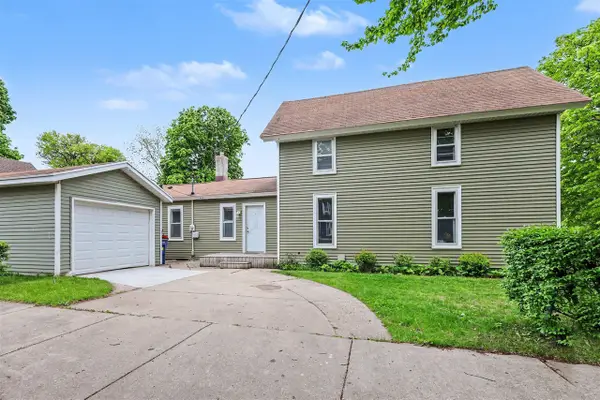 $214,900Active4 beds 1 baths1,487 sq. ft.
831 NW Second, Grand Rapids, MI 49504
MLS# 70552527Listed by: FIVE STAR REAL ESTATE (MAIN) - New
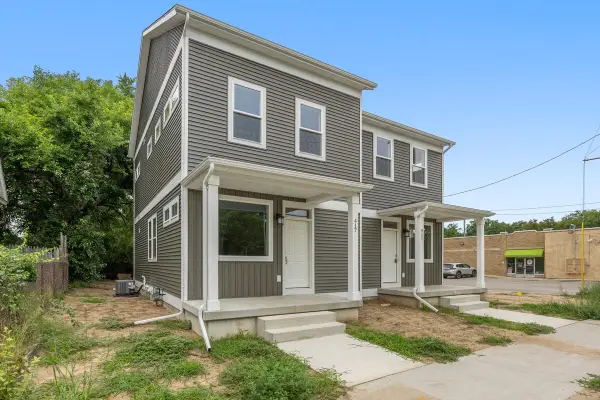 $195,000Active3 beds 3 baths1,396 sq. ft.
417 Fuller Avenue Se, Grand Rapids, MI 49506
MLS# 26042820Listed by: GREENRIDGE - NEXES - New
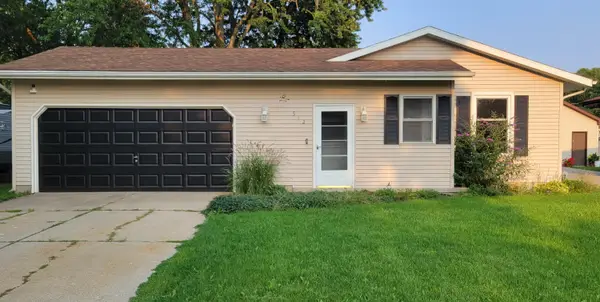 $315,000Active3 beds 2 baths1,516 sq. ft.
512 Faircrest Avenue Nw, Grand Rapids, MI 49534
MLS# 26042850Listed by: FIVE STAR REAL ESTATE (M6)


Protect your home and budget from life's surprises with an Assurant Home Warranty, backed by a partner that supports you through every step of homeownership. Explore Plans.
©2026 Century 21 Real Estate LLC. All rights reserved. CENTURY 21®, the CENTURY 21 Logo and C21® are service marks owned by Century 21 Real Estate LLC. Century 21 Real Estate LLC fully supports the principles of the Fair Housing Act and the Equal Opportunity Act. Each office is independently owned and operated. Listing information is deemed reliable but not guaranteed accurate.