
2166 Lamberton Creek #44, Grand Rapids, MI 49505
Local realty services provided by:CENTURY 21 Realty North
Listed by: meghan heritage
Office: bluewest properties, llc.
MLS#:70530222
Source:MI_REALSOURCE
Price summary
- Price:$674,900
- Price per sq. ft.:$199.67
- Monthly HOA dues:$435
About this home
Highly sought-after free-standing condo in the prestigious Cross Creek North Community -- this one won't last! Enjoy breathtaking year-round water views from your expansive private lawn, one of the largest in the community. Relax in the three-season room or the screened porch below, or cozy up by one of two fireplaces. The main floor impresses with a dedicated office featuring built-in bookshelves and a desk, brand-new appliances, main floor laundry with new washer & dryer, and a serene water-facing primary suite with a soaking tub, full tile shower, and private water closet. The lower level offers two bedrooms, new carpet, a spacious recreation room, and a wet bar -- perfect for entertaining. Maintenance-free living at its finest. Schedule your showing today! Listing Agent is related to Seller.
Contact an agent
Home facts
- Year built:2004
- Listing ID #:70530222
- Added:81 day(s) ago
- Updated:July 26, 2026 at 08:30 AM
Rooms and interior
- Bedrooms:3
- Total bathrooms:3
- Full bathrooms:2
- Half bathrooms:1
- Rooms Total:8
- Kitchen Description:Dishwasher, Microwave, Refrigerator
- Living area:2,035 sq. ft.
Heating and cooling
- Heating:Forced Air, Natural Gas
Structure and exterior
- Year built:2004
- Building area:2,035 sq. ft.
- Exterior Features:Storms/Screens
- Foundation Description:Basement
- Levels:1 Story
Utilities
- Water:Public Water
Finances and disclosures
- Price:$674,900
- Price per sq. ft.:$199.67
- Tax amount:$7,069
Features and amenities
- Appliances:Dishwasher, Dryer, Microwave, Refrigerator, Washer
- Laundry features:Dryer, Washer
Parking
- Parking description:Garage Door Opener
- Garage spaces:2
 Provided through IDX via MiRealSource. Courtesy of MiRealSource Shareholder. Copyright MiRealSource. The information published and disseminated by MiRealSource is communicated verbatim, without change by MiRealSource, as filed with MiRealSource by its members. The accuracy of all information, regardless of source, is not guaranteed or warranted. All information should be independently verified. Copyright 2026 MiRealSource. All rights reserved. The information provided hereby constitutes proprietary information of MiRealSource, Inc. and its shareholders, affiliates and licensees and may not be reproduced or transmitted in any form or by any means, electronic or mechanical, including photocopy, recording, scanning or any information storage and retrieval system, without written permission from MiRealSource, Inc.
New listings near 2166 Lamberton Creek #44
- New
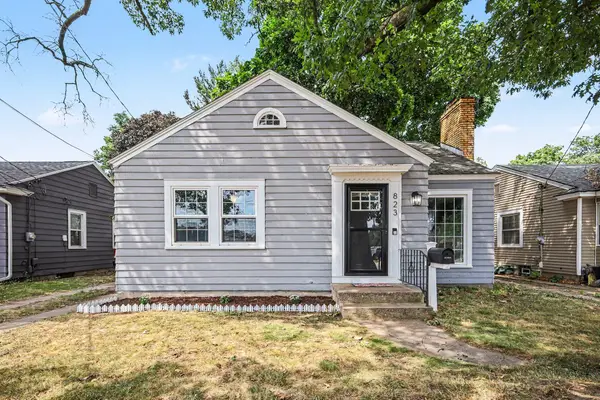 $275,000Active2 beds 1 baths870 sq. ft.
823 Alger Street Se, Grand Rapids, MI 49507
MLS# 26038786Listed by: GREENRIDGE REALTY (CASCADE) - New
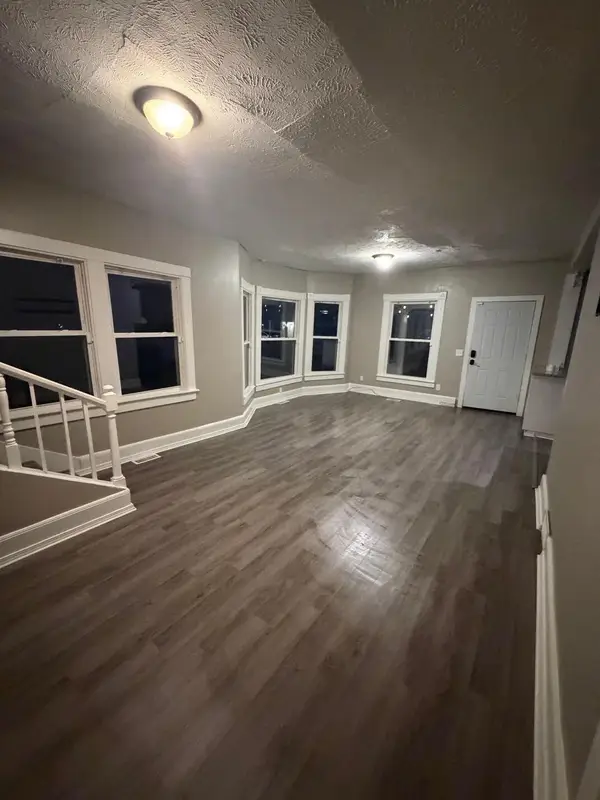 $220,000Active5 beds 2 baths1,542 sq. ft.
860 SE Worden Street Se, Grand Rapids, MI 49507
MLS# 26038788Listed by: 616 REALTY LLC - New
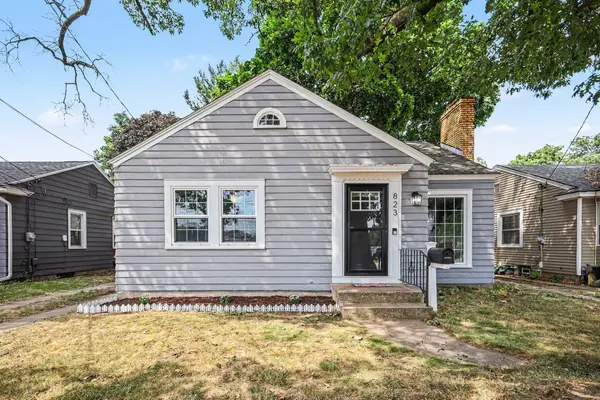 $275,000Active2 beds 1 baths870 sq. ft.
823 Alger Street SE, GrandRapids, MI No
MLS# 65026038786Listed by: GREENRIDGE REALTY (CASCADE) - New
 $220,000Active5 beds 2 baths1,542 sq. ft.
860 SE Worden Street SE, GrandRapids, MI No
MLS# 65026038788Listed by: 616 REALTY LLC 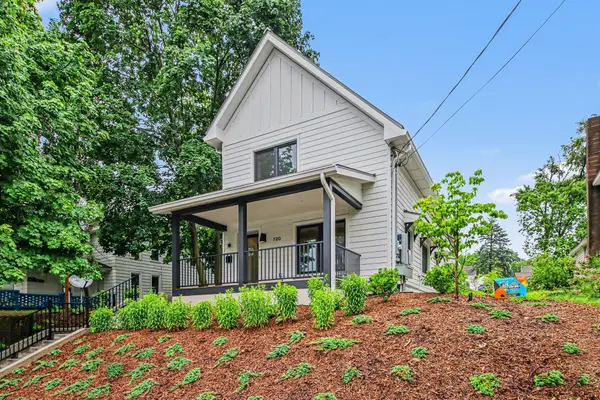 $1,299,000Active3 beds 2 baths1,701 sq. ft.
720 Eastern Avenue NE, GrandRapids, MI No
MLS# 65026028825Listed by: FIVE STAR REAL ESTATE (E. DIVISION)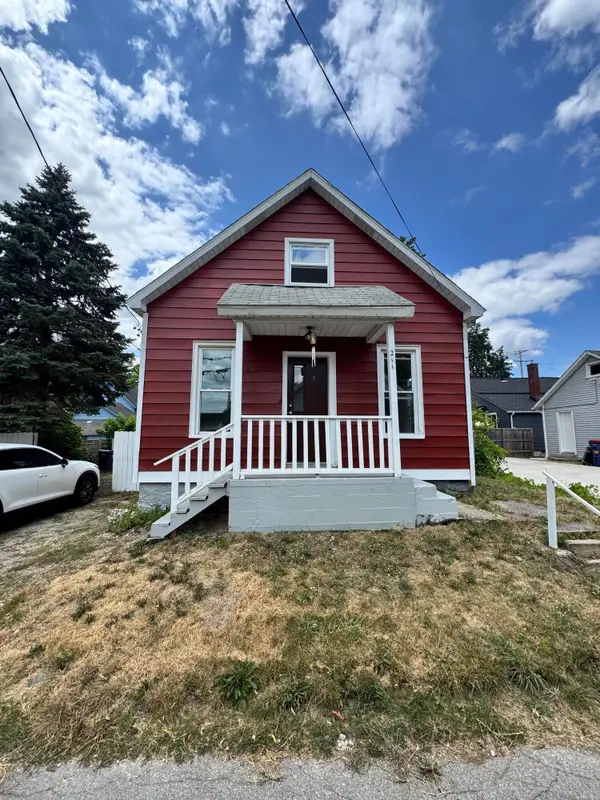 $159,900Pending2 beds 1 baths1,015 sq. ft.
211 Mardell Place SW, GrandRapids, MI No
MLS# 65026038144Listed by: BELLABAY REALTY (SW)- New
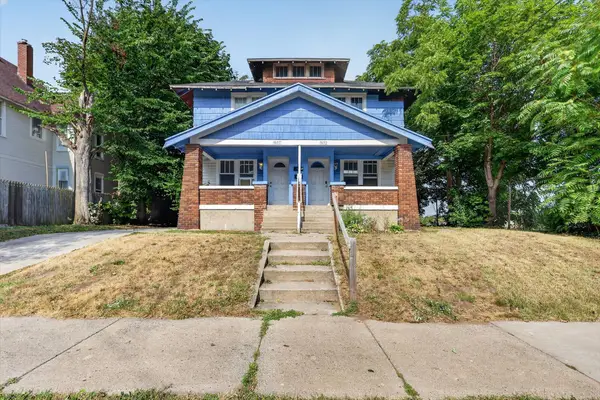 $299,900Active-- beds -- baths
1655 Madison Avenue Se, Grand Rapids, MI 49507
MLS# 26038778Listed by: BELLABAY REALTY (NORTH) - New
 $350,000Active5 beds 2 baths2,250 sq. ft.
200 NE Lawndale, Grand Rapids, MI 49503
MLS# 70548309Listed by: CONTINENTAL REALTY OF WEST MICHIGAN BY MARIA SAUCEDO - New
 $274,900Active-- beds -- baths
909 Hall, Grand Rapids, MI 49507
MLS# 70548397Listed by: BELLABAY REALTY (NORTH) - New
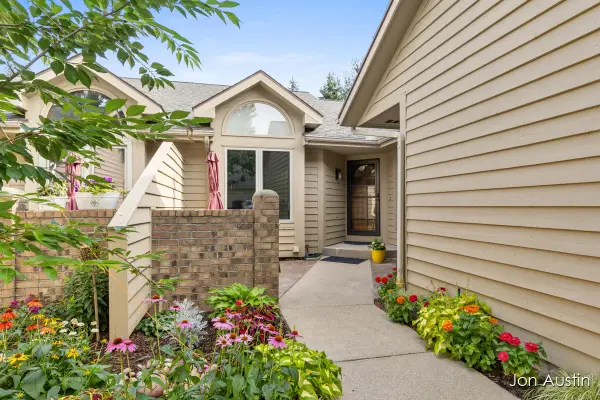 $375,000Active3 beds 3 baths1,983 sq. ft.
1845 Cross Bend Street NE, GrandRapids, MI Yes
MLS# 65026038677Listed by: RE/MAX UNITED (BELTLINE)


Protect your home and budget from life's surprises with an Assurant Home Warranty, backed by a partner that supports you through every step of homeownership. Explore Plans.
©2026 Century 21 Real Estate LLC. All rights reserved. CENTURY 21®, the CENTURY 21 Logo and C21® are service marks owned by Century 21 Real Estate LLC. Century 21 Real Estate LLC fully supports the principles of the Fair Housing Act and the Equal Opportunity Act. Each office is independently owned and operated. Listing information is deemed reliable but not guaranteed accurate.