
217 Hampton Avenue SE, Grand Rapids, MI 49506
Local realty services provided by:CENTURY 21 Metro Brokers
217 Hampton Avenue SE,Grandrapids, MI 49506
$539,000
- 5 Beds
- 2 Baths
- 2,094 sq. ft.
- Single family
- Active
Upcoming open houses
- Sat, Sep 1901:00 pm - 03:00 pm
Listed by: abigail corcoran
Office: greenridge realty (egr)
MLS#:65026049279
Source:MI_REALCOMP
Price summary
- Price:$539,000
- Price per sq. ft.:$188
About this home
Welcome to this exceptional Eastown home, just steps from Wilcox Park. Offering 5 bedrooms and 1.5 baths, the home combines original character with thoughtful updates, quality finishes and a floor plan that offers wonderful flexibility. The main living spaces are warm and inviting, with hardwood floors, a brick fireplace and built-ins. The updated kitchen is truly the centerpiece, featuring over 23 feet of marble countertops, custom cabinetry, open shelving and a center island that connects with the dining table to create a 15 ft. long table ideal for gathering and entertaining. The third-floor primary bedroom provides a peaceful retreat with abundant natural light, built-ins and generous space. The updated full bath features timeless hex tile, a soaking tub and glass-enclosed shower. Outside, enjoy a screened-in front porch & a private backyard with a brick patio. A distinctive Eastown home where timeless character and thoughtful updates create a warm and inviting place to call home.
Contact an agent
Home facts
- Year built:1921
- Listing ID #:65026049279
- Added:1 day(s) ago
- Updated:September 16, 2026 at 09:01 PM
Rooms and interior
- Bedrooms:5
- Total bathrooms:2
- Full bathrooms:1
- Half bathrooms:1
- Rooms Total:9
- Flooring:Tile, Wood
- Kitchen Description:Pantry
- Basement Description:Full
- Living area:2,094 sq. ft.
Heating and cooling
- Cooling:Central Air
- Heating:Forced Air, Natural Gas
Structure and exterior
- Roof:Composition
- Year built:1921
- Building area:2,094 sq. ft.
- Lot area:0.09 Acres
- Lot Features:Landscaped Ground Cover, Level
- Architectural Style:Craftsman
- Construction Materials:Stucco
- Exterior Features:Deck, Patio, Porch, Screened, Spa/Hot-tub
- Foundation Description:Basement
Utilities
- Water:Public
- Sewer:Public Sewer
Finances and disclosures
- Price:$539,000
- Price per sq. ft.:$188
- Tax amount:$3,077
Features and amenities
- Appliances:Dishwasher, Disposal, Dryer, Microwave, Oven, Range, Refrigerator, Washer
- Laundry features:In Basement, Laundry Chute, Sink
- Amenities:Pantry
Parking
- Parking description:Attached, Concrete, Garage Faces Side, Shared Driveway
- Garage spaces:1

New listings near 217 Hampton Avenue SE
- New
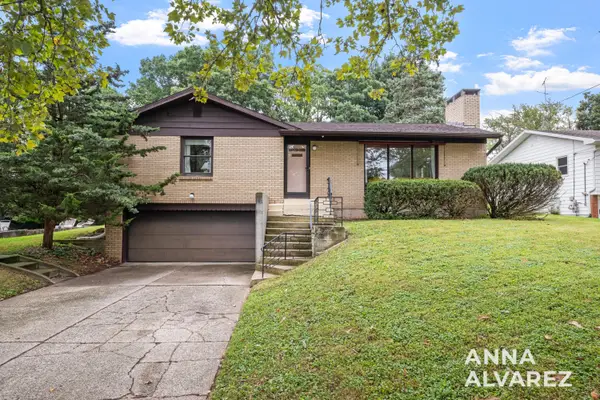 $339,900Active2 beds 2 baths1,756 sq. ft.
3404 Senora Avenue SE, GrandRapids, MI 49508
MLS# 65026049364Listed by: FIVE STAR REAL ESTATE (EASTOWN) - Open Thu, 5 to 6:30pmNew
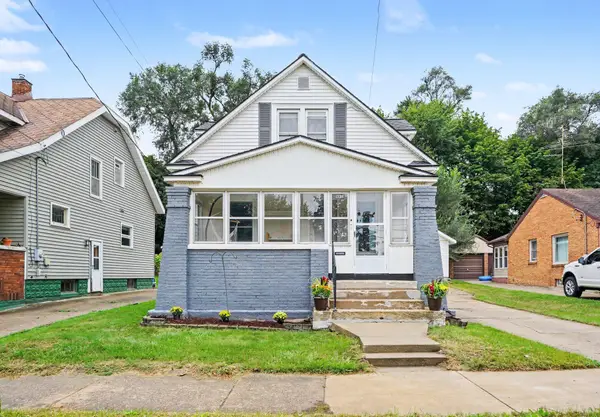 $254,900Active3 beds 1 baths1,024 sq. ft.
1537 Powers Avenue Nw, Grand Rapids, MI 49504
MLS# 26049380Listed by: BERKSHIRE HATHAWAY HOMESERVICES MICHIGAN REAL ESTATE (MAIN) - New
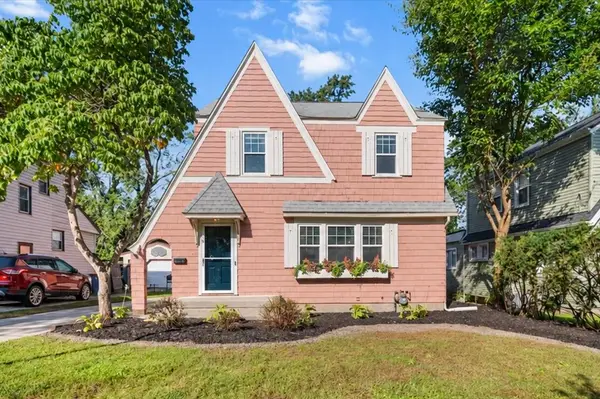 $349,000Active3 beds 2 baths1,257 sq. ft.
1515 Calvin Avenue Se, Grand Rapids, MI 49507
MLS# 26049384Listed by: FIVE STAR REAL ESTATE (EASTOWN) - New
 $384,900Active-- beds -- baths1,920 sq. ft.
622 Stanley Terrace NE, GrandRapids, MI 49503
MLS# 65026049352Listed by: FIVE STAR REAL ESTATE (ADA) - New
 $265,000Active3 beds 2 baths1,628 sq. ft.
150 National Avenue SW, GrandRapids, MI 49504
MLS# 65026049354Listed by: THE LOCAL ELEMENT - New
 $220,000Active4 beds 1 baths1,433 sq. ft.
1343 Turner Avenue NW, GrandRapids, MI 49504
MLS# 65026049355Listed by: 616 REALTY LLC - New
 $325,000Active4 beds 2 baths1,485 sq. ft.
2623 Valley, Grand Rapids, MI 49544
MLS# 70558899Listed by: RE/MAX SUNQUEST REALTY - New
 $59,900Active2 beds 1 baths840 sq. ft.
195 S Green Meadow, Grand Rapids, MI 49548
MLS# 70558935Listed by: FELDE REALTY - New
 $650,000Active4 beds 4 baths2,220 sq. ft.
1621 Falcon Crest, Grand Rapids, MI 49525
MLS# 70558941Listed by: POLARIS REAL ESTATE LLC - New
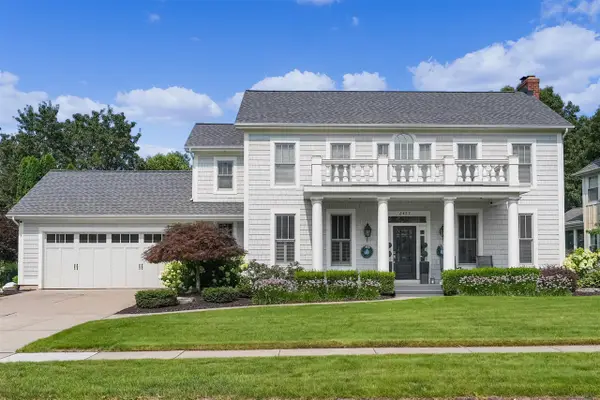 $1,100,000Active5 beds 5 baths2,754 sq. ft.
2477 Blackberry, Grand Rapids, MI 49525
MLS# 70558955Listed by: FIVE STAR REAL ESTATE (ADA)


Protect your home and budget from life's surprises with an Assurant Home Warranty, backed by a partner that supports you through every step of homeownership. Explore Plans.
©2026 Century 21 Real Estate LLC. All rights reserved. CENTURY 21®, the CENTURY 21 Logo and C21® are service marks owned by Century 21 Real Estate LLC. Century 21 Real Estate LLC fully supports the principles of the Fair Housing Act and the Equal Opportunity Act. Each office is independently owned and operated. Listing information is deemed reliable but not guaranteed accurate.