
2220 Meadowglen Drive NE Building: 0 Unit: 7, Grand Rapids, MI 49505
Local realty services provided by:CENTURY 21 Curran & Oberski
2220 Meadowglen Drive NE Building: 0 Unit: 7,Grandrapids, MI 49505
$379,900
- 3 Beds
- 3 Baths
- 2,090 sq. ft.
- Single family
- Pending
Listed by: r. leo olson
Office: five star real estate (m6)
MLS#:65026037871
Source:MI_REALCOMP
Price summary
- Price:$379,900
- Price per sq. ft.:$163.05
- Monthly HOA dues:$325
About this home
Wow, a rare end unit surrounded by trees and bushes for a greater sense of privacy in Applewood II Condos. This well-appointed and maintained 3-bedroom, 2.5-bathroom condominium in Grand Rapids, offers 2,090 square feet of finished living space. The thoughtfully designed layout provides ample room for comfortable living, lux vinyl on the main floor and cozy carpet in the lower level. An enclosed deck that is great for quiet evenings or morning coffee. All the rooms are nice sized, main floor laundry, attached 2 stall garage and a large lower level with several daylight windows and it's own full bath, plus a generous storage area. This condo is super clean, well maintained, neutral color pallet and move-in ready. It's close to Knapp's Corner with all that area offers: Shopping, restaurants, banking, entertainment...etc. It checks a lot of boxes!Seller reserves the right to set an offer deadline.
Contact an agent
Home facts
- Year built:1996
- Listing ID #:65026037871
- Added:4 day(s) ago
- Updated:July 28, 2026 at 08:26 AM
Rooms and interior
- Bedrooms:3
- Total bathrooms:3
- Full bathrooms:2
- Half bathrooms:1
- Rooms Total:7
- Kitchen Description:Pantry
- Basement Description:Daylight
- Living area:2,090 sq. ft.
Heating and cooling
- Cooling:Ceiling Fans, Central Air
- Heating:Forced Air, Natural Gas
Structure and exterior
- Roof:Composition
- Year built:1996
- Building area:2,090 sq. ft.
- Lot Features:Corner Lot, Landscaped Ground Cover, Sprinklers, Wooded
- Architectural Style:Ranch
- Construction Materials:Brick, Vinyl Siding
- Exterior Features:Private Entrance
Utilities
- Water:Public
- Sewer:Public Sewer
Finances and disclosures
- Price:$379,900
- Price per sq. ft.:$163.05
- Tax amount:$4,791
Features and amenities
- Appliances:Dishwasher, Disposal, Dryer, Microwave, Oven, Range, Refrigerator, Washer
- Laundry features:Laundry Closet, Main Level
- Amenities:Pantry
Parking
- Parking description:Attached, Garage Door Opener, Paved
- Garage spaces:2

New listings near 2220 Meadowglen Drive NE Building: 0 Unit: 7
- New
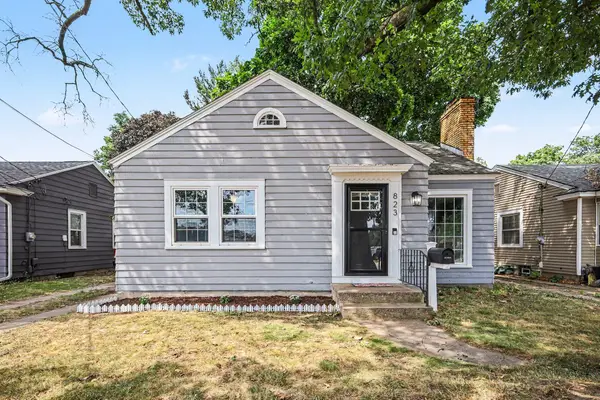 $275,000Active2 beds 1 baths870 sq. ft.
823 Alger Street Se, Grand Rapids, MI 49507
MLS# 26038786Listed by: GREENRIDGE REALTY (CASCADE) - New
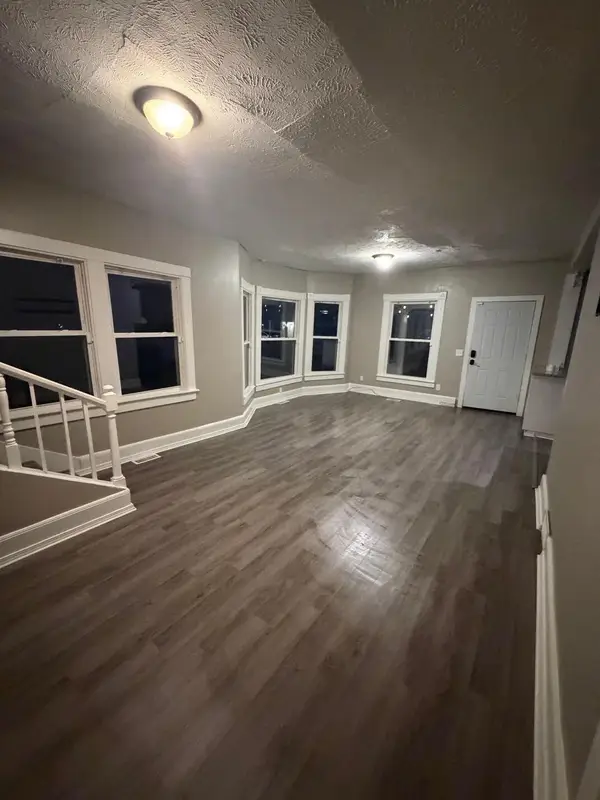 $220,000Active5 beds 2 baths1,542 sq. ft.
860 SE Worden Street Se, Grand Rapids, MI 49507
MLS# 26038788Listed by: 616 REALTY LLC - New
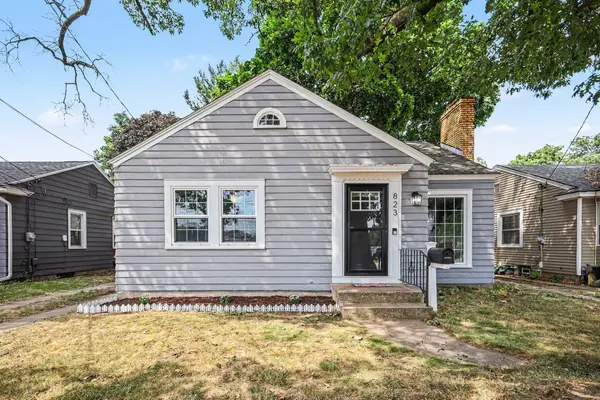 $275,000Active2 beds 1 baths870 sq. ft.
823 Alger Street SE, GrandRapids, MI No
MLS# 65026038786Listed by: GREENRIDGE REALTY (CASCADE) - New
 $220,000Active5 beds 2 baths1,542 sq. ft.
860 SE Worden Street SE, GrandRapids, MI No
MLS# 65026038788Listed by: 616 REALTY LLC 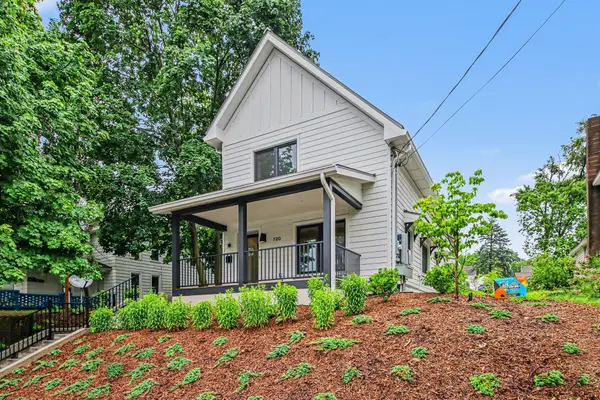 $1,299,000Active3 beds 2 baths1,701 sq. ft.
720 Eastern Avenue NE, GrandRapids, MI No
MLS# 65026028825Listed by: FIVE STAR REAL ESTATE (E. DIVISION)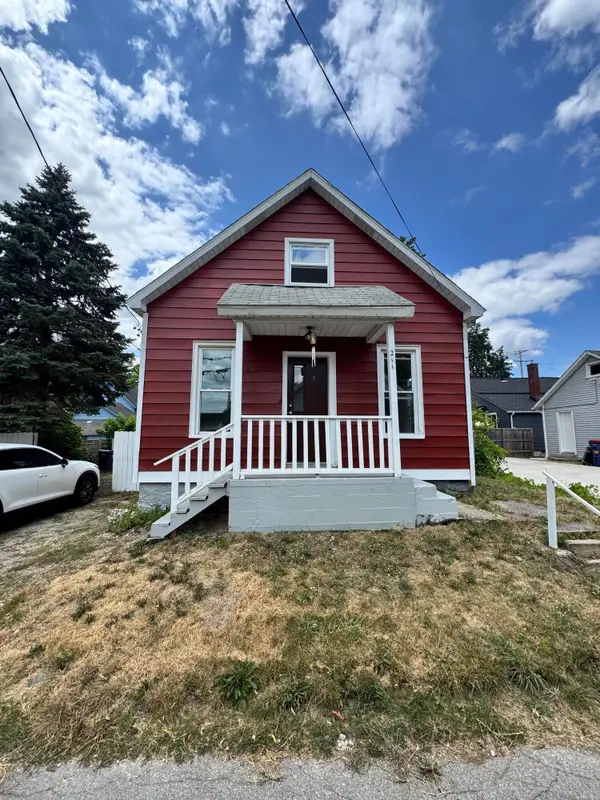 $159,900Pending2 beds 1 baths1,015 sq. ft.
211 Mardell Place SW, GrandRapids, MI No
MLS# 65026038144Listed by: BELLABAY REALTY (SW)- New
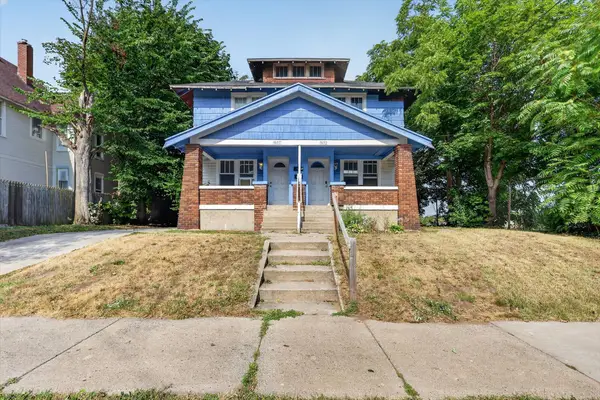 $299,900Active-- beds -- baths
1655 Madison Avenue Se, Grand Rapids, MI 49507
MLS# 26038778Listed by: BELLABAY REALTY (NORTH) - New
 $350,000Active5 beds 2 baths2,250 sq. ft.
200 NE Lawndale, Grand Rapids, MI 49503
MLS# 70548309Listed by: CONTINENTAL REALTY OF WEST MICHIGAN BY MARIA SAUCEDO - New
 $274,900Active-- beds -- baths
909 Hall, Grand Rapids, MI 49507
MLS# 70548397Listed by: BELLABAY REALTY (NORTH) - New
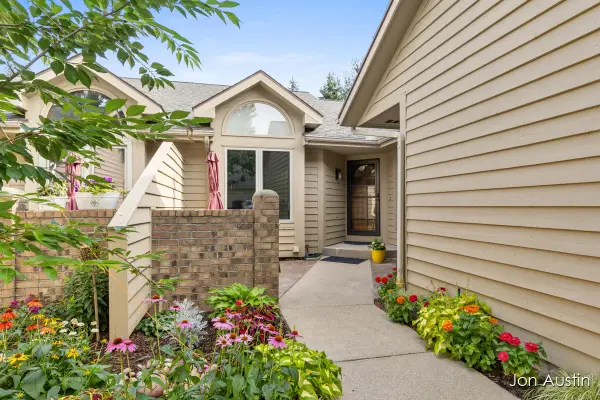 $375,000Active3 beds 3 baths1,983 sq. ft.
1845 Cross Bend Street NE, GrandRapids, MI Yes
MLS# 65026038677Listed by: RE/MAX UNITED (BELTLINE)


Protect your home and budget from life's surprises with an Assurant Home Warranty, backed by a partner that supports you through every step of homeownership. Explore Plans.
©2026 Century 21 Real Estate LLC. All rights reserved. CENTURY 21®, the CENTURY 21 Logo and C21® are service marks owned by Century 21 Real Estate LLC. Century 21 Real Estate LLC fully supports the principles of the Fair Housing Act and the Equal Opportunity Act. Each office is independently owned and operated. Listing information is deemed reliable but not guaranteed accurate.