
2222 Beatrice, Grand Rapids, MI 49505
Local realty services provided by:CENTURY 21 Signature Realty
2222 Beatrice,Grand Rapids, MI 49505
$569,900
- 4 Beds
- 4 Baths
- 1,856 sq. ft.
- Single family
- Active
Listed by: laura kelso, cherie chesner
Office: kelso homes llc.
MLS#:70543372
Source:MI_REALSOURCE
Price summary
- Price:$569,900
- Price per sq. ft.:$217.19
- Monthly HOA dues:$18.75
About this home
Located in the highly desirable Forest Hills School District, this well maintained 4 bedroom, 3.5 bath home offers numerous updates and a functional floor plan. Recent improvements include updated flooring, a refreshed kitchen, fresh paint throughout, updated appliances (2020), a new roof (2023), and a new furnace (2024), making this home truly move in ready.The inviting living room features a cozy fireplace, creating a warm and welcoming gathering space. Step outside to enjoy the composite deck or lower patio, the perfect place to relax or entertain. The finished lower level offers additional living space with a spacious family room, fourth bedroom, and full bath, making it ideal for guests, a recreation area, or a private retreat.Conveniently located just minutes from Knapp's Corner, you'll enjoy easy access to shopping, dining, entertainment, and everyday conveniences.
Contact an agent
Home facts
- Year built:2005
- Listing ID #:70543372
- Added:1 day(s) ago
- Updated:July 04, 2026 at 06:28 PM
Rooms and interior
- Bedrooms:4
- Total bathrooms:4
- Full bathrooms:3
- Half bathrooms:1
- Rooms Total:9
- Kitchen Description:Dishwasher, Microwave, Range/Oven, Refrigerator
- Basement Description:Egress/Daylight Windows
- Living area:1,856 sq. ft.
Heating and cooling
- Heating:Forced Air, Natural Gas
Structure and exterior
- Year built:2005
- Building area:1,856 sq. ft.
- Lot area:0.2 Acres
- Construction Materials:Vinyl Siding
- Exterior Features:Lawn Sprinkler, Storms/Screens
- Foundation Description:Basement
- Levels:2 Story
Utilities
- Water:Public Water
Finances and disclosures
- Price:$569,900
- Price per sq. ft.:$217.19
- Tax amount:$4,208
Features and amenities
- Appliances:Dishwasher, Dryer, Microwave, Range/Oven, Refrigerator, Washer
- Laundry features:Dryer, Washer
- Amenities:Playground
Parking
- Parking description:Attached Garage, Garage Door Opener
- Garage spaces:2
New listings near 2222 Beatrice
- New
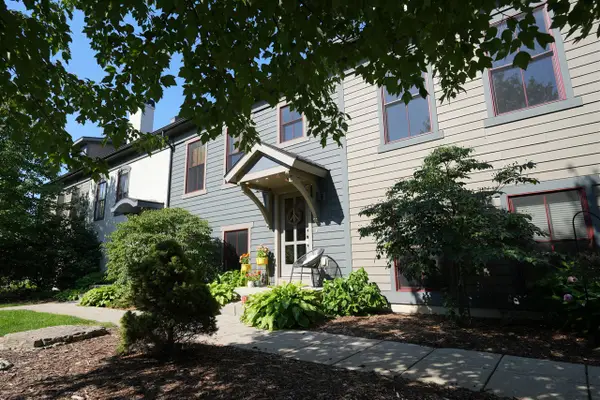 $425,000Active3 beds 3 baths1,920 sq. ft.
2168 New Town, Grand Rapids, MI 49525
MLS# 70543405Listed by: POLARIS REAL ESTATE LLC - New
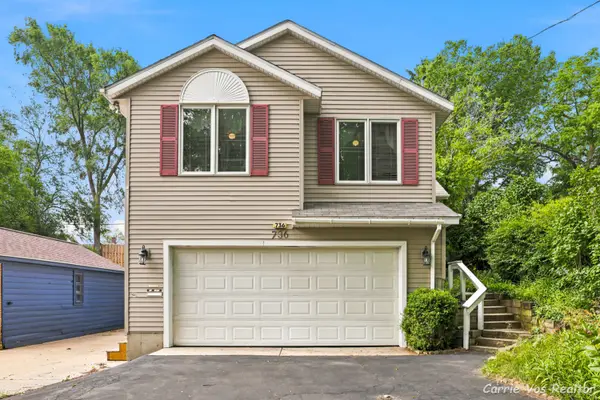 $350,000Active3 beds 2 baths1,473 sq. ft.
736 Halena Street Ne, Grand Rapids, MI 49505
MLS# 26033692Listed by: ERA REARDON REALTY GREAT LAKES - New
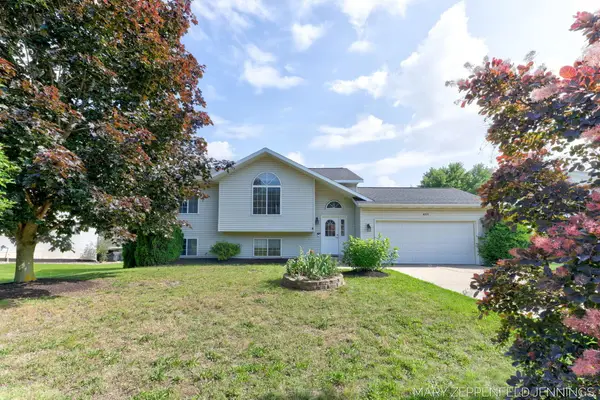 $319,999Active4 beds 2 baths1,786 sq. ft.
489 Sunmeadow Drive Se, Grand Rapids, MI 49508
MLS# 26033623Listed by: COLDWELL BANKER WOODLAND SCHMIDT GRAND HAVEN - New
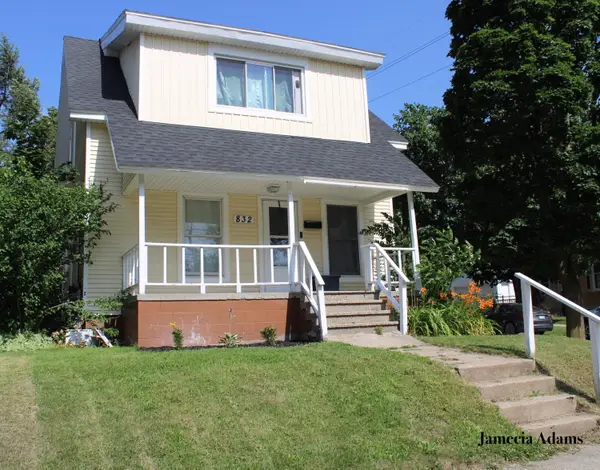 $279,900Active3 beds 2 baths1,040 sq. ft.
832 College Avenue Ne, Grand Rapids, MI 49503
MLS# 26033627Listed by: KELLER WILLIAMS GR EAST - New
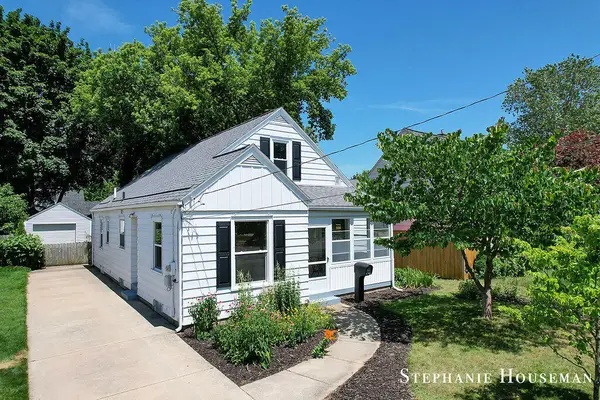 $339,900Active3 beds 2 baths1,415 sq. ft.
933 Mayhew Wood Drive Se, Grand Rapids, MI 49507
MLS# 26033633Listed by: KELLER WILLIAMS GR NORTH - New
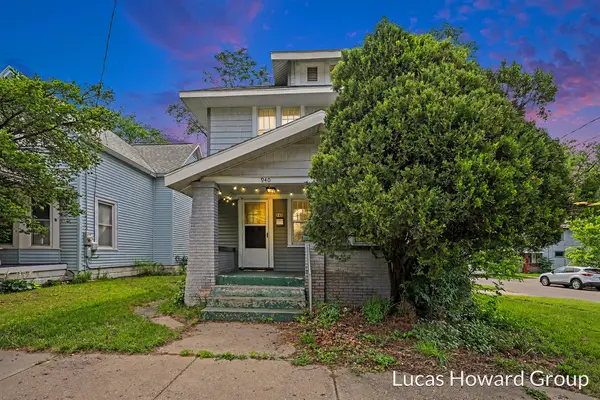 $200,000Active3 beds 1 baths1,296 sq. ft.
940 Union Avenue Se, Grand Rapids, MI 49507
MLS# 26033592Listed by: KELLER WILLIAMS GR EAST - New
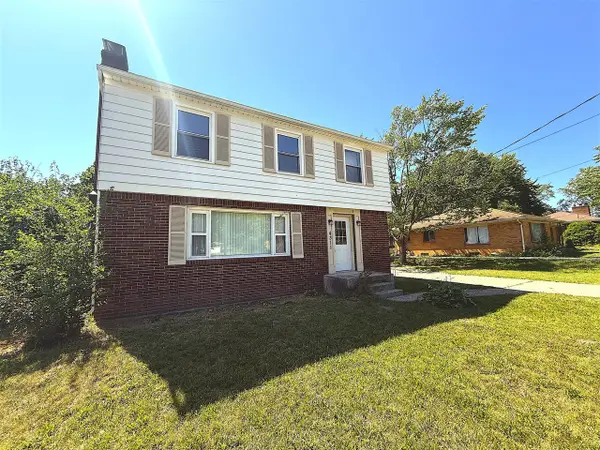 $324,900Active3 beds 2 baths1,581 sq. ft.
4311 Curwood, Grand Rapids, MI 49508
MLS# 70543253Listed by: EDGEROW PROPERTIES - New
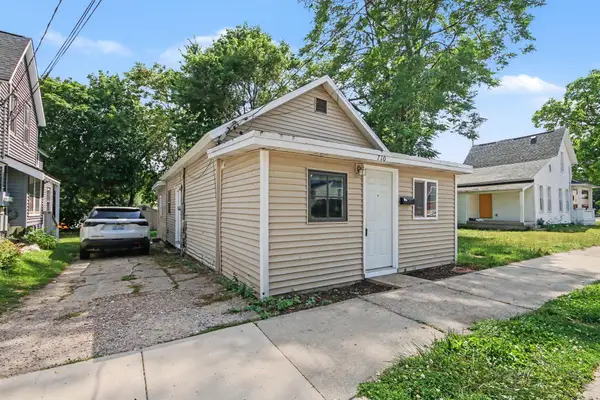 $164,900Active2 beds 1 baths626 sq. ft.
710 Baxter Street Se, Grand Rapids, MI 49503
MLS# 26033505Listed by: UNITED REALTY SERVICES LLC - New
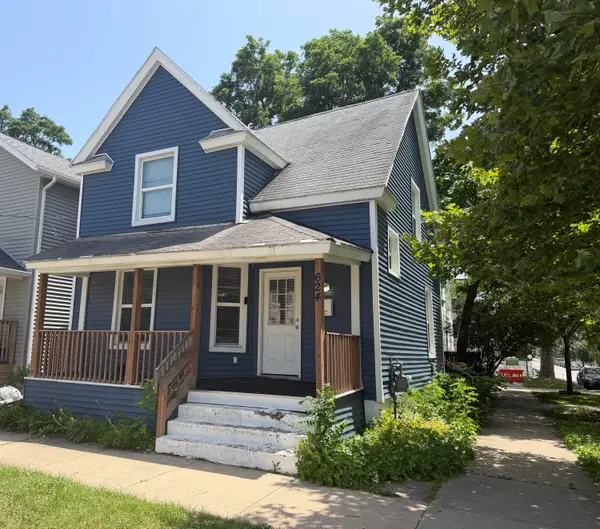 $330,000Active4 beds 2 baths1,312 sq. ft.
624 Veto Street Nw, Grand Rapids, MI 49504
MLS# 26033521Listed by: COMPASS REALTY SERVICES


Protect your home and budget from life's surprises with an Assurant Home Warranty, backed by a partner that supports you through every step of homeownership. Explore Plans.
©2026 Century 21 Real Estate LLC. All rights reserved. CENTURY 21®, the CENTURY 21 Logo and C21® are service marks owned by Century 21 Real Estate LLC. Century 21 Real Estate LLC fully supports the principles of the Fair Housing Act and the Equal Opportunity Act. Each office is independently owned and operated. Listing information is deemed reliable but not guaranteed accurate.