
2285 Radcliff Circle SE, Grand Rapids, MI 49546
Local realty services provided by:CENTURY 21 Metro Brokers
2285 Radcliff Circle SE,Grandrapids, MI 49546
$325,000
- 3 Beds
- 2 Baths
- 2,284 sq. ft.
- Single family
- Active
Upcoming open houses
- Sun, Sep 2001:00 pm - 03:00 pm
Listed by: ami giusti
Office: berkshire hathaway homeservices michigan real estate (cascade)
MLS#:65026049811
Source:MI_REALCOMP
Price summary
- Price:$325,000
- Price per sq. ft.:$106.7
- Monthly HOA dues:$495
About this home
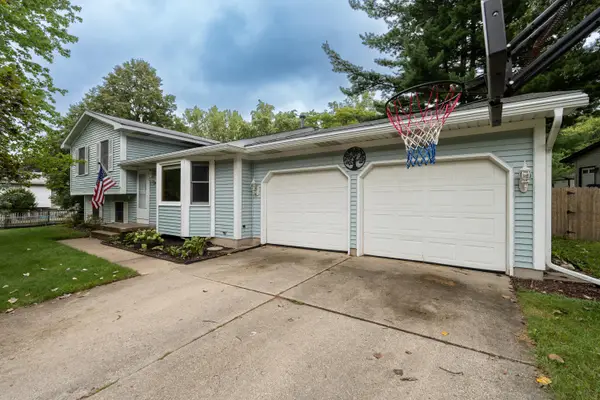
Welcome to 2285 Radcliff Circle Drive, tucked within the peaceful and well-established Radcliff Village community in southeast Grand Rapids. This inviting three-bedroom, two-full-bathroom condo offers comfortable, easy living in a quiet setting while remaining conveniently close to shopping, dining, everyday amenities, and local attractions. The thoughtfully designed layout offers comfortable living spaces with an effortless flow, creating a home that is both welcoming and functional. Main-floor laundry adds everyday convenience, while the attached two stall garage provides secure parking and additional storage. Step outside to the large patio overlooking a gorgeous private backyard--an ideal setting for relaxing, entertaining, or enjoying your morning coffee. Enjoy the ease of condominium living with professionally maintained grounds and exterior care, allowing you to spend more time enjoying your home and less time maintaining it.Whether you're looking for a low-maintenance primary residence, a convenient place to downsize, or a well-located home close to all that southeast Grand Rapids has to offer, 2285 Radcliff Circle Drive presents a wonderful opportunity in a desirable community. Come see all this inviting home and its exceptional location have to offer!...
Contact an agent
Home facts
- Year built:1980
- Listing ID #:65026049811
- Added:1 day(s) ago
- Updated:September 18, 2026 at 06:07 PM
Rooms and interior
- Bedrooms:3
- Total bathrooms:2
- Full bathrooms:2
- Rooms Total:8
- Flooring:Carpet, Wood
- Basement Description:Full, Partially Finished
- Living area:2,284 sq. ft.
Heating and cooling
- Cooling:Ceiling Fans, Central Air
- Heating:Forced Air, Natural Gas
Structure and exterior
- Roof:Composition
- Year built:1980
- Building area:2,284 sq. ft.
- Lot Features:Sprinklers
- Architectural Style:Common Entry Building, Ranch
- Construction Materials:Brick, Vinyl Siding
- Exterior Features:Garden, Patio, Porch
- Foundation Description:Basement
Utilities
- Water:Public
- Sewer:Public Sewer
Finances and disclosures
- Price:$325,000
- Price per sq. ft.:$106.7
- Tax amount:$4,423
Features and amenities
- Appliances:Dishwasher, Disposal, Dryer, Microwave, Range, Refrigerator, Washer
- Laundry features:Main Level
Parking
- Parking description:Attached, Garage Door Opener, Garage Faces Front
- Garage spaces:2

New listings near 2285 Radcliff Circle SE
 $299,000Pending4 beds 2 baths1,600 sq. ft.
421 Pleasant Street Sw, Grand Rapids, MI 49503
MLS# 26049888Listed by: EDISON BROKERS & CO LLC- New
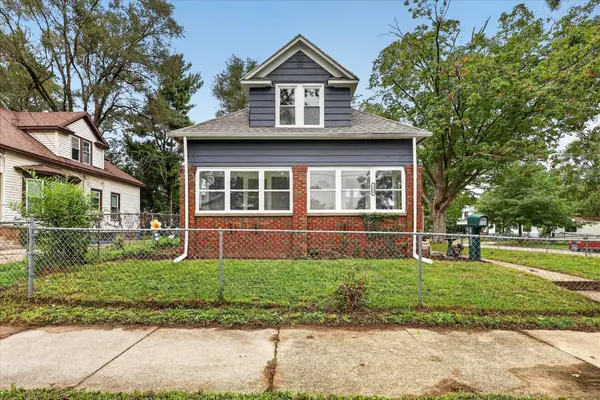 $249,900Active3 beds 2 baths1,349 sq. ft.
1009 Adams Street SE, GrandRapids, MI 49507
MLS# 65026049873Listed by: BELLABAY REALTY LLC - New
 $199,500Active4 beds 1 baths1,607 sq. ft.
831 Second Street NW, GrandRapids, MI 49504
MLS# 65026049884Listed by: DOUGLAS COOKE - New
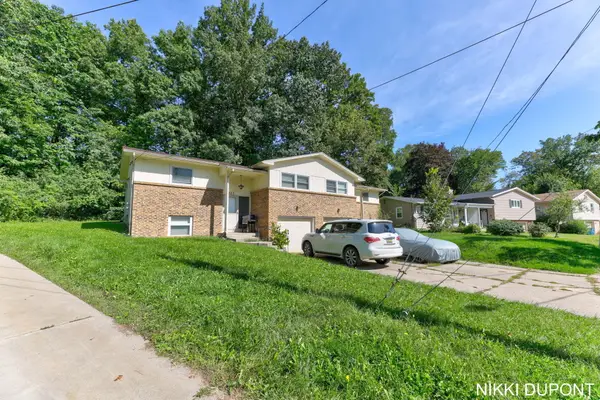 $428,000Active-- beds -- baths4,161 sq. ft.
2931-2933 Okemos Drive SE, GrandRapids, MI 49546
MLS# 65026049810Listed by: THE LOCAL ELEMENT - New
 $260,000Active4 beds 2 baths1,456 sq. ft.
2253 Francis Avenue SE, GrandRapids, MI 49507
MLS# 65026049781Listed by: GREENRIDGE REALTY (SUMMIT) - New
 $426,000Active-- beds -- baths2,505 sq. ft.
2435-2437 Edgewood Avenue SE, GrandRapids, MI 49546
MLS# 65026049808Listed by: THE LOCAL ELEMENT - Open Fri, 5 to 7pmNew
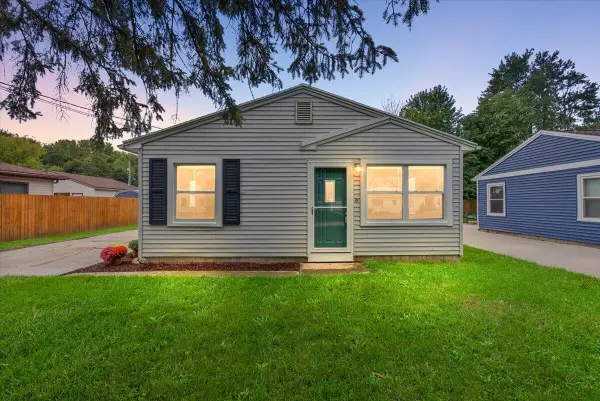 $199,000Active2 beds 1 baths816 sq. ft.
134 Wavell Street Se, Grand Rapids, MI 49548
MLS# 26049763Listed by: GREENRIDGE REALTY (CASCADE) - Open Sun, 12 to 2pmNew
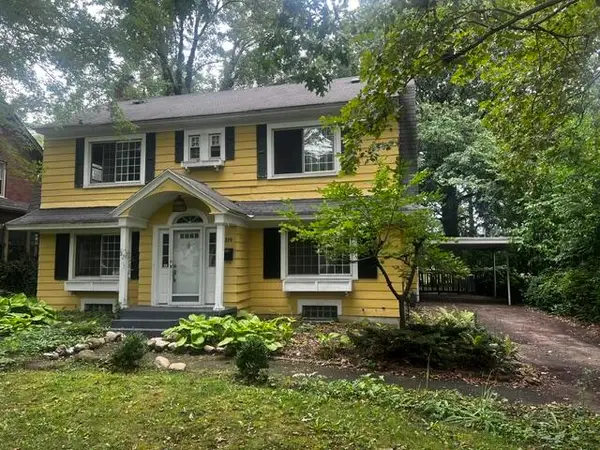 $390,000Active4 beds 2 baths2,502 sq. ft.
319 Aurora Street Se, Grand Rapids, MI 49507
MLS# 26049732Listed by: RE/MAX OF GRAND RAPIDS (FH) - Open Sun, 1 to 3pmNew
 $365,000Active3 beds 2 baths1,820 sq. ft.
890 Gabrielle Court Ne, Grand Rapids, MI 49505
MLS# 26049696Listed by: POLARIS REAL ESTATE LLC


Protect your home and budget from life's surprises with an Assurant Home Warranty, backed by a partner that supports you through every step of homeownership. Explore Plans.
©2026 Century 21 Real Estate LLC. All rights reserved. CENTURY 21®, the CENTURY 21 Logo and C21® are service marks owned by Century 21 Real Estate LLC. Century 21 Real Estate LLC fully supports the principles of the Fair Housing Act and the Equal Opportunity Act. Each office is independently owned and operated. Listing information is deemed reliable but not guaranteed accurate.