
2294 S Thrush Court SE Building: C11B, Grand Rapids, MI 49546
Local realty services provided by:CENTURY 21 Dynamic Realty
2294 S Thrush Court SE Building: C11B,Grandrapids, MI 49546
$459,900
- 3 Beds
- 3 Baths
- 2,178 sq. ft.
- Single family
- Active
Listed by: sheila r kyllonen, gerald h hampel
Office: greenridge realty (cascade)
MLS#:65026056370
Source:MI_REALCOMP
Price summary
- Price:$459,900
- Price per sq. ft.:$180.07
- Monthly HOA dues:$726
About this home
There is an abundance of natural daylight from the large windows which also gives you a nice view of mother nature. Entertaining will be a breeze with the large great room (with a freshly refinished hardwood floor), a huge deck, a convenient kitchen with a center island and a walkout rec/family room. You'll have the main level primary suite and main level laundry you've desired. On the lower level, in addition to the walkout rec/family room you will have 2 more bedrooms, full bath and an office/hobby room. The association pool and club house is only a couple of hundred feet away by the way of a shortcut of a paved pathway. Near shopping, restaurants, the YMCA and I-96. The Association allows for one dog or cat.
Contact an agent
Home facts
- Year built:1987
- Listing ID #:65026056370
- Added:1 day(s) ago
- Updated:October 23, 2026 at 02:55 AM
Rooms and interior
- Bedrooms:3
- Total bathrooms:3
- Full bathrooms:2
- Half bathrooms:1
- Rooms Total:6
- Flooring:Carpet, Wood
- Kitchen Description:Pantry
- Basement Description:Finished, Walk-Out Access
- Living area:2,178 sq. ft.
Heating and cooling
- Cooling:Ceiling Fans, Central Air
- Heating:Forced Air, Natural Gas
Structure and exterior
- Roof:Composition
- Year built:1987
- Building area:2,178 sq. ft.
- Lot Features:Cul-de-Sac
- Architectural Style:Common Entry Building, End Unit, Ranch
- Construction Materials:Vinyl Siding, Wood Siding
- Exterior Features:Deck, Garden, Patio
Utilities
- Water:Public
- Sewer:Public Sewer
Finances and disclosures
- Price:$459,900
- Price per sq. ft.:$180.07
- Tax amount:$3,398
Features and amenities
- Appliances:Dishwasher, Disposal, Dryer, Microwave, Oven, Refrigerator, Washer
- Laundry features:Main Level
- Amenities:Pantry
- Pool features:Community, In Ground
Parking
- Parking description:Attached, Garage Door Opener, Paved
- Garage spaces:2

New listings near 2294 S Thrush Court SE Building: C11B
- Coming Soon
 $295,000Coming Soon4 beds 2 baths1,340 sq. ft.
15 Gunnison, Grand Rapids, MI 49504
MLS# 70565818Listed by: SMALLEGAN REAL ESTATE - New
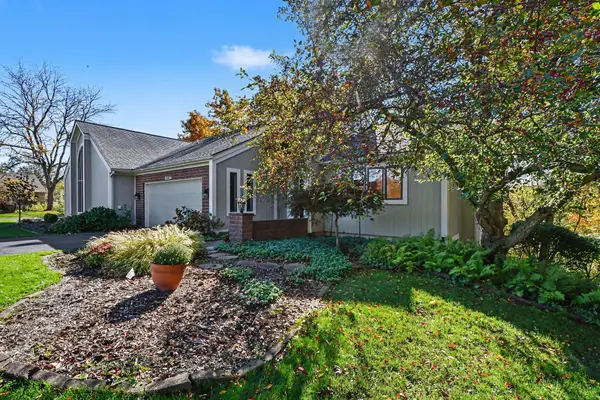 $459,900Active3 beds 3 baths2,178 sq. ft.
2294 S Thrush Court Se, Grand Rapids, MI 49546
MLS# 26056370Listed by: GREENRIDGE REALTY (CASCADE) - Open Sat, 2 to 4pmNew
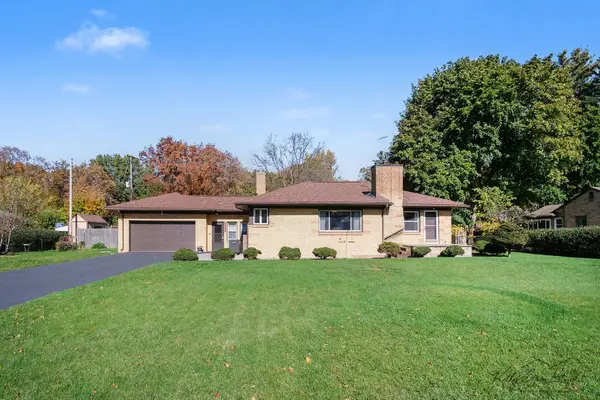 $345,000Active4 beds 2 baths3,248 sq. ft.
1455 Lancashire Drive Se, Grand Rapids, MI 49508
MLS# 26056372Listed by: GREENRIDGE REALTY (CALEDONIA) - Open Sun, 1 to 3pmNew
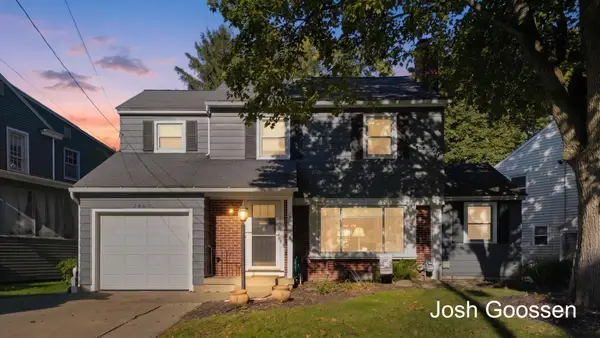 $359,900Active3 beds 3 baths1,757 sq. ft.
2463 College Avenue SE, GrandRapids, MI 49507
MLS# 65026056182Listed by: KELLER WILLIAMS GR EAST - New
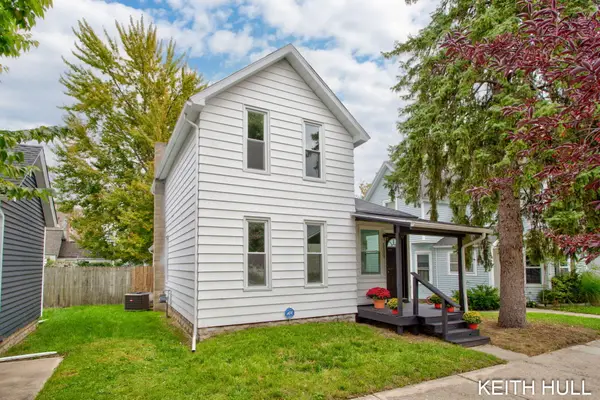 $359,900Active4 beds 2 baths1,478 sq. ft.
1109 Baldwin Street SE, GrandRapids, MI 49506
MLS# 65026056248Listed by: CITY2SHORE REAL ESTATE (GR) - Open Sun, 2 to 4pmNew
 $250,000Active3 beds 2 baths1,544 sq. ft.
1018 Merrifield Street Se, Grand Rapids, MI 49507
MLS# 26056294Listed by: KELLER WILLIAMS REALTY RIVERTOWN - New
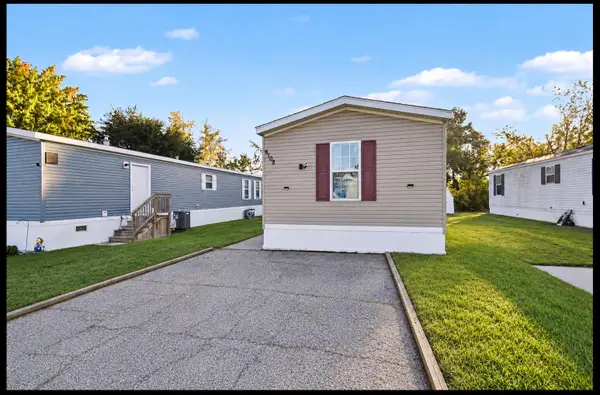 $59,900Active3 beds 2 baths1,000 sq. ft.
6108 Skipton Drive Sw, Grand Rapids, MI 49548
MLS# 26056297Listed by: CITY2SHORE ARETE COLLECTION INC - New
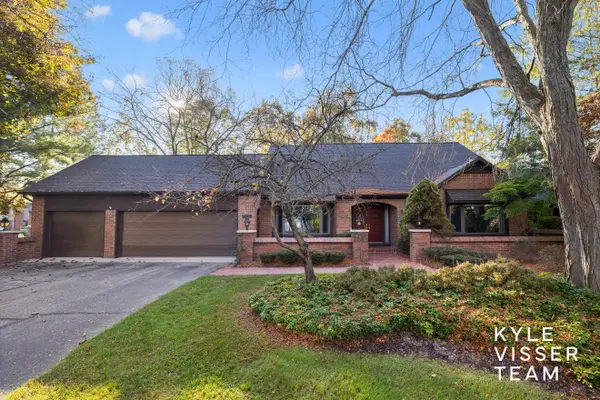 $575,000Active3 beds 3 baths4,096 sq. ft.
6178 S Gatehouse Drive Se #60, Grand Rapids, MI 49546
MLS# 26056270Listed by: RESIDE GRAND RAPIDS - New
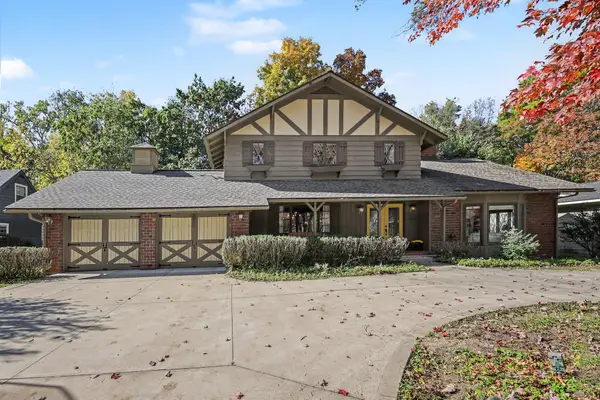 $650,000Active4 beds 4 baths3,291 sq. ft.
2535 Annchester Drive Se, Grand Rapids, MI 49506
MLS# 26056287Listed by: RE/MAX OF GRAND RAPIDS (FH) - New
 $299,900Active3 beds 1 baths1,496 sq. ft.
591 Fairway Drive Nw, Grand Rapids, MI 49534
MLS# 26056290Listed by: BERKSHIRE HATHAWAY HOMESERVICES MICHIGAN REAL ESTATE (MAIN)


Protect your home and budget from life's surprises with an Assurant Home Warranty, backed by a partner that supports you through every step of homeownership. Explore Plans.
©2026 Century 21 Real Estate LLC. All rights reserved. CENTURY 21®, the CENTURY 21 Logo and C21® are service marks owned by Century 21 Real Estate LLC. Century 21 Real Estate LLC fully supports the principles of the Fair Housing Act and the Equal Opportunity Act. Each office is independently owned and operated. Listing information is deemed reliable but not guaranteed accurate.