
2305 Leffingwell Avenue NE, Grand Rapids, MI 49525
Local realty services provided by:CENTURY 21 Dynamic Realty
2305 Leffingwell Avenue NE,Grandrapids, MI 49525
$869,900
- 4 Beds
- 4 Baths
- 3,818 sq. ft.
- Single family
- Active
Upcoming open houses
- Sat, Sep 2610:00 am - 12:00 pm
Listed by: kyle j gummere
Office: windpoint realty llc.
MLS#:65026050008
Source:MI_REALCOMP
Price summary
- Price:$869,900
- Price per sq. ft.:$197.39
About this home
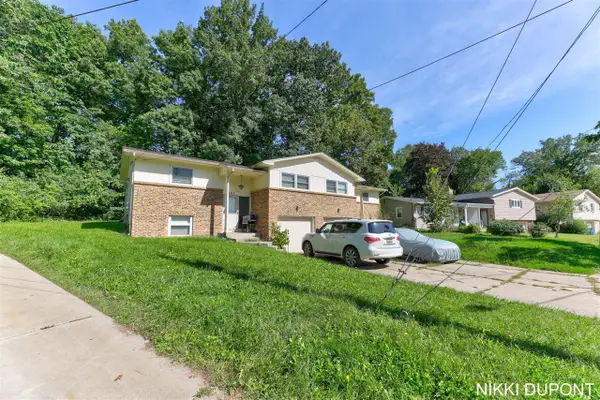
After years of loving this home, the sellers have found their next chapter--opening the door for someone else to enjoy everything this property has to offer. This beautifully updated 4-bedroom, 3.5-bath home blends refined living with practical outdoor space. Inside you'll find completely redone hardwood floors, a brand-new kitchen with quartz counters, and a sunroom perfect for year-round use. A gas fireplace warms the main living areas, while new windows and doors (currently being installed) add fresh light and efficiency. The extensive primary suite offers a true retreat. Outside, a heated pool with a new heater, new deck, underground irrigation, and private sauna create an easy space to unwind. An epoxied garage, invisible dog fence, and two barns provide everyday convenience plus serious storage or hobby space. Located in the highly regarded Forest Hills school district with unbeatable convenience, this home delivers comfortable, low-stress living in a setting that's hard to match!Come see why it feels like home the moment you arrive!...
Contact an agent
Home facts
- Year built:1965
- Listing ID #:65026050008
- Added:1 day(s) ago
- Updated:September 20, 2026 at 01:14 AM
Rooms and interior
- Bedrooms:4
- Total bathrooms:4
- Full bathrooms:3
- Half bathrooms:1
- Rooms Total:10
- Flooring:Carpet, Wood
- Kitchen Description:Pantry
- Basement Description:Finished, Walk-Out Access
- Living area:3,818 sq. ft.
Heating and cooling
- Cooling:Central Air
- Heating:Forced Air, Natural Gas
Structure and exterior
- Roof:Asphalt, Composition, Shingle
- Year built:1965
- Building area:3,818 sq. ft.
- Lot area:2.58 Acres
- Lot Features:Corner Lot, Landscaped Ground Cover, Sprinklers, Wooded
- Architectural Style:Ranch
- Construction Materials:Brick
- Exterior Features:Deck, Patio, Porch
Utilities
- Water:Public
- Sewer:Septic Tank
Finances and disclosures
- Price:$869,900
- Price per sq. ft.:$197.39
- Tax amount:$7,238
Features and amenities
- Appliances:Built-In Electric Oven, Cooktop, Dishwasher, Double Oven, Refrigerator
- Laundry features:Laundry Room, Main Level, Sink
- Amenities:Pantry
- Pool features:In Ground
Parking
- Parking description:Attached, Garage Door Opener, Garage Faces Side, Paved
- Garage spaces:2

New listings near 2305 Leffingwell Avenue NE
- New
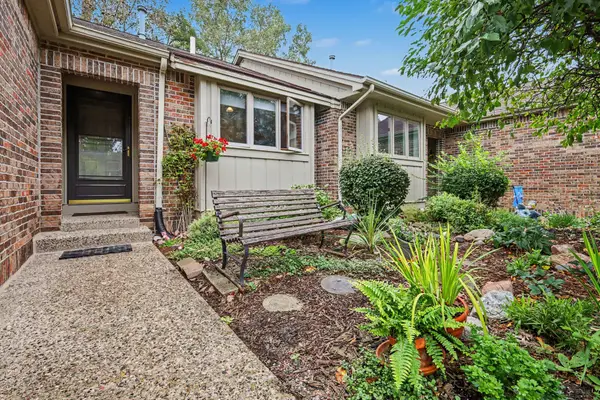 $245,000Active2 beds 2 baths1,479 sq. ft.
3114 Maple Villa Drive Se, Grand Rapids, MI 49508
MLS# 26050066Listed by: RE/MAX OF GRAND RAPIDS (STNDL) - New
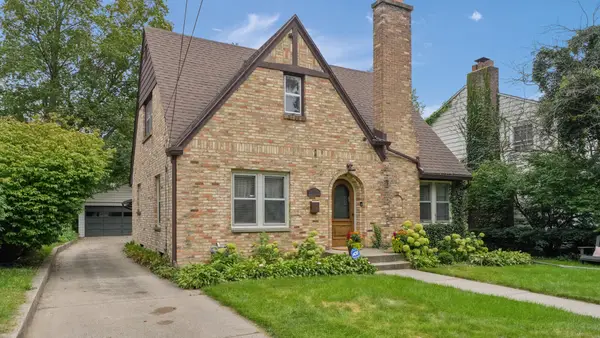 $479,900Active3 beds 3 baths1,826 sq. ft.
1340 Giddings Avenue SE, GrandRapids, MI 49506
MLS# 65026050045Listed by: ICON REALTY GROUP LLC - New
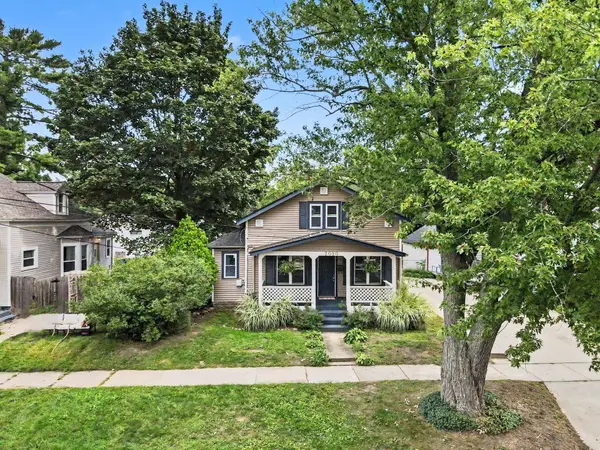 $355,000Active3 beds 3 baths1,662 sq. ft.
2020 Lafayette Avenue Ne, Grand Rapids, MI 49505
MLS# 26050043Listed by: COLDWELL BANKER WOODLAND SCHMIDT - New
 $245,000Active4 beds 2 baths1,680 sq. ft.
1036 Dickinson Street Se, Grand Rapids, MI 49507
MLS# 26050026Listed by: COLDWELL BANKER SCHMIDT REALTORS - New
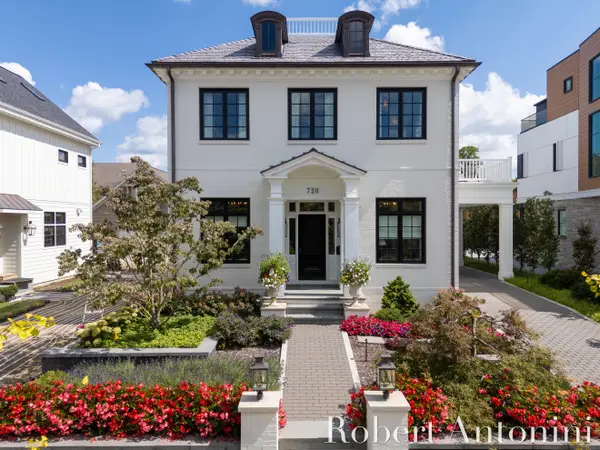 $4,984,000Active4 beds 5 baths4,364 sq. ft.
720 Croswell Avenue Se, Grand Rapids, MI 49506
MLS# 26049958Listed by: COLDWELL BANKER SCHMIDT REALTORS - New
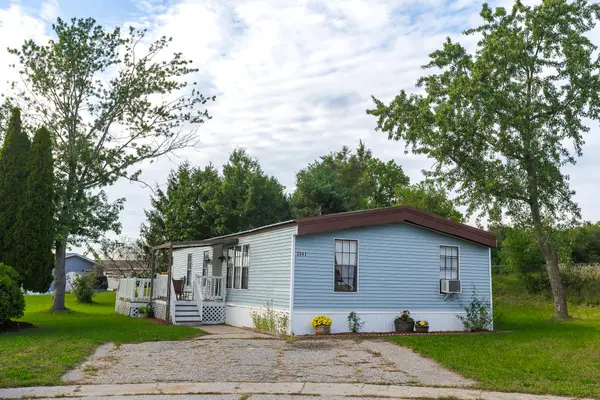 $78,000Active3 beds 2 baths1,344 sq. ft.
3541 Pine Knob Street Nw, Grand Rapids, MI 49544
MLS# 26049975Listed by: COLDWELL BANKER SCHMIDT REALTORS - New
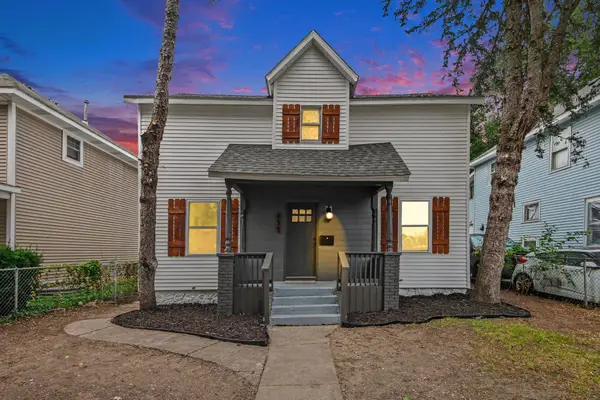 $249,900Active4 beds 2 baths1,574 sq. ft.
437 Woodlawn Street Se, Grand Rapids, MI 49507
MLS# 26049935Listed by: KELLER WILLIAMS REALTY RIVERTOWN - New
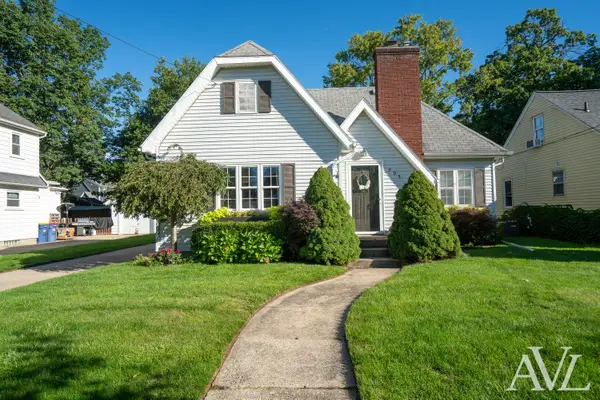 $289,900Active2 beds 1 baths1,190 sq. ft.
905 N Ottillia Street Se, Grand Rapids, MI 49507
MLS# 26049941Listed by: RE/MAX OF GRAND RAPIDS (GRANDVILLE) 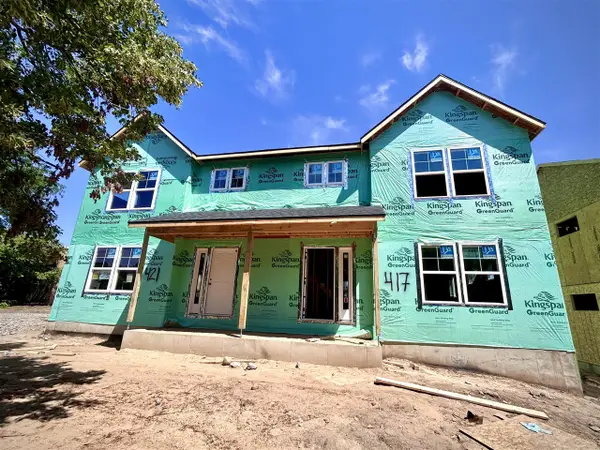 $299,000Pending4 beds 2 baths1,600 sq. ft.
401 Pleasant, Grand Rapids, MI 49503
MLS# 70559556Listed by: EDISON BROKERS & CO LLC- New
 $428,000Active-- beds -- baths
2931-2933 Okemos, Grand Rapids, MI 49546
MLS# 70559473Listed by: THE LOCAL ELEMENT


Protect your home and budget from life's surprises with an Assurant Home Warranty, backed by a partner that supports you through every step of homeownership. Explore Plans.
©2026 Century 21 Real Estate LLC. All rights reserved. CENTURY 21®, the CENTURY 21 Logo and C21® are service marks owned by Century 21 Real Estate LLC. Century 21 Real Estate LLC fully supports the principles of the Fair Housing Act and the Equal Opportunity Act. Each office is independently owned and operated. Listing information is deemed reliable but not guaranteed accurate.