
246 Maplelawn, Grand Rapids, MI 49548
Local realty services provided by:CENTURY 21 Northland
246 Maplelawn,Grand Rapids, MI 49548
$269,900
- 3 Beds
- 2 Baths
- 741 sq. ft.
- Single family
- Active
Listed by: eyddy conde
Office: lake michigan realty mgmt
MLS#:70544261
Source:MI_REALSOURCE
Price summary
- Price:$269,900
- Price per sq. ft.:$286.82
About this home
Charming ranch home offering comfortable living with a functional floor plan! The main level features 2 bedrooms, 1 full bathroom, a spacious living room, and a bright kitchen with plenty of natural light. The finished basement provides additional living space with 1 bedroom, a full bathroom, and endless possibilities for a guest suite, home office, recreation room, or potential in-law living area. Enjoy the convenience of a detached one-car garage and a fully fenced backyard, perfect for outdoor entertaining, pets, or gardening. A newer roof, just 1 year old, provides added value and peace of mind for the next owner. Conveniently located near shopping, dining, parks, schools, and major highways, this home offers both comfort and convenience. Don't miss your opportunity to make this well-maintained ranch your new home!
Contact an agent
Home facts
- Year built:1952
- Listing ID #:70544261
- Added:1 day(s) ago
- Updated:July 09, 2026 at 03:51 AM
Rooms and interior
- Bedrooms:3
- Total bathrooms:2
- Full bathrooms:2
- Rooms Total:2
- Kitchen Description:Microwave, Range/Oven, Refrigerator
- Basement Description:Egress/Daylight Windows
- Living area:741 sq. ft.
Heating and cooling
- Heating:Forced Air, Natural Gas
Structure and exterior
- Year built:1952
- Building area:741 sq. ft.
- Lot area:0.14 Acres
- Construction Materials:Vinyl Siding
- Foundation Description:Basement
- Levels:1 Story
Utilities
- Water:Public Water
Finances and disclosures
- Price:$269,900
- Price per sq. ft.:$286.82
- Tax amount:$3,114
Features and amenities
- Appliances:Dryer, Microwave, Range/Oven, Refrigerator, Washer
- Laundry features:Dryer, Washer
Parking
- Parking description:Detached Garage, Garage Door Opener
- Garage spaces:1
New listings near 246 Maplelawn
- Coming Soon
 $290,000Coming Soon3 beds 1 baths
1027 Evelyn, Grand Rapids, MI 49505
MLS# 61009504Listed by: RE/MAX PLATINUM-FENTON - Open Sat, 1 to 3pmNew
 $340,000Active3 beds 2 baths1,487 sq. ft.
5024 Alyssum Drive Se, Grand Rapids, MI 49512
MLS# 26034634Listed by: KELLER WILLIAMS GR EAST - New
 $360,000Active5 beds 4 baths1,250 sq. ft.
2143 Deer Hollow, Grand Rapids, MI 49508
MLS# 70544241Listed by: GREENRIDGE REALTY (EGR) - New
 $249,900Active-- beds -- baths
238 Travis, Grand Rapids, MI 49505
MLS# 70544258Listed by: CITY2SHORE REAL ESTATE (GR) - New
 $645,000Active-- beds -- baths
823 Benson, Grand Rapids, MI 49503
MLS# 70544279Listed by: EXP REALTY (GRAND RAPIDS) - New
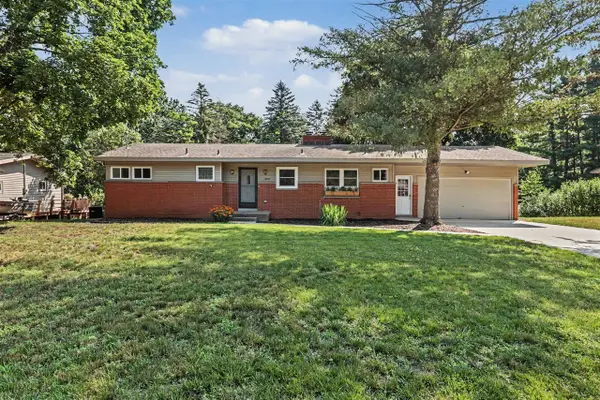 $434,900Active4 beds 3 baths1,232 sq. ft.
2639 Rockhill, Grand Rapids, MI 49525
MLS# 70544286Listed by: EXP REALTY (GRAND RAPIDS) - New
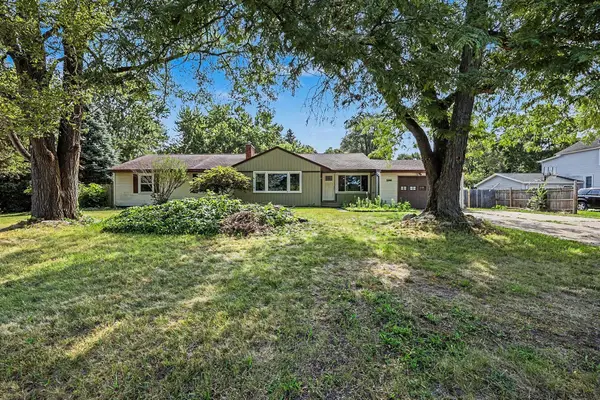 $399,999Active6 beds 2 baths2,374 sq. ft.
3346 Dean Lake Avenue Ne, Grand Rapids, MI 49525
MLS# 26034530Listed by: COLDWELL BANKER SCHMIDT REALTORS - New
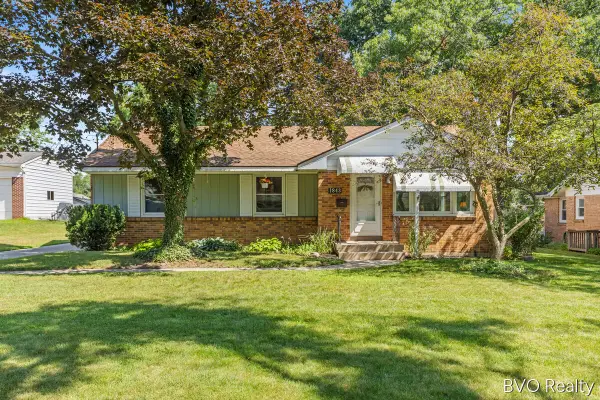 $379,900Active3 beds 2 baths2,006 sq. ft.
1843 Plymouth Terrace Se, Grand Rapids, MI 49506
MLS# 26034540Listed by: RE/MAX OF GRAND RAPIDS (STNDL) - New
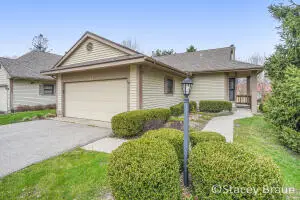 $360,000Active5 beds 4 baths2,050 sq. ft.
2143 Deer Hollow Drive Se, Grand Rapids, MI 49508
MLS# 26034551Listed by: GREENRIDGE REALTY (EGR)


Protect your home and budget from life's surprises with an Assurant Home Warranty, backed by a partner that supports you through every step of homeownership. Explore Plans.
©2026 Century 21 Real Estate LLC. All rights reserved. CENTURY 21®, the CENTURY 21 Logo and C21® are service marks owned by Century 21 Real Estate LLC. Century 21 Real Estate LLC fully supports the principles of the Fair Housing Act and the Equal Opportunity Act. Each office is independently owned and operated. Listing information is deemed reliable but not guaranteed accurate.