
2505 Abbington Drive SE Building: 15 Unit: 137, Grand Rapids, MI 49506
Local realty services provided by:CENTURY 21 Metro Brokers
2505 Abbington Drive SE Building: 15 Unit: 137,Grandrapids, MI 49506
$250,000
- 2 Beds
- 2 Baths
- 1,036 sq. ft.
- Single family
- Active
Listed by: jan norton fairchild
Office: keller williams gr east
MLS#:65026048613
Source:MI_REALCOMP
Price summary
- Price:$250,000
- Price per sq. ft.:$241.31
- Monthly HOA dues:$499
About this home
Discover one of Grand Rapids' best kept secrets for elegant, affordable & convenient living! Reminiscent of the charming town homes of Georgetown in DC at a fraction of the cost! Perfectly located off the main streets, almost hidden down a small walkway you'll find this absolute gem, one of the largest townhomes in the very best location ~overlooking the lovely garden laced pool! It feels like you are in a luxury resort! Pretty, light filled, spacious rooms throughout. Large Primary bedroom & 2nd bedroom/guestroom have great closets, custom wood built ins & extra storage. Spacious living room accommodates a sitting, entertainment & office area. Nicely redone kitchen has a large snack bar that comfortably seats four, 5 burner stove with griddle, original copper exhaust! Dining area with cool Chicago brick wall has newer sliders (with built in blinds) overlooking the garden patio. All newer windows with pretty white wooden blinds. Newer luxury vinyl plank flooring throughout main floor. All newer windows with pretty white wooden blinds. Newer luxury vinyl plank flooring throughout main floor. Kitchen pantry and lg front closet both have built ins. New kitchen lights with select lighting, dimmers & night lights, smart thermostat, new faucet/ plumbing in garden patio, new hot water heater 2025. Furnace, AC, roof maintained and replaced by association when needed at no extra charge. Beautiful grounds with charming clubhouse available for parties or meetings as well as a guesthouse for over night guests for a small fee. Ample parking. Car ports available for lease. Don't miss this very special town home in the perfect location! Come see it today! Note: Rose bushes & trellises reserved...
Contact an agent
Home facts
- Year built:1967
- Subdivision & Development:GEORGETOWN
- Listing ID #:65026048613
- Added:1 day(s) ago
- Updated:September 13, 2026 at 02:06 AM
Rooms and interior
- Bedrooms:2
- Total bathrooms:2
- Full bathrooms:1
- Half bathrooms:1
- Rooms Total:6
- Flooring:Carpet, Linoleum, Wood
- Kitchen Description:Pantry
- Living area:1,036 sq. ft.
Heating and cooling
- Cooling:Ceiling Fans, Central Air
- Heating:Forced Air, Natural Gas
Structure and exterior
- Roof:Composition
- Year built:1967
- Building area:1,036 sq. ft.
- Lot area:18.24 Acres
- Lot Features:Hilly Ravine, Landscaped Ground Cover, Level
- Architectural Style:Common Entry Building, Townhouse, Traditional
- Construction Materials:Brick
- Exterior Features:Deck, Enclosed, Garden, Patio, Private Entrance
- Foundation Description:Slab
Utilities
- Water:Public
- Sewer:Public Sewer
Finances and disclosures
- Price:$250,000
- Price per sq. ft.:$241.31
- Tax amount:$2,879
Features and amenities
- Appliances:Cooktop, Dishwasher, Disposal, Microwave, Oven, Range, Refrigerator
- Laundry features:Common Area
- Amenities:Pantry, Window Treatments
- Pool features:Community, In Ground
Parking
- Parking description:Carport, Detached, Paved

New listings near 2505 Abbington Drive SE Building: 15 Unit: 137
- New
 $315,000Active4 beds 2 baths1,853 sq. ft.
1310 Orville Street SE, GrandRapids, MI 49507
MLS# 65026048701Listed by: FIVE STAR REAL ESTATE (E. DIVISION) - New
 $209,900Active1 beds 1 baths562 sq. ft.
940 Monroe Avenue Nw #127, Grand Rapids, MI 49503
MLS# 26048658Listed by: RE/MAX OF GRAND RAPIDS (STNDL) - New
 $399,000Active3.27 Acres
7670 Wood Violet, Grand Rapids, MI 49546
MLS# 70558286Listed by: KELLER WILLIAMS GR EAST - New
 $399,000Active3.27 Acres
7670 Wood Violet Court Se, Grand Rapids, MI 49546
MLS# 26048633Listed by: KELLER WILLIAMS GR EAST - New
 $285,000Active3 beds 3 baths1,576 sq. ft.
735 Bates Street Se, Grand Rapids, MI 49503
MLS# 26048623Listed by: KELLER WILLIAMS GR EAST - New
 $250,000Active2 beds 2 baths1,036 sq. ft.
2505 Abbington Drive Se #137, Grand Rapids, MI 49506
MLS# 26048613Listed by: KELLER WILLIAMS GR EAST - New
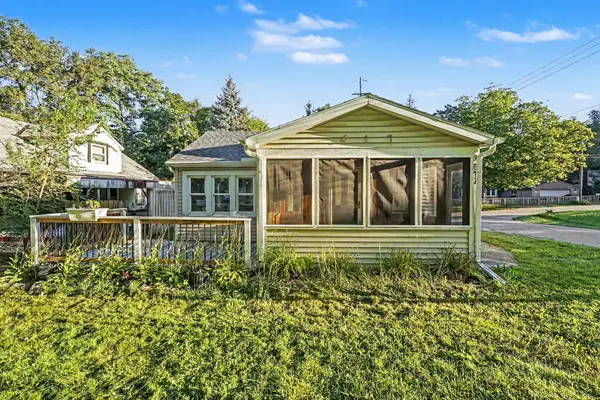 $239,900Active3 beds 1 baths906 sq. ft.
617 Wright Street Ne, Grand Rapids, MI 49505
MLS# 26048585Listed by: KELLER WILLIAMS GR EAST - New
 $90,000Active2 beds 2 baths1,008 sq. ft.
3692 Sun Valley Street Nw #138, Grand Rapids, MI 49544
MLS# 26048540Listed by: COLDWELL BANKER SCHMIDT REALTORS - New
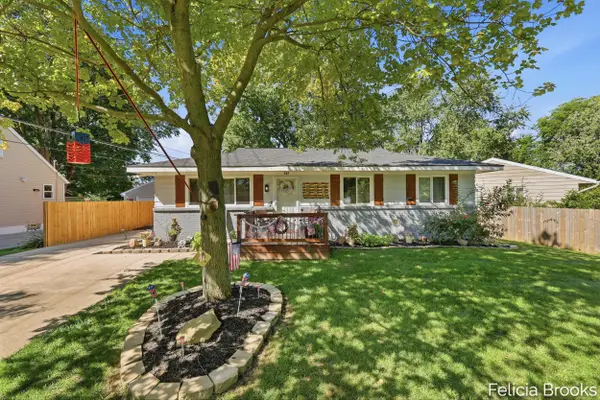 $315,000Active3 beds 1 baths1,713 sq. ft.
457 Parkside Avenue Nw, Grand Rapids, MI 49534
MLS# 26048552Listed by: FIVE STAR REAL ESTATE (TALLMADGE)


Protect your home and budget from life's surprises with an Assurant Home Warranty, backed by a partner that supports you through every step of homeownership. Explore Plans.
©2026 Century 21 Real Estate LLC. All rights reserved. CENTURY 21®, the CENTURY 21 Logo and C21® are service marks owned by Century 21 Real Estate LLC. Century 21 Real Estate LLC fully supports the principles of the Fair Housing Act and the Equal Opportunity Act. Each office is independently owned and operated. Listing information is deemed reliable but not guaranteed accurate.