
2517 Richards Drive SE, Grand Rapids, MI 49506
Local realty services provided by:CENTURY 21 Affiliated
2517 Richards Drive SE,Grandrapids, MI 49506
$835,000
- 3 Beds
- 3 Baths
- 2,328 sq. ft.
- Single family
- Active
Listed by: katherine stein
Office: maison group properties
MLS#:65026025081
Source:MI_REALCOMP
Price summary
- Price:$835,000
- Price per sq. ft.:$282.09
About this home
A fairy tale tudor. Immaculate inside and out. This listing is for 2 lots with individual parcel numbers. It would be easier to say what has not been done rather than what has. The roof was done prior to this owners purchase, however it is in great shape and needs no attention. The sewer line to the house, water line to the house, concrete, landscaping, some windows, floors, bathrooms, kitchen, mudroom, garage door, patio, garage pad, HVAC, water heater, plumbing and electrical, all new. Not only is everything done, it's done with style, taste, and class. Visual Comfort fixtures, marble tile, herringbone wood flooring, custom drapery heated bathroom floors, this is perfection. There are three large bedrooms and two full bathrooms upstairs. The main floor is made up of living room, dining room, kitchen, den, and mudroom. The lower level has laundry, storage, and a finished area which currently has tiles for hockey down, but would be easy to finish with different flooring...Easy walk to Breton Elementary, Breton Village, Middle School, and all Gaslight Village has to offer. Rare chance to get a home all done with an extra lot!...
Contact an agent
Home facts
- Year built:1930
- Listing ID #:65026025081
- Added:1 day(s) ago
- Updated:May 27, 2026 at 08:59 PM
Rooms and interior
- Bedrooms:3
- Total bathrooms:3
- Full bathrooms:2
- Half bathrooms:1
- Rooms Total:11
- Flooring:Wood
- Basement Description:Full
- Living area:2,328 sq. ft.
Heating and cooling
- Cooling:Central Air
- Heating:Forced Air, Natural Gas
Structure and exterior
- Roof:Composition
- Year built:1930
- Building area:2,328 sq. ft.
- Lot area:0.28 Acres
- Lot Features:Corner Lot
- Architectural Style:Tudor
- Construction Materials:Brick
- Foundation Description:Basement
Utilities
- Water:Public
- Sewer:Public Sewer
Finances and disclosures
- Price:$835,000
- Price per sq. ft.:$282.09
Features and amenities
- Appliances:Dishwasher, Disposal, Dryer, Range, Refrigerator, Washer
- Laundry features:Gas Dryer Hookup, In Basement, Laundry Room, Washer Hookup
Parking
- Parking description:Concrete, Detached, Garage Door Opener
- Garage spaces:2

New listings near 2517 Richards Drive SE
- New
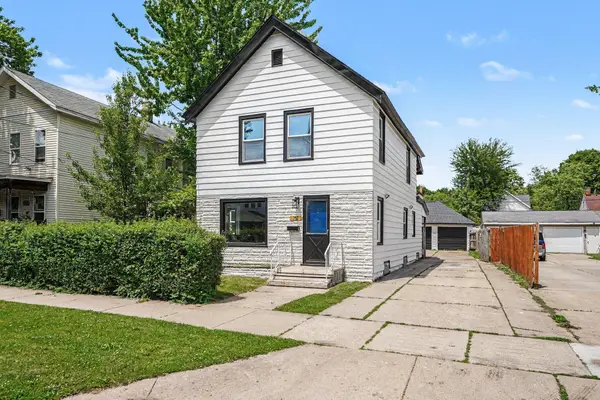 $269,900Active5 beds 1 baths1,694 sq. ft.
757 6th Street Nw, Grand Rapids, MI 49504
MLS# 26025104Listed by: RE/MAX OF GRAND RAPIDS (STNDL) - New
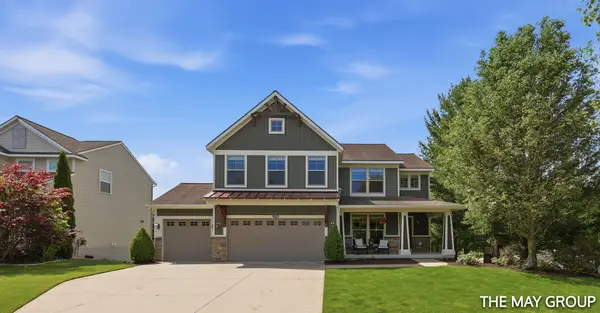 $749,900Active5 beds 4 baths3,144 sq. ft.
3414 Mason Ridge Drive Ne, Grand Rapids, MI 49525
MLS# 26025105Listed by: RE/MAX OF GRAND RAPIDS (FH) - New
 $1,385,000Active4 beds 3 baths3,533 sq. ft.
6234 Hall Street Se, Grand Rapids, MI 49546
MLS# 26025083Listed by: BERKSHIRE HATHAWAY HOMESERVICES MICHIGAN REAL ESTATE (MAIN) - New
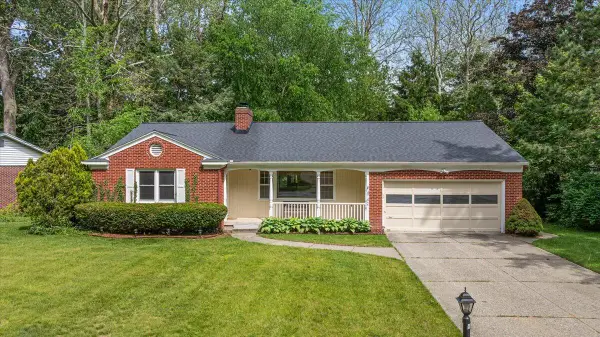 $399,900Active4 beds 3 baths2,392 sq. ft.
4742 Curwood Avenue Se, Grand Rapids, MI 49508
MLS# 26025089Listed by: DALMATIAN REAL ESTATE - New
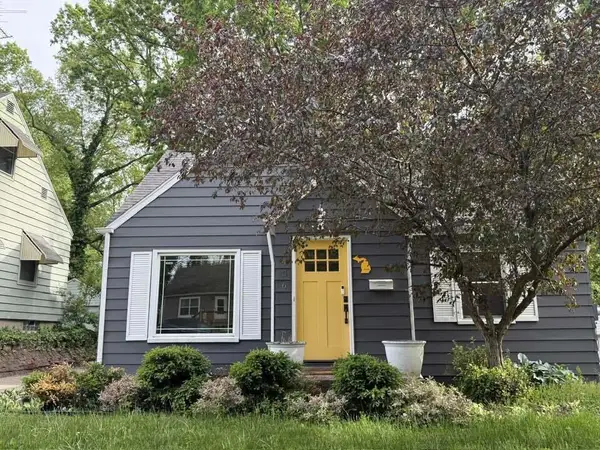 $289,900Active3 beds 1 baths1,088 sq. ft.
1436 Linwood Street Se, Grand Rapids, MI 49507
MLS# 26024891Listed by: GREENRIDGE REALTY HOLLAND - New
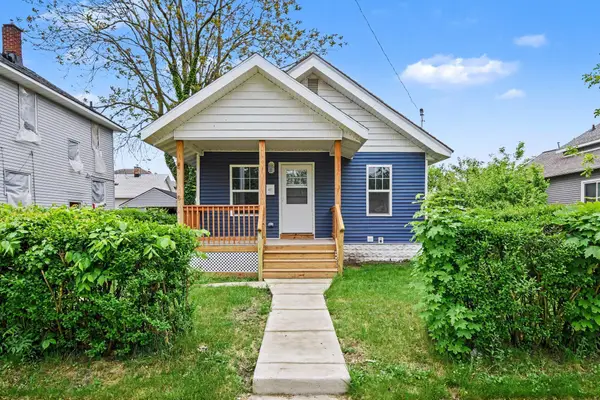 $199,900Active3 beds 1 baths748 sq. ft.
846 Evergreen Street Se, Grand Rapids, MI 49507
MLS# 26024993Listed by: UNITED REALTY SERVICES LLC - Open Sun, 1 to 3pmNew
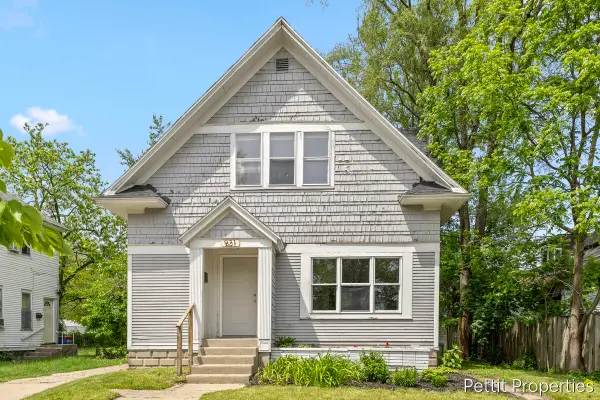 $239,900Active3 beds 2 baths1,515 sq. ft.
921 Temple Street Se, Grand Rapids, MI 49507
MLS# 26025002Listed by: KELLER WILLIAMS GR NORTH - Open Sat, 11am to 1pmNew
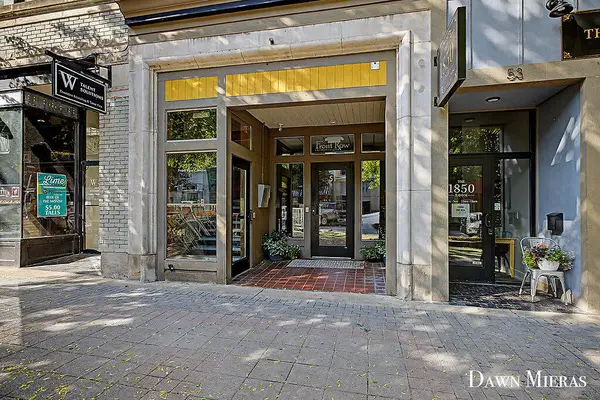 $535,000Active2 beds 2 baths1,464 sq. ft.
51 Monroe Center Street Nw #206, Grand Rapids, MI 49503
MLS# 26025005Listed by: 616 REALTY LLC - New
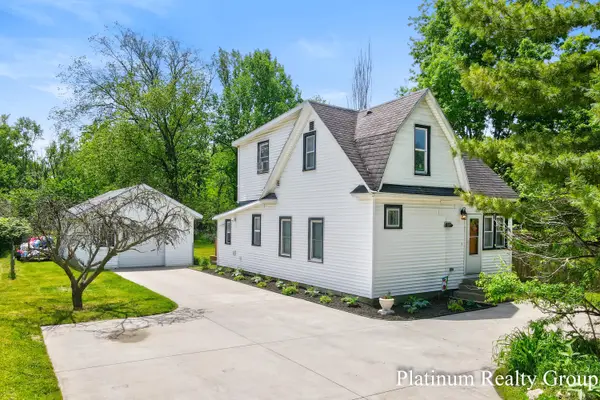 $299,000Active3 beds 2 baths1,317 sq. ft.
736 4 Mile Road Ne, Grand Rapids, MI 49525
MLS# 26025012Listed by: PLATINUM REALTY GROUP LAKESHORE LLC


Protect your home and budget from life's surprises with an Assurant Home Warranty, backed by a partner that supports you through every step of homeownership. Explore Plans.
©2026 Century 21 Real Estate LLC. All rights reserved. CENTURY 21®, the CENTURY 21 Logo and C21® are service marks owned by Century 21 Real Estate LLC. Century 21 Real Estate LLC fully supports the principles of the Fair Housing Act and the Equal Opportunity Act. Each office is independently owned and operated. Listing information is deemed reliable but not guaranteed accurate.