
268 S Edinberg Drive SW, Grand Rapids, MI 49548
Local realty services provided by:CENTURY 21 Signature Realty
268 S Edinberg Drive SW,Grandrapids, MI 49548
$85,000
- 3 Beds
- 2 Baths
- 1,146 sq. ft.
- Single family
- Active
Listed by: helena j rosenberger, lucas howard
Office: keller williams gr east
MLS#:65026056381
Source:MI_REALCOMP
Price summary
- Price:$85,000
- Price per sq. ft.:$74.17
- Monthly HOA dues:$750
About this home
Welcome home to this spacious, beautifully maintained 3-bedroom, 2-bath home located in the highly desirable Camelot Manor community! From the moment you step inside, you'll notice the attention to detail, quality finishes, and pride of ownership throughout. This home is truly move-in ready, featuring beautiful tile flooring, an updated kitchen with modern appliances, tastefully updated bathrooms, and a newer roof for added peace of mind. The spacious layout offers plenty of room to relax, entertain, and make yourself at home. The primary bedroom features its own private en-suite bathroom. Community amenities include: Swimming pool, Clubhouse, Playground, Basketball court, RV parking/storage area, Community events, Parking. This home is located in a Manufactured home community, and park approval is required before purchasing. Contact Trisha Vance at 616-532-3887 for park information. Buyer is responsible for a 6% sales tax and a $90 title transfer fee.
Contact an agent
Home facts
- Year built:1999
- Listing ID #:65026056381
- Added:1 day(s) ago
- Updated:October 23, 2026 at 12:26 PM
Rooms and interior
- Bedrooms:3
- Total bathrooms:2
- Full bathrooms:2
- Rooms Total:9
- Flooring:Laminate, Tile
- Living area:1,146 sq. ft.
Heating and cooling
- Cooling:Ceiling Fans, Central Air
- Heating:Forced Air, Natural Gas
Structure and exterior
- Roof:Composition
- Year built:1999
- Building area:1,146 sq. ft.
- Lot area:0.1 Acres
- Lot Features:Corner Lot
- Architectural Style:Ranch
- Construction Materials:Vinyl Siding
- Exterior Features:Deck
- Foundation Description:Crawl Space, Slab
Utilities
- Water:Public
- Sewer:Public Sewer
Finances and disclosures
- Price:$85,000
- Price per sq. ft.:$74.17
Features and amenities
- Appliances:Dishwasher, Dryer, Microwave, Range, Refrigerator, Washer
- Laundry features:Laundry Closet, Main Level
- Amenities:Window Treatments
- Pool features:Community
Parking
- Parking description:Paved

New listings near 268 S Edinberg Drive SW
- Coming Soon
 $295,000Coming Soon4 beds 2 baths1,340 sq. ft.
15 Gunnison, Grand Rapids, MI 49504
MLS# 70565818Listed by: SMALLEGAN REAL ESTATE - Open Sun, 3 to 4pmNew
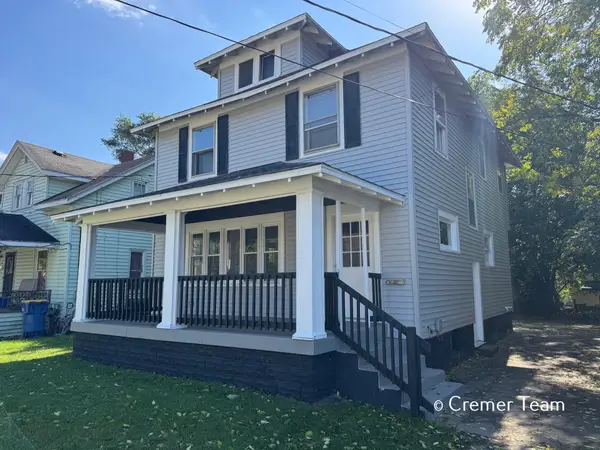 $225,000Active4 beds 2 baths1,292 sq. ft.
1034 Hall Street Se, Grand Rapids, MI 49507
MLS# 26056396Listed by: FIVE STAR REAL ESTATE (GRANDV) - Open Sat, 2 to 4pmNew
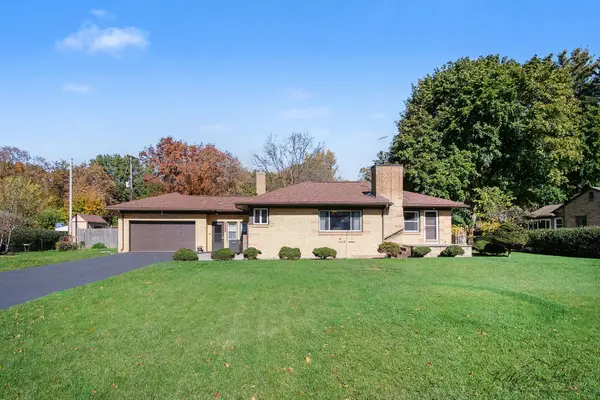 $345,000Active4 beds 2 baths3,248 sq. ft.
1455 Lancashire Drive SE, GrandRapids, MI 49508
MLS# 65026056372Listed by: GREENRIDGE REALTY (CALEDONIA) - New
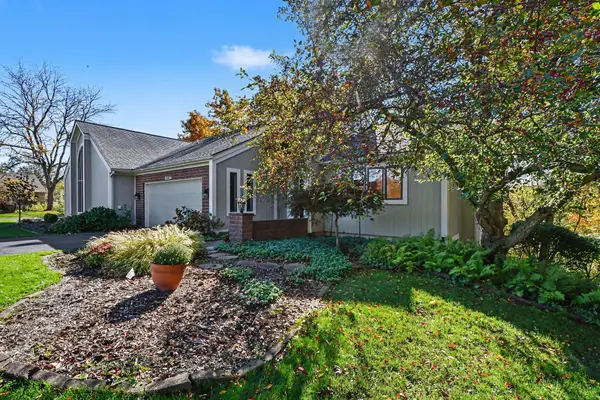 $459,900Active3 beds 3 baths2,178 sq. ft.
2294 S Thrush Court Se, Grand Rapids, MI 49546
MLS# 26056370Listed by: GREENRIDGE REALTY (CASCADE) - Open Sun, 1 to 3pmNew
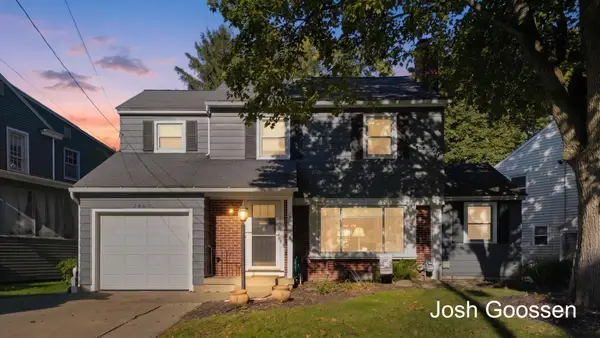 $359,900Active3 beds 3 baths1,757 sq. ft.
2463 College Avenue SE, GrandRapids, MI 49507
MLS# 65026056182Listed by: KELLER WILLIAMS GR EAST - New
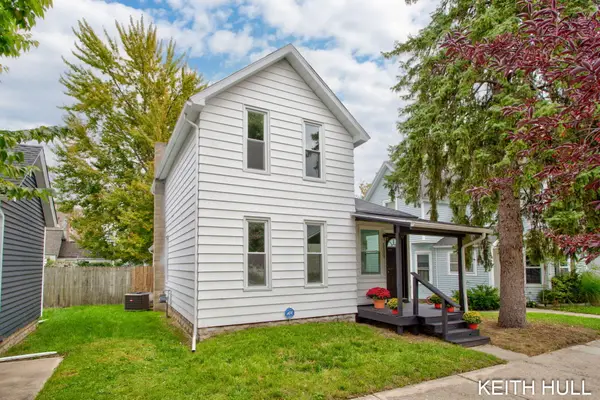 $359,900Active4 beds 2 baths1,478 sq. ft.
1109 Baldwin Street SE, GrandRapids, MI 49506
MLS# 65026056248Listed by: CITY2SHORE REAL ESTATE (GR) - New
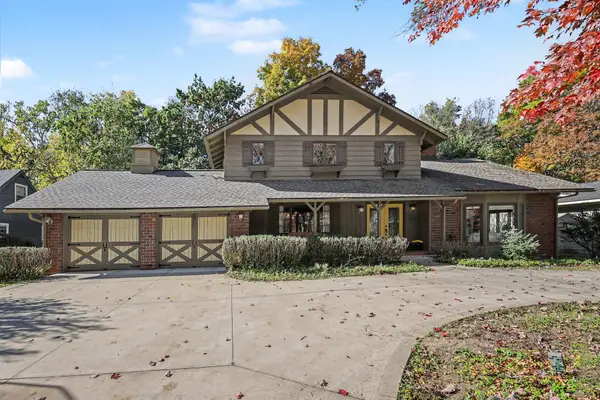 $650,000Active4 beds 4 baths3,291 sq. ft.
2535 Annchester Drive SE, GrandRapids, MI 49506
MLS# 65026056287Listed by: RE/MAX OF GRAND RAPIDS (FH) - Open Sun, 2 to 4pmNew
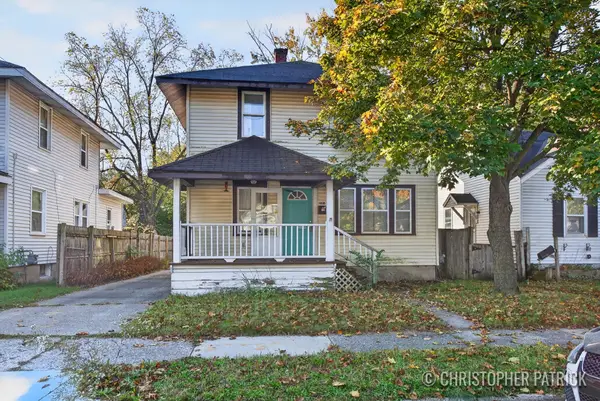 $250,000Active3 beds 2 baths1,544 sq. ft.
1018 Merrifield Street SE, GrandRapids, MI 49507
MLS# 65026056294Listed by: KELLER WILLIAMS REALTY RIVERTOWN - New
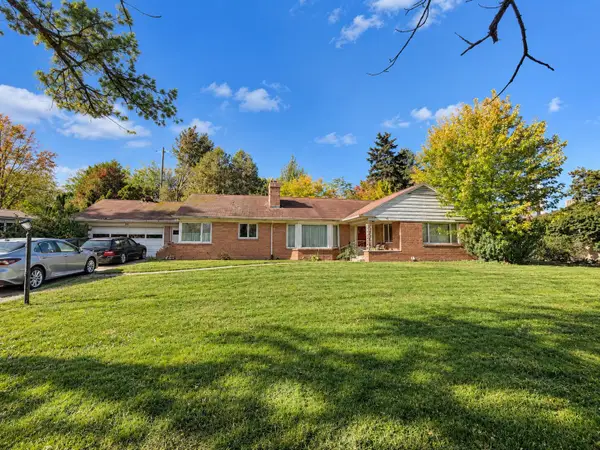 $274,000Active3 beds 3 baths2,141 sq. ft.
55 Glenview Drive Se, Grand Rapids, MI 49506
MLS# 26056343Listed by: HOWARD HANNA REAL ESTATE - New
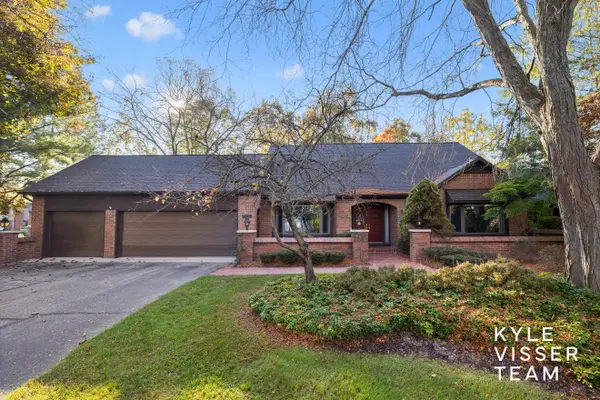 $575,000Active3 beds 3 baths4,096 sq. ft.
6178 S Gatehouse Drive Se #60, Grand Rapids, MI 49546
MLS# 26056270Listed by: RESIDE GRAND RAPIDS


Protect your home and budget from life's surprises with an Assurant Home Warranty, backed by a partner that supports you through every step of homeownership. Explore Plans.
©2026 Century 21 Real Estate LLC. All rights reserved. CENTURY 21®, the CENTURY 21 Logo and C21® are service marks owned by Century 21 Real Estate LLC. Century 21 Real Estate LLC fully supports the principles of the Fair Housing Act and the Equal Opportunity Act. Each office is independently owned and operated. Listing information is deemed reliable but not guaranteed accurate.