
269 Aleigha Court #24, Grand Rapids, MI 49534
Local realty services provided by:CENTURY 21 Bayshore Real Estate
269 Aleigha Court #24,Grand Rapids, MI 49534
$389,900
- 3 Beds
- 3 Baths
- 2,094 sq. ft.
- Condominium
- Active
Listed by: eric vandyke
Office: re/max of grand rapids (fh)
MLS#:26024683
Source:MI_MICHRIC
Price summary
- Price:$389,900
- Price per sq. ft.:$273.81
- Monthly HOA dues:$325
About this home
This beautiful condo is in the appealing Tallmadge Woods Condo Association tucked in the back of a pleasant neighborhood close to shopping and expressways. The open floor plan with four season room and center island accommodates entertaining. The master suite boasts a private bath, large walk-in closet, and low step entry shower. There is a second bedroom and full bath on the main floor while the lower level walk-out has a 3rd bedroom, half bath, family room, and a large well-lit storage area. The bright garage with carpeted step is warm, clean, and inviting and the included Generac whole home generator provides peace of mind. Pets are allowed. Immediate possession.
Contact an agent
Home facts
- Year built:2012
- Listing ID #:26024683
- Added:110 day(s) ago
- Updated:September 13, 2026 at 03:37 PM
Rooms and interior
- Bedrooms:3
- Total bathrooms:3
- Full bathrooms:2
- Half bathrooms:1
- Rooms Total:6
- Kitchen Description:Dishwasher, Microwave, Oven, Refrigerator
- Basement:Yes
- Living area:2,094 sq. ft.
Heating and cooling
- Heating:Forced Air
- Central air:Yes
Structure and exterior
- Year built:2012
- Building area:2,094 sq. ft.
- Construction Materials:Brick, Vinyl Siding
Utilities
- Water:Public
Finances and disclosures
- Price:$389,900
- Price per sq. ft.:$273.81
- Tax amount:$3,361 (2026)
Parking
- Garage:Yes
- Garage spaces:2
New listings near 269 Aleigha Court #24
- New
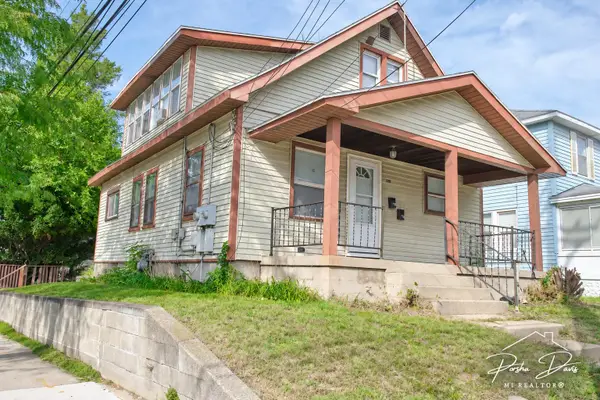 $260,000Active-- beds 2 baths
1219 Boston Street Se, Grand Rapids, MI 49507
MLS# 26048718Listed by: 616 REALTY LLC - New
 $315,000Active4 beds 2 baths1,853 sq. ft.
1310 Orville Street Se, Grand Rapids, MI 49507
MLS# 26048701Listed by: FIVE STAR REAL ESTATE (E. DIVISION) - New
 $209,900Active1 beds 1 baths562 sq. ft.
940 Monroe Avenue Nw #127, Grand Rapids, MI 49503
MLS# 26048658Listed by: RE/MAX OF GRAND RAPIDS (STNDL) - New
 $399,000Active3.27 Acres
7670 Wood Violet, Grand Rapids, MI 49546
MLS# 70558286Listed by: KELLER WILLIAMS GR EAST
- Open Thu, 6 to 7:30pmNew
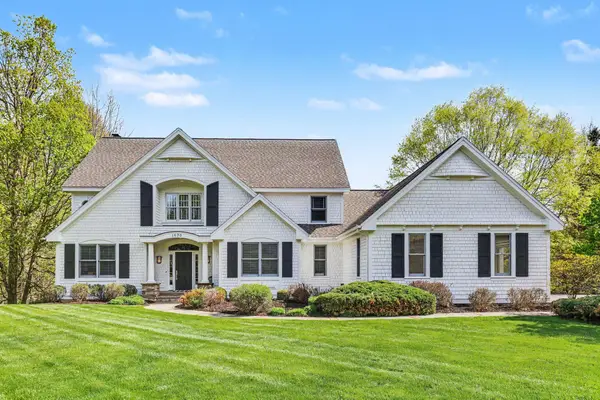 $1,299,900Active6 beds 7 baths5,509 sq. ft.
1670 Flowers Crossing Drive Ne, Grand Rapids, MI 49525
MLS# 26048638Listed by: PAUL BUNCE REAL ESTATE - New
 $485,000Active3 beds 4 baths2,356 sq. ft.
2125 Orchard Ridge Drive Nw, Grand Rapids, MI 49534
MLS# 26048629Listed by: GREENRIDGE REALTY (LOWELL) - New
 $399,000Active3.27 Acres
7670 Wood Violet Court Se, Grand Rapids, MI 49546
MLS# 26048633Listed by: KELLER WILLIAMS GR EAST - New
 $285,000Active3 beds 3 baths1,576 sq. ft.
735 Bates Street Se, Grand Rapids, MI 49503
MLS# 26048623Listed by: KELLER WILLIAMS GR EAST - New
 $250,000Active2 beds 2 baths1,036 sq. ft.
2505 Abbington Drive SE Building: 15 Unit: 137, GrandRapids, MI 49506
MLS# 65026048613Listed by: KELLER WILLIAMS GR EAST - New
 $250,000Active2 beds 2 baths1,036 sq. ft.
2505 Abbington Drive Se #137, Grand Rapids, MI 49506
MLS# 26048613Listed by: KELLER WILLIAMS GR EAST


Protect your home and budget from life's surprises with an Assurant Home Warranty, backed by a partner that supports you through every step of homeownership. Explore Plans.
©2026 Century 21 Real Estate LLC. All rights reserved. CENTURY 21®, the CENTURY 21 Logo and C21® are service marks owned by Century 21 Real Estate LLC. Century 21 Real Estate LLC fully supports the principles of the Fair Housing Act and the Equal Opportunity Act. Each office is independently owned and operated. Listing information is deemed reliable but not guaranteed accurate.