
2741 Plainfield Avenue NE, Grand Rapids, MI 49505
Local realty services provided by:CENTURY 21 Dynamic Realty
2741 Plainfield Avenue NE,Grandrapids, MI 49505
$390,000
- 3 Beds
- 2 Baths
- 2,804 sq. ft.
- Single family
- Active
Upcoming open houses
- Sat, Aug 0111:00 am - 01:00 pm
- Sun, Aug 0201:00 pm - 02:00 pm
Listed by: corrin e wiersema
Office: keller williams harbortown
MLS#:65026039375
Source:MI_REALCOMP
Price summary
- Price:$390,000
- Price per sq. ft.:$129.65
About this home
Welcome to this charming brick home nestled in the Riverside Gardens neighborhood! Head inside to a warm and inviting living room that flows seamlessly into the dining area, anchored by a beautiful brick fireplace. The kitchen offers functionality with an additional eating area and an abundance of cabinet and countertop space for all your cooking needs. Vintage enthusiasts will fall in love with the main floor bathroom featuring its original tile work. 3 bedrooms each with beautiful oak hardwood floors complete the main level. The living space doubles when you head downstairs into the expansive, light-filled basement. Complete with soundproofing and a second fireplace, this lower level is built for fun and relaxation, offering the ideal setup for movie nights, a play zone, or recreation room. Plus, you'll find room for storage and a convenient second full bathroom. Head outside to discover a brand-new, fully fenced-in backyard, ideal for easily letting pets out. You'll also enjoy peaceof mind with a 5 year old roof. To top it off, the location places you just minutes from scenic trails at Riverside Park, daily conveniences at local grocery stores, neighborhood dining favorites, and quick highway access for an easy commute. Schedule your showing today! All offers will be reviewed on Monday, August 3, 2026, at 12pm....
Contact an agent
Home facts
- Year built:1954
- Listing ID #:65026039375
- Added:1 day(s) ago
- Updated:July 30, 2026 at 04:49 PM
Rooms and interior
- Bedrooms:3
- Total bathrooms:2
- Full bathrooms:2
- Rooms Total:7
- Basement Description:Daylight, Finished, Full
- Living area:2,804 sq. ft.
Heating and cooling
- Cooling:Ceiling Fans, Central Air
- Heating:Forced Air, Natural Gas
Structure and exterior
- Year built:1954
- Building area:2,804 sq. ft.
- Lot area:0.23 Acres
- Lot Features:Corner Lot
- Architectural Style:Ranch
- Construction Materials:Brick
- Exterior Features:Porch
Utilities
- Water:Public
- Sewer:Public Sewer
Finances and disclosures
- Price:$390,000
- Price per sq. ft.:$129.65
- Tax amount:$3,566
Features and amenities
- Appliances:Dishwasher, Dryer, Microwave, Range, Refrigerator, Washer
- Laundry features:In Basement, Sink
Parking
- Parking description:Attached
- Garage spaces:2

New listings near 2741 Plainfield Avenue NE
- New
 $400,000Active3 beds 3 baths2,317 sq. ft.
1310 Underwood Avenue SE, GrandRapids, MI 49506
MLS# 65026039406Listed by: GREEN SQUARE PROPERTIES LLC - New
 $700,000Active4 beds 3 baths3,560 sq. ft.
3365 Wildridge Drive Ne, Grand Rapids, MI 49525
MLS# 26039416Listed by: GRAND RIVER REALTY - New
 $349,900Active2 beds 2 baths1,180 sq. ft.
2382 Watertown, Grand Rapids, MI 49505
MLS# 70549040Listed by: SMALLEGAN REAL ESTATE - New
 $265,000Active5 beds 2 baths1,860 sq. ft.
443 Hall Street SE, GrandRapids, MI 49507
MLS# 65026039373Listed by: GRAND RIVER REALTY - Open Sat, 11am to 1pmNew
 $349,900Active2 beds 2 baths1,180 sq. ft.
2382 Watertown Way NE, GrandRapids, MI 49505
MLS# 65026039379Listed by: SMALLEGAN REAL ESTATE - New
 $295,000Active3 beds 2 baths1,695 sq. ft.
2030 Paris Avenue SE, GrandRapids, MI 49507
MLS# 65026039380Listed by: GRAND RIVER REALTY - New
 $289,000Active2 beds 2 baths1,599 sq. ft.
1150 Neland Avenue SE, GrandRapids, MI 49507
MLS# 65026039382Listed by: FIVE STAR REAL ESTATE (EASTOWN) - New
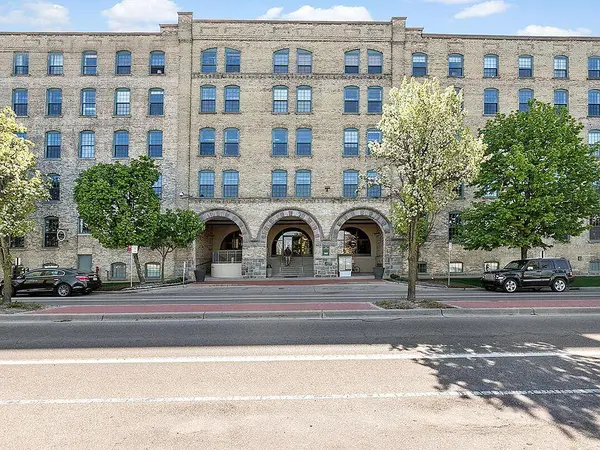 $339,000Active2 beds 1 baths1,156 sq. ft.
940 Monroe Avenue NW Building: 1 Unit: 307, GrandRapids, MI 49503
MLS# 65026039357Listed by: OTTO FAMILY PROPERTIES, LLC - New
 $425,000Active4 beds 3 baths2,930 sq. ft.
128 Collindale Avenue NW, GrandRapids, MI 49504
MLS# 65026039364Listed by: RE/MAX UNITED (MAIN)


Protect your home and budget from life's surprises with an Assurant Home Warranty, backed by a partner that supports you through every step of homeownership. Explore Plans.
©2026 Century 21 Real Estate LLC. All rights reserved. CENTURY 21®, the CENTURY 21 Logo and C21® are service marks owned by Century 21 Real Estate LLC. Century 21 Real Estate LLC fully supports the principles of the Fair Housing Act and the Equal Opportunity Act. Each office is independently owned and operated. Listing information is deemed reliable but not guaranteed accurate.