
2856 Alger Street Se, Grand Rapids, MI 49546
Local realty services provided by:CENTURY 21 Signature Realty
2856 Alger Street Se,Grand Rapids, MI 49546
$620,000
- 4 Beds
- 4 Baths
- 3,176 sq. ft.
- Single family
- Active
Listed by: jessica m heeringa, jonathan d austin
Office: re/max united (beltline)
MLS#:26043884
Source:MI_MICHRIC
Price summary
- Price:$620,000
- Price per sq. ft.:$298.94
About this home
Welcome home where timeless character meets thoughtful updates in one of Grand Rapids' most desirable neighborhoods. This spacious 4-bedroom, 4-bathroom home offers 3,176 square feet of beautifully designed living space with room for everyone to spread out. From the moment you arrive, you'll appreciate the major improvements already completed, including a new roof, new windows, and a new water heater, giving you peace of mind for years to come. The expansive floor plan features generous living spaces perfect for everyday living and entertaining. Downstairs, the nearly finished basement offers a large recreation area ready for movie nights, game days, a home gym, or additional living space—the possibilities are endless. Location is everything, and this home delivers. Just minutes from Breton Village, you'll enjoy convenient access to premier shopping, dining, coffee shops, and everyday amenities. Offer deadline for Monday at 10am.
Contact an agent
Home facts
- Year built:1988
- Listing ID #:26043884
- Added:3 day(s) ago
- Updated:August 23, 2026 at 03:29 PM
Rooms and interior
- Bedrooms:4
- Total bathrooms:4
- Full bathrooms:3
- Half bathrooms:1
- Rooms Total:12
- Kitchen Description:Dishwasher, Disposal, Microwave, Refrigerator
- Basement:Yes
- Living area:3,176 sq. ft.
Heating and cooling
- Heating:Forced Air
- Central air:Yes
Structure and exterior
- Year built:1988
- Building area:3,176 sq. ft.
- Lot area:0.24 Acres
- Construction Materials:Vinyl Siding
Utilities
- Water:Public
Finances and disclosures
- Price:$620,000
- Price per sq. ft.:$298.94
- Tax amount:$7,829 (2026)
Features and amenities
- Laundry features:Washer
Parking
- Garage:Yes
- Garage spaces:2
New listings near 2856 Alger Street Se
- New
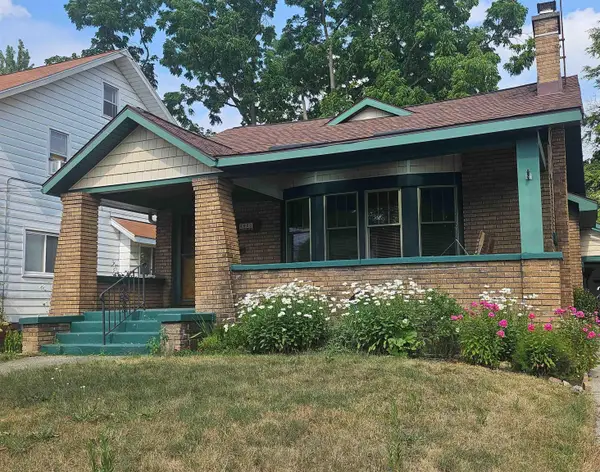 $288,000Active2 beds 1 baths1,215 sq. ft.
2022 College, Grand Rapids, MI 49507
MLS# 50219494Listed by: HOMECOIN.COM
- New
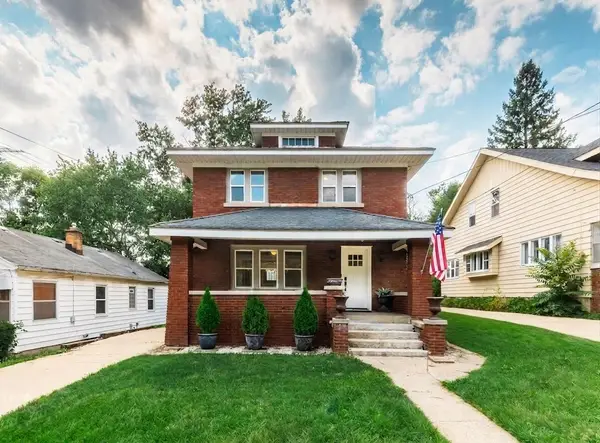 $259,900Active3 beds 2 baths1,384 sq. ft.
517 Eastern Avenue Ne, Grand Rapids, MI 49503
MLS# 26044500Listed by: WINDPOINT REALTY LLC - New
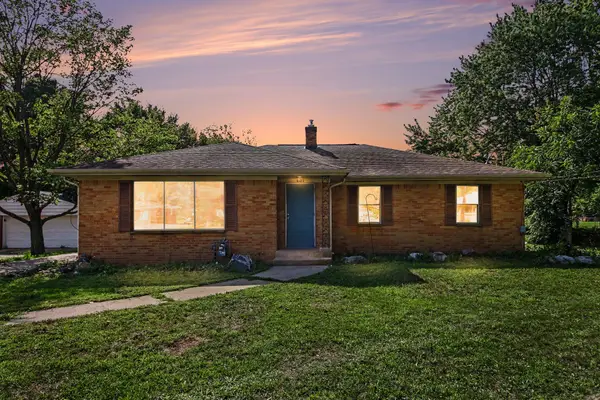 $309,900Active3 beds 2 baths1,521 sq. ft.
4301 Curwood Avenue Se, Grand Rapids, MI 49508
MLS# 26044478Listed by: VJ REAL ESTATE - New
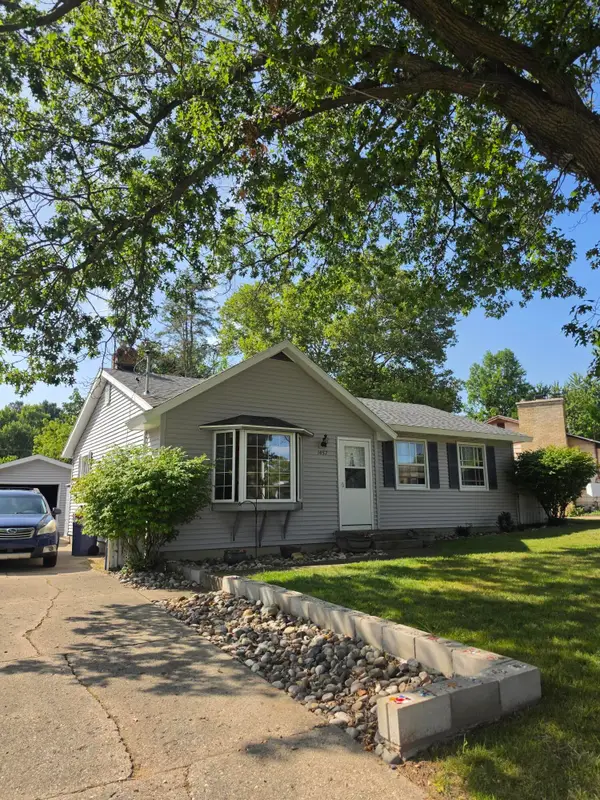 $265,000Active3 beds 2 baths1,641 sq. ft.
1457 Laughlin Drive Nw, Grand Rapids, MI 49504
MLS# 26044449Listed by: THE LOCAL ELEMENT - New
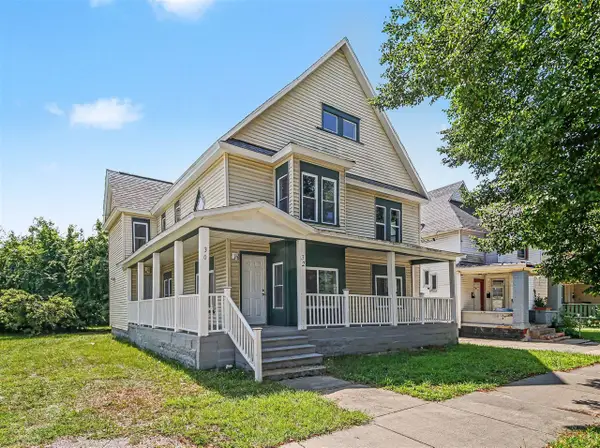 $325,000Active-- beds -- baths
30 Putnam, Grand Rapids, MI 49507
MLS# 70554093Listed by: CITY2SHORE GATEWAY GROUP - New
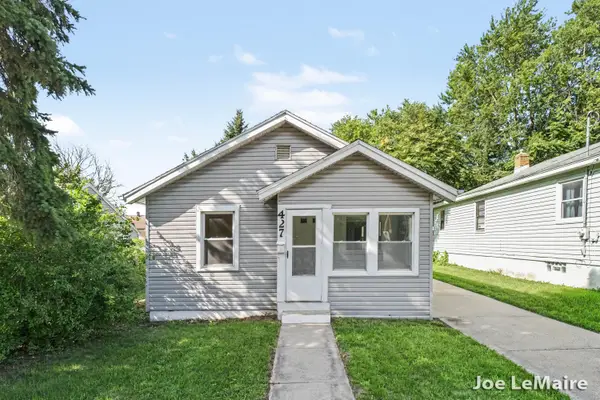 $224,900Active2 beds 1 baths858 sq. ft.
427 Hopson Street Ne, Grand Rapids, MI 49503
MLS# 26044349Listed by: BERKSHIRE HATHAWAY HOMESERVICES MICHIGAN REAL ESTATE (MAIN) - New
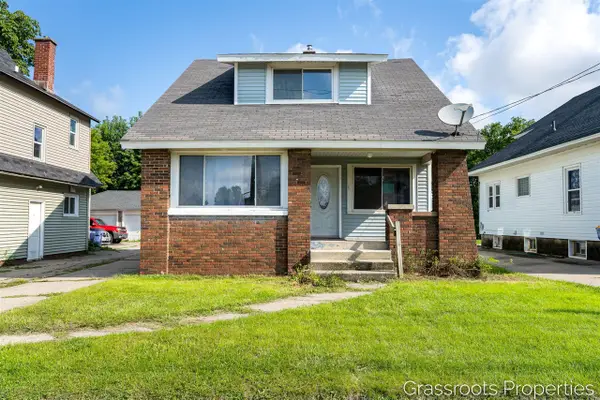 $349,000Active4 beds 2 baths1,305 sq. ft.
1109 Fulton, Grand Rapids, MI 49504
MLS# 70553943Listed by: KELLER WILLIAMS GR EAST - New
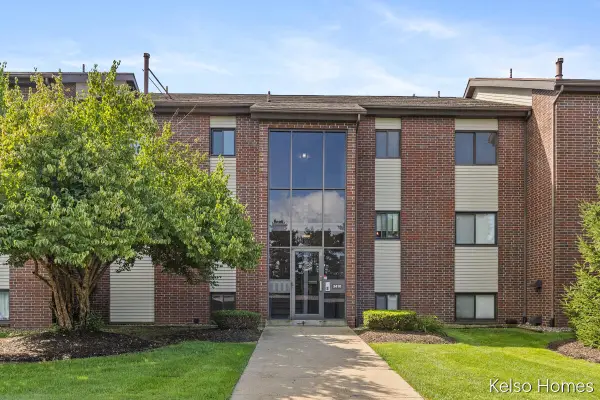 $169,900Active2 beds 2 baths833 sq. ft.
3410 Devonwood #E, Grand Rapids, MI 49525
MLS# 70553983Listed by: KELSO HOMES LLC - New
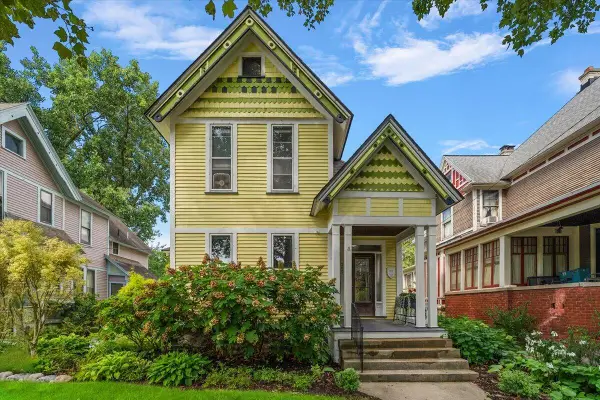 $575,000Active-- beds -- baths
265 Union, Grand Rapids, MI 49503
MLS# 70553917Listed by: FIVE STAR REAL ESTATE (EASTOWN) - New
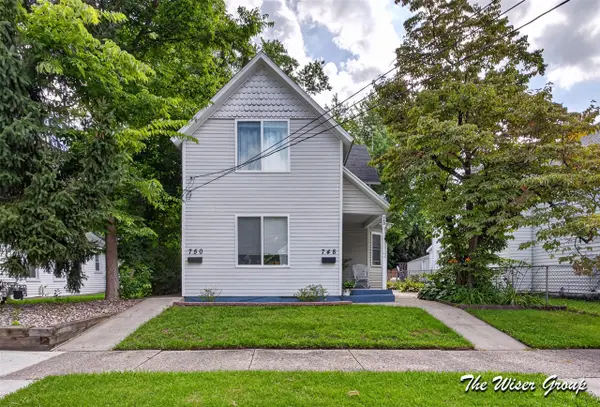 $310,000Active-- beds -- baths
748 North, Grand Rapids, MI 49503
MLS# 70553968Listed by: KELLER WILLIAMS GR NORTH


Protect your home and budget from life's surprises with an Assurant Home Warranty, backed by a partner that supports you through every step of homeownership. Explore Plans.
©2026 Century 21 Real Estate LLC. All rights reserved. CENTURY 21®, the CENTURY 21 Logo and C21® are service marks owned by Century 21 Real Estate LLC. Century 21 Real Estate LLC fully supports the principles of the Fair Housing Act and the Equal Opportunity Act. Each office is independently owned and operated. Listing information is deemed reliable but not guaranteed accurate.