
2901 Hoogewind Drive Nw, Grand Rapids, MI 49544
Local realty services provided by:CENTURY 21 Affiliated
2901 Hoogewind Drive Nw,Grand Rapids, MI 49544
$725,000
- 4 Beds
- 3 Baths
- 3,288 sq. ft.
- Single family
- Active
Listed by: ken ghent
Office: homestead realty of w michigan
MLS#:26054999
Source:MI_MICHRIC
Price summary
- Price:$725,000
- Price per sq. ft.:$413.81
About this home
Discover this wonderful home with acreage in Alpine Township, located in the award-winning Kenowa Hills School District! Offering four bedrooms, two full bathrooms, a three-stall garage, and over 3,200 square feet of finished living space, this property combines an open, inviting layout with outstanding indoor and outdoor amenities. Step inside to an open floor plan featuring vaulted ceilings, abundant natural light, and beautiful hardwood flooring. The spacious kitchen boasts Corian countertops, a center island, electric cooktop, and double ovens, making it ideal for everyday living and entertaining. Just off the kitchen, a large composite deck overlooks the backyard and pool, creating the perfect setting for relaxing or hosting family and friends.The upper-level primary suite offers a private retreat complete with a Jacuzzi tub and tiled shower. A convenient main-floor laundry room adds to the home's functional design.The finished daylight lower level provides even more living space, including two additional bedrooms, a full bathroom, a comfortable family room, and a gas fireplace—ideal for guests, recreation, or movie nights. The outdoor amenities truly set this property apart! Enjoy a 20' x 40' heated saltwater pool featuring a sun shelf and automatic power cover. The pool house provides convenient storage for pool toys and accessories, while the granite-top bar and electric awning create the perfect spot to entertain on warm summer days. For hobbyists, storage, or workspace, the impressive 32' x 48' insulated pole barn offers heat, electricity, water, 15-foot ceilings, and two 12' x 12' overhead doors. Additional features include a Generac whole-house generator for added peace of mind. With its spacious living areas, acreage, exceptional pool and entertaining space, and versatile pole barn, this Alpine Township property offers a wonderful opportunity to enjoy comfortable country-style living with room to spread out and make lasting memories!...
Contact an agent
Home facts
- Year built:1997
- Listing ID #:26054999
- Added:1 day(s) ago
- Updated:October 16, 2026 at 03:34 PM
Rooms and interior
- Bedrooms:4
- Total bathrooms:3
- Full bathrooms:3
- Rooms Total:6
- Kitchen Description:Built-In Electric Oven, Dishwasher, Microwave, Refrigerator
- Basement:Yes
- Basement Description:Daylight
- Living area:3,288 sq. ft.
Heating and cooling
- Heating:Forced Air
- Central air:Yes
Structure and exterior
- Year built:1997
- Building area:3,288 sq. ft.
- Lot area:1.99 Acres
- Lot Features:Cul-De-Sac
- Construction Materials:Brick, Vinyl Siding
Utilities
- Water:Well
Finances and disclosures
- Price:$725,000
- Price per sq. ft.:$413.81
- Tax amount:$5,804 (2025)
Features and amenities
- Amenities:Central Vacuum
Parking
- Garage:Yes
- Garage spaces:3
New listings near 2901 Hoogewind Drive Nw
- New
 $520,000Active4 beds 2 baths1,904 sq. ft.
3565 Bayberry Drive Nw, Grand Rapids, MI 49544
MLS# 26055232Listed by: INDEPENDENCE REALTY (MAIN) - New
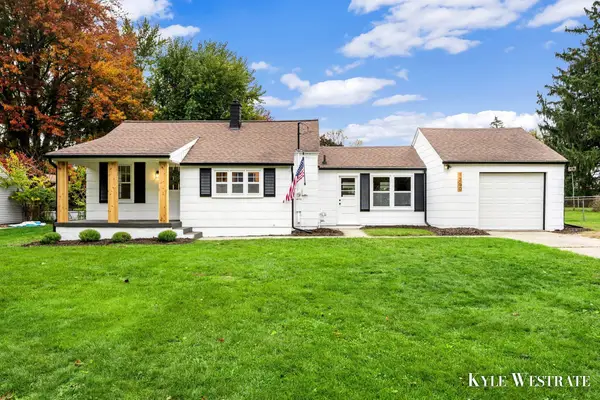 $219,900Active2 beds 1 baths828 sq. ft.
1260 Fay Avenue Nw, Grand Rapids, MI 49504
MLS# 26055234Listed by: UNITED REALTY SERVICES LLC - New
 $435,000Active-- beds -- baths
2321-2323 Saginaw Rd, Grand Rapids, MI 49506
MLS# 70564794Listed by: KELLER WILLIAMS GR EAST
- New
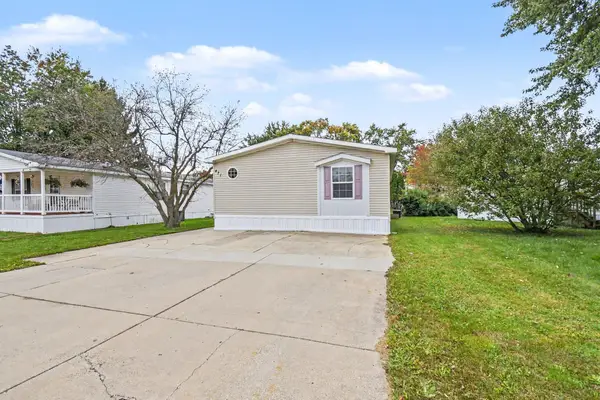 $79,900Active3 beds 2 baths1,456 sq. ft.
471 N Kippen Drive Se, Grand Rapids, MI 49548
MLS# 26055213Listed by: COLDWELL BANKER SCHMIDT REALTORS - New
 $234,900Active3 beds 2 baths1,438 sq. ft.
3924 SE Courtyard Pl Se 11 Place Se #11, Grand Rapids, MI 49546
MLS# 26055188Listed by: ANCHOR REALTY LLC - Open Sun, 10am to 12pmNew
 $369,900Active2 beds 2 baths1,527 sq. ft.
801 Broadway Avenue Nw #446, Grand Rapids, MI 49504
MLS# 26055134Listed by: 616 REALTY LLC - Open Fri, 5 to 7pmNew
 $309,000Active2 beds 1 baths992 sq. ft.
940 Monroe Avenue Nw #123, Grand Rapids, MI 49503
MLS# 26055138Listed by: KELLER WILLIAMS HARBORTOWN - New
 $435,000Active-- beds 6 baths
2321-2323 Saginaw Rd Se, Grand Rapids, MI 49506
MLS# 26055140Listed by: KELLER WILLIAMS GR EAST - New
 $239,900Active2 beds 1 baths1,162 sq. ft.
3348 Poinsettia Avenue Se, Grand Rapids, MI 49508
MLS# 26055142Listed by: FIVE STAR REAL ESTATE (MAIN) - New
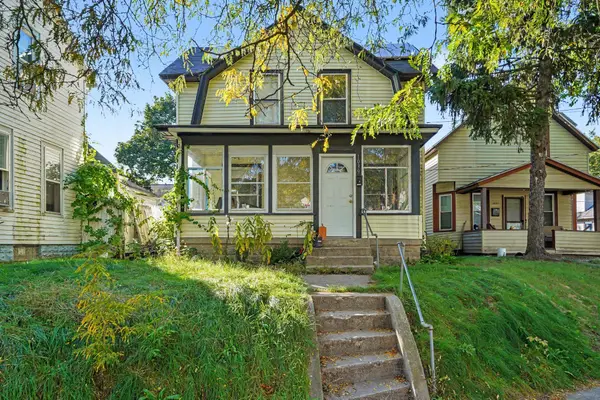 $199,900Active3 beds 2 baths1,456 sq. ft.
1039 Kalamazoo Avenue Se, Grand Rapids, MI 49507
MLS# 26055146Listed by: BP REALTY


Protect your home and budget from life's surprises with an Assurant Home Warranty, backed by a partner that supports you through every step of homeownership. Explore Plans.
©2026 Century 21 Real Estate LLC. All rights reserved. CENTURY 21®, the CENTURY 21 Logo and C21® are service marks owned by Century 21 Real Estate LLC. Century 21 Real Estate LLC fully supports the principles of the Fair Housing Act and the Equal Opportunity Act. Each office is independently owned and operated. Listing information is deemed reliable but not guaranteed accurate.