
2931-2933 Okemos Drive SE, Grand Rapids, MI 49546
Local realty services provided by:CENTURY 21 Dynamic Realty
2931-2933 Okemos Drive SE,Grandrapids, MI 49546
$428,000
- - Beds
- - Baths
- 4,161 sq. ft.
- Multi-family
- Active
Listed by: nikki r dupont, junior martinez
Office: the local element
MLS#:65026049810
Source:MI_REALCOMP
Price summary
- Price:$428,000
- Price per sq. ft.:$102.86
About this home
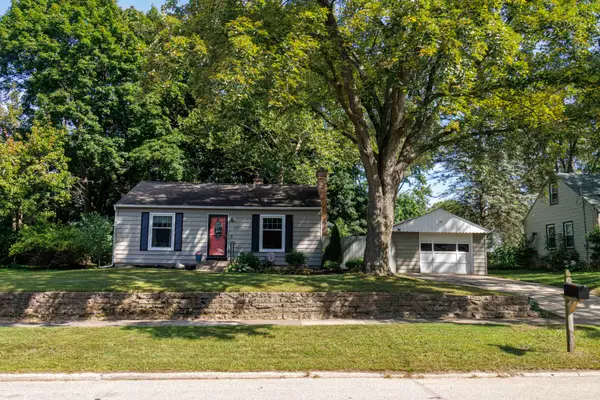
Investment opportunity in Grand Rapids! This fully occupied duplex features two spacious 3-bedroom, 1 bath units with established tenants already in place. Each unit offers central air, separate heating systems, fireplace, private outdoor space, garage access, and laundry. Tenants are responsible for electric, gas, water, sewer, and trash, helping keep owner-paid expenses to a minimum. With desirable 3-bedroom layouts, separate utilities, and consistent rental income, this property offers strong fundamentals for a multifamily investment. Available for purchase individually or as part of a two-duplex portfolio with 2435-2437 Edgewood Ave SE.
Contact an agent
Home facts
- Year built:1966
- Listing ID #:65026049810
- Added:1 day(s) ago
- Updated:September 18, 2026 at 04:59 PM
Rooms and interior
- Basement Description:Daylight, Full
- Living area:4,161 sq. ft.
Heating and cooling
- Cooling:Central Air
- Heating:Forced Air, Natural Gas
Structure and exterior
- Roof:Composition
- Year built:1966
- Building area:4,161 sq. ft.
- Lot area:0.38 Acres
- Lot Features:Wooded
- Construction Materials:Brick, Vinyl Siding
Utilities
- Water:Public
- Sewer:Public Sewer, Sewer at Street, Storm Drain
Finances and disclosures
- Price:$428,000
- Price per sq. ft.:$102.86
- Tax amount:$5,194
Features and amenities
- Laundry features:In Basement, Sink, Washer Hookup
Parking
- Total parking spaces:2
- Parking description:Paved

New listings near 2931-2933 Okemos Drive SE
- Open Sun, 1 to 3pmNew
 $325,000Active3 beds 2 baths2,284 sq. ft.
2285 Radcliff Circle SE, GrandRapids, MI 49546
MLS# 65026049811Listed by: BERKSHIRE HATHAWAY HOMESERVICES MICHIGAN REAL ESTATE (CASCADE) - New
 $260,000Active4 beds 2 baths1,456 sq. ft.
2253 Francis Avenue SE, GrandRapids, MI 49507
MLS# 65026049781Listed by: GREENRIDGE REALTY (SUMMIT) - New
 $426,000Active-- beds -- baths2,505 sq. ft.
2435-2437 Edgewood Avenue SE, GrandRapids, MI 49546
MLS# 65026049808Listed by: THE LOCAL ELEMENT - Open Sun, 12 to 2pmNew
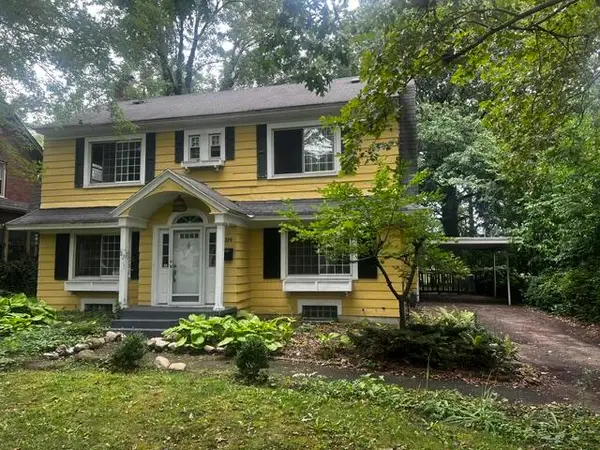 $390,000Active4 beds 2 baths2,502 sq. ft.
319 Aurora Street SE, GrandRapids, MI 49507
MLS# 65026049732Listed by: RE/MAX OF GRAND RAPIDS (FH) - Open Sat, 11am to 1pmNew
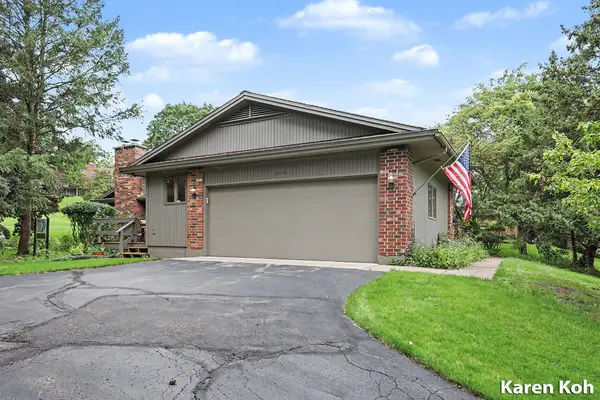 $485,000Active4 beds 3 baths3,055 sq. ft.
3598 Charlevoix Drive Se, Grand Rapids, MI 49546
MLS# 26049741Listed by: FIVE STAR REAL ESTATE (ADA) - Open Sun, 1 to 3pmNew
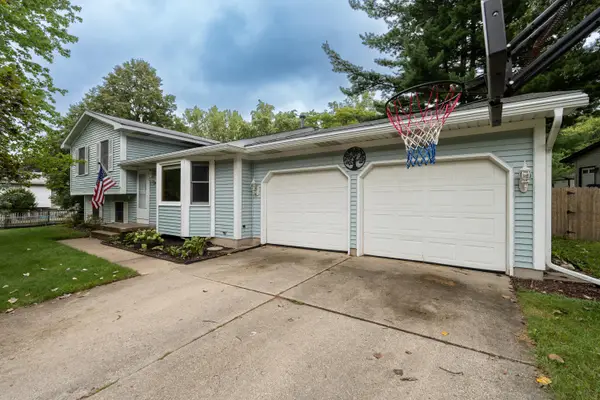 $365,000Active3 beds 2 baths1,820 sq. ft.
890 Gabrielle Court Ne, Grand Rapids, MI 49505
MLS# 26049696Listed by: POLARIS REAL ESTATE LLC - New
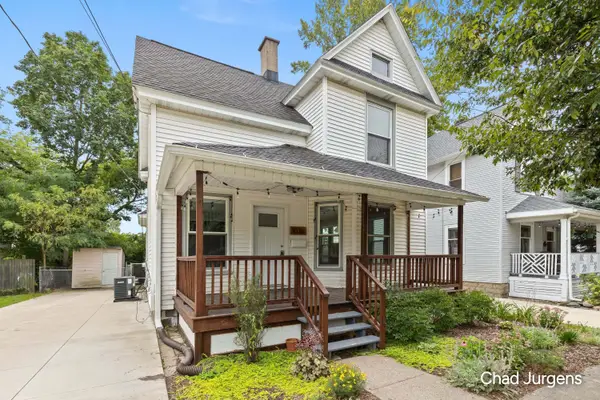 $400,000Active3 beds 2 baths1,500 sq. ft.
1036 Fairmount Street Se, Grand Rapids, MI 49506
MLS# 26049632Listed by: APEX REALTY GROUP - New
 $314,900Active4 beds 2 baths1,886 sq. ft.
502 Tuttle Avenue Ne, Grand Rapids, MI 49503
MLS# 26049634Listed by: KEYSTONE HOME GROUP REALTY LLC - Open Fri, 4 to 6pmNew
 $274,355Active2 beds 1 baths780 sq. ft.
2910 Cheney Avenue Ne, Grand Rapids, MI 49505
MLS# 26049637Listed by: CLARITY REALTY LLC


Protect your home and budget from life's surprises with an Assurant Home Warranty, backed by a partner that supports you through every step of homeownership. Explore Plans.
©2026 Century 21 Real Estate LLC. All rights reserved. CENTURY 21®, the CENTURY 21 Logo and C21® are service marks owned by Century 21 Real Estate LLC. Century 21 Real Estate LLC fully supports the principles of the Fair Housing Act and the Equal Opportunity Act. Each office is independently owned and operated. Listing information is deemed reliable but not guaranteed accurate.