
3005 Baker Park Drive SE, Grand Rapids, MI 49508
Local realty services provided by:CENTURY 21 Affiliated
3005 Baker Park Drive SE,Grandrapids, MI 49508
$410,000
- 3 Beds
- 3 Baths
- 2,683 sq. ft.
- Single family
- Active
Listed by: ana cecilia cabrero
Office: five star real estate (m6)
MLS#:65026057646
Source:MI_REALCOMP
Price summary
- Price:$410,000
- Price per sq. ft.:$131.66
About this home
Located in Grand Rapids, this home offers 2,683 finished square feet of living space. The main floor features three bedrooms and one-and-a-half bathrooms. The spacious, remodeled kitchen includes an island and opens to a bright, inviting great room filled with natural light. Enjoy the outdoors in the fenced-in backyard, which offers plenty of room to relax and entertain. A new furnace and water heater were installed in 2023, providing added peace of mind. This move-in ready home is ready for its next owner to enjoy!
Contact an agent
Home facts
- Year built:1955
- Listing ID #:65026057646
- Added:1 day(s) ago
- Updated:October 30, 2026 at 05:01 AM
Rooms and interior
- Bedrooms:3
- Total bathrooms:3
- Full bathrooms:2
- Half bathrooms:1
- Rooms Total:8
- Basement Description:Finished, Full, Sump Pump
- Living area:2,683 sq. ft.
Heating and cooling
- Cooling:Central Air
- Heating:Forced Air, Natural Gas
Structure and exterior
- Roof:Composition
- Year built:1955
- Building area:2,683 sq. ft.
- Lot area:0.4 Acres
- Lot Features:Sprinklers
- Architectural Style:Ranch
- Construction Materials:Aluminum Siding, Brick
- Exterior Features:Patio
- Foundation Description:Basement
Utilities
- Water:Public
- Sewer:Public Sewer
Finances and disclosures
- Price:$410,000
- Price per sq. ft.:$131.66
- Tax amount:$5,048
Features and amenities
- Appliances:Dishwasher, Dryer, Humidifier, Range, Refrigerator, Washer
- Laundry features:In Basement, Lower Level
Parking
- Parking description:Attached, Garage Door Opener, Paved
- Garage spaces:2

New listings near 3005 Baker Park Drive SE
- New
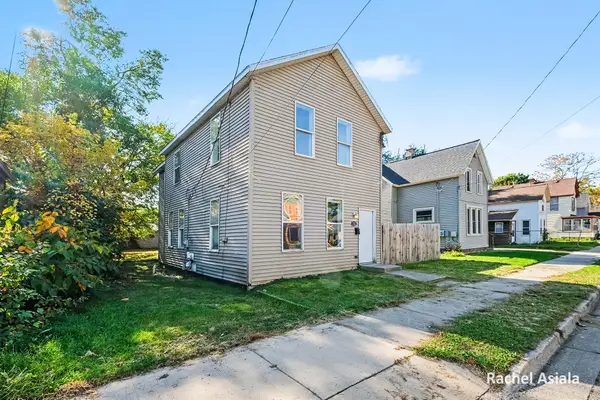 $149,900Active3 beds 2 baths1,512 sq. ft.
732 Baxter Street SE, GrandRapids, MI 49503
MLS# 65026057598Listed by: CITY2SHORE GATEWAY GROUP OF BYRON CENTER - New
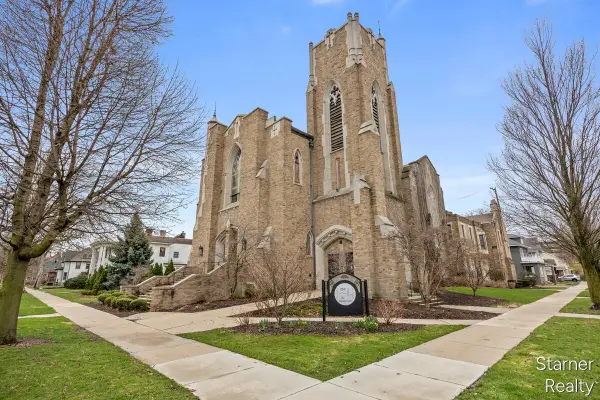 $249,900Active2 beds 1 baths920 sq. ft.
253 Prospect #309, Grand Rapids, MI 49503
MLS# 70565619Listed by: STARNER REALTY - New
 $319,900Active3 beds 2 baths1,480 sq. ft.
1310 Fisk Street SE, GrandRapids, MI 49506
MLS# 65026057554Listed by: UNITED REALTY SERVICES LLC - New
 $139,900Active0.28 Acres
3435 Fulton Street E, Grand Rapids, MI 49546
MLS# 26057521Listed by: BELLABAY REALTY LLC - New
 $119,900Active2 beds 1 baths970 sq. ft.
1560 Forrest Avenue NE, GrandRapids, MI 49505
MLS# 65026057478Listed by: LPT REALTY - Open Sun, 12 to 1:30pmNew
 $299,900Active3 beds 2 baths1,731 sq. ft.
1165 Brownwood Avenue NW, GrandRapids, MI 49504
MLS# 65026057482Listed by: CITY2SHORE GATEWAY GROUP OF BYRON CENTER - New
 $429,000Active4 beds 4 baths1,827 sq. ft.
329 Visser Place SE, GrandRapids, MI 49506
MLS# 65026057485Listed by: RESIDE GRAND RAPIDS - New
 $265,000Active4 beds 3 baths1,288 sq. ft.
1015 Dayton Street SW, GrandRapids, MI 49504
MLS# 65026057502Listed by: EDGEROW PROPERTIES - New
 $375,000Active-- beds -- baths
44 Auburn Avenue SE, GrandRapids, MI 49506
MLS# 65026057511Listed by: FIVE STAR REAL ESTATE (COURTLAND)


Protect your home and budget from life's surprises with an Assurant Home Warranty, backed by a partner that supports you through every step of homeownership. Explore Plans.
©2026 Century 21 Real Estate LLC. All rights reserved. CENTURY 21®, the CENTURY 21 Logo and C21® are service marks owned by Century 21 Real Estate LLC. Century 21 Real Estate LLC fully supports the principles of the Fair Housing Act and the Equal Opportunity Act. Each office is independently owned and operated. Listing information is deemed reliable but not guaranteed accurate.