
3101 Paris Park, Grand Rapids, MI 49512
Local realty services provided by:CENTURY 21 Northland
3101 Paris Park,Grand Rapids, MI 49512
$319,000
- 4 Beds
- 2 Baths
- 1,188 sq. ft.
- Single family
- Pending
Listed by: kevin garcia
Office: new world properties llc.
MLS#:70531955
Source:MI_REALSOURCE
Price summary
- Price:$319,000
- Price per sq. ft.:$193.33
About this home
Great home on a great street - come take a look and fall in love! The location and setting can't be beat: Paris Park Dr. is a culdesac street that leads directly to Paris Park in Kentwood. So, low traffic and a really serene city-maintained park is just down the road. The home itself backs up to undevelopable land making for a private backyard. Inside you have three updated & functional bedrooms above grade and a fourth bedroom (w/ egress) below grade; an updated bathroom and kitchen make for a pleasing aesthetic. To round it all out, sliders lead to a large deck overlooking your peaceful backyard retreat.
Contact an agent
Home facts
- Year built:1969
- Listing ID #:70531955
- Added:8 day(s) ago
- Updated:May 24, 2026 at 07:36 AM
Rooms and interior
- Bedrooms:4
- Total bathrooms:2
- Full bathrooms:1
- Half bathrooms:1
- Rooms Total:6
- Kitchen Description:Dishwasher, Microwave, On Main Level, Range/Oven, Refrigerator
- Bedroom Description:Bedroom 2 on Main Level, Bedroom 3 on Main Level
- Living area:1,188 sq. ft.
Heating and cooling
- Heating:Forced Air, Natural Gas
Structure and exterior
- Year built:1969
- Building area:1,188 sq. ft.
- Lot area:0.64 Acres
- Construction Materials:Aluminum, Brick
- Exterior Features:Storms/Screens
- Foundation Description:Basement
- Levels:1 Story
Finances and disclosures
- Price:$319,000
- Price per sq. ft.:$193.33
- Tax amount:$2,563
Features and amenities
- Appliances:Dishwasher, Dryer, Microwave, Range/Oven, Refrigerator, Washer
- Laundry features:Dryer, On Basement Level, Washer
Parking
- Parking description:Attached Garage, Garage Door Opener
- Garage spaces:2
New listings near 3101 Paris Park
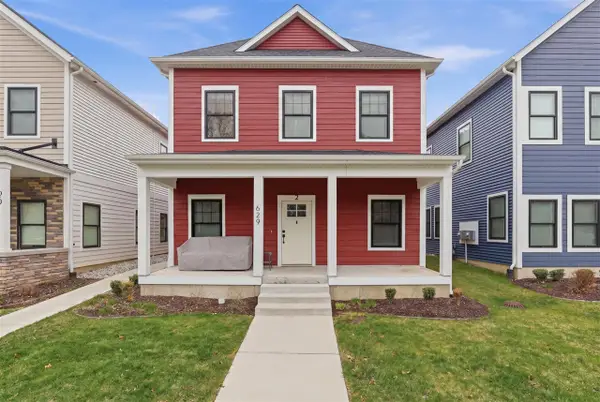 $610,000Active3 beds 3 baths1,633 sq. ft.
629 Fairview #1, Grand Rapids, MI 49503
MLS# 70525518Listed by: KELLER WILLIAMS GR EAST- New
 $370,000Active3 beds 3 baths1,694 sq. ft.
2796 Bryanwood, Grand Rapids, MI 49544
MLS# 70533910Listed by: GREENRIDGE REALTY (SUMMIT) - New
 $315,000Active3 beds 2 baths1,309 sq. ft.
1324 Kinney, Grand Rapids, MI 49534
MLS# 70533924Listed by: KELLER WILLIAMS GR EAST - New
 $199,500Active-- beds -- baths
718 Sherman Street Se #1, #2, Grand Rapids, MI 49503
MLS# 70533949Listed by: BELLABAY REALTY (SW) - New
 $344,000Active3 beds 3 baths1,177 sq. ft.
461 Macomb, Grand Rapids, MI 49534
MLS# 70534039Listed by: KELLER WILLIAMS GR NORTH - New
 $334,900Active3 beds 2 baths1,232 sq. ft.
2757 Vassar, Grand Rapids, MI 49506
MLS# 70534053Listed by: KELLER WILLIAMS GR NORTH - New
 $399,900Active4 beds 3 baths1,182 sq. ft.
2433 Glen Valley, Grand Rapids, MI 49544
MLS# 70534086Listed by: ASCENT REAL ESTATE GROUP - New
 $345,000Active3 beds 2 baths1,440 sq. ft.
3421 Senora, Grand Rapids, MI 49508
MLS# 70534107Listed by: KELLER WILLIAMS HARBORTOWN - New
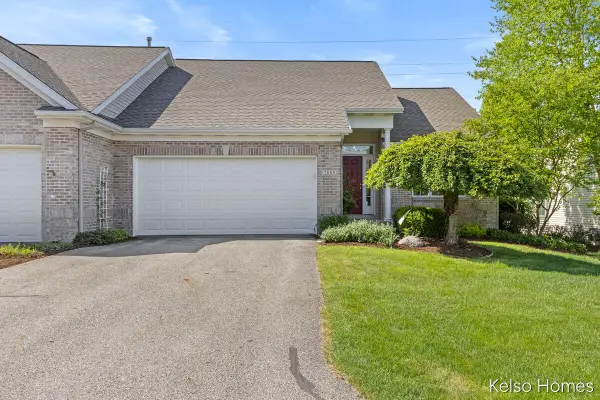 $350,000Active1 beds 2 baths1,238 sq. ft.
2009 Bryceway, Grand Rapids, MI 49505
MLS# 70534156Listed by: KELSO HOMES LLC - New
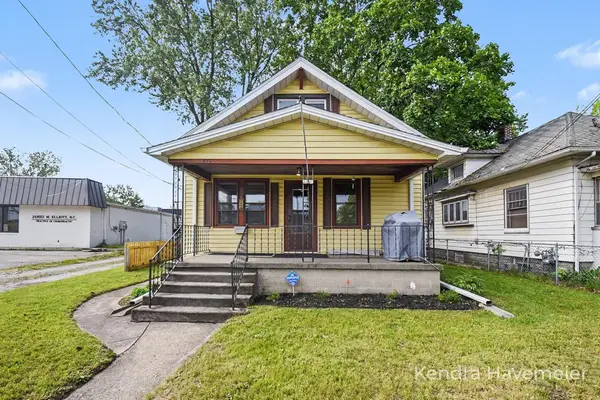 $239,900Active2 beds 1 baths1,020 sq. ft.
812 Richmond Street Nw, Grand Rapids, MI 49504
MLS# 26024415Listed by: BELLABAY REALTY (NORTH)


Protect your home and budget from life's surprises with an Assurant Home Warranty, backed by a partner that supports you through every step of homeownership. Explore Plans.
©2026 Century 21 Real Estate LLC. All rights reserved. CENTURY 21®, the CENTURY 21 Logo and C21® are service marks owned by Century 21 Real Estate LLC. Century 21 Real Estate LLC fully supports the principles of the Fair Housing Act and the Equal Opportunity Act. Each office is independently owned and operated. Listing information is deemed reliable but not guaranteed accurate.