
3131 Southshire Avenue SE, Grand Rapids, MI 49506
Local realty services provided by:CENTURY 21 Curran & Oberski
3131 Southshire Avenue SE,Eastgrandrapids, MI 49506
$1,950,000
- 5 Beds
- 5 Baths
- 5,031 sq. ft.
- Single family
- Active
Listed by: brenda h pratt
Office: crown real estate partners inc
MLS#:65026054438
Source:MI_REALCOMP
Price summary
- Price:$1,950,000
- Price per sq. ft.:$387.6
About this home
East Grand Rapids exceptional 5-bedroom, 4.5-bath home in the coveted East Grand Rapids school system. This Oasis offers over 5,000 square feet of refined living space on a large private nearly .70 wooded lot with multiple indoor and outdoor entertaining spaces. A single-family walk out residence that combines substantial square footage custom concrete pool, flat outdoor lawn space and multiple tiered views of the surrounding nature. This home is an unparalleled opportunity in today's market. Private Cul-De-Sac location 2 stall attached garage, two laundry rooms, newly renovated kitchens (Upper and Lower) mud room and fully fenced. Pride of ownership and meticulous maintenance. Enjoy all that East Grand Rapids has to offer while enjoying the privacy and space that you have been looking for.Pool has been professionally closed with safety cover. Pool was inspected prior to closing seller will provide complete documentation.
Contact an agent
Home facts
- Year built:1965
- Listing ID #:65026054438
- Added:7 day(s) ago
- Updated:October 21, 2026 at 10:03 AM
Rooms and interior
- Bedrooms:5
- Total bathrooms:5
- Full bathrooms:4
- Half bathrooms:1
- Rooms Total:15
- Flooring:Carpet, Tile, Wood
- Kitchen Description:Pantry
- Basement Description:Walk-Out Access
- Living area:5,031 sq. ft.
Heating and cooling
- Cooling:Ceiling Fans, Central Air
- Heating:Forced Air, Natural Gas
Structure and exterior
- Roof:Shingle
- Year built:1965
- Building area:5,031 sq. ft.
- Lot area:0.65 Acres
- Lot Features:Cul-de-Sac, Landscaped Ground Cover, Level, Sprinklers, Terraced Yard, Wooded
- Architectural Style:Traditional
- Construction Materials:Brick
- Exterior Features:Garden, Patio, Spa/Hot-tub
Utilities
- Water:Public
- Sewer:Public Sewer
Finances and disclosures
- Price:$1,950,000
- Price per sq. ft.:$387.6
- Tax amount:$19,963
Features and amenities
- Appliances:Bar Fridge, Dishwasher, Disposal, Dryer, Freezer, Microwave, Range, Refrigerator, Washer
- Laundry features:Laundry Room, Lower Level, Upper Level
- Amenities:Pantry, Vaulted Ceilings, Window Treatments
- Pool features:In Ground
Parking
- Parking description:Attached, Concrete, Garage Door Opener
- Garage spaces:2

New listings near 3131 Southshire Avenue SE
- New
 $209,000Active4 beds 1 baths1,309 sq. ft.
750 Olympia Street SW, GrandRapids, MI 49503
MLS# 65026054495Listed by: BELLABAY REALTY LLC - New
 $215,000Active4 beds 1 baths1,550 sq. ft.
928 Worden Street SE, GrandRapids, MI 49507
MLS# 65026054602Listed by: FIVE STAR REAL ESTATE (GRANDV) - Open Sun, 3 to 4pmNew
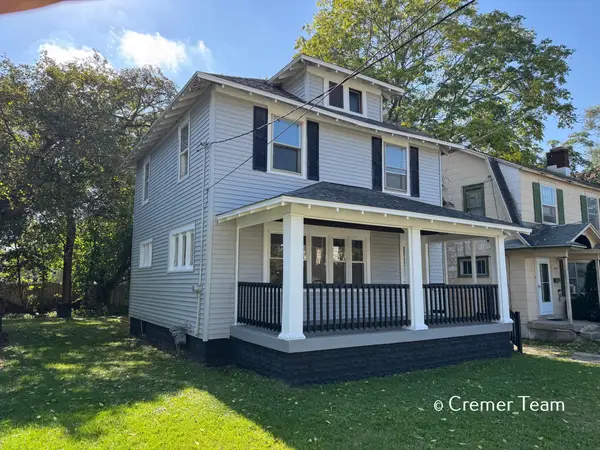 $235,000Active4 beds 2 baths1,292 sq. ft.
1034 Hall Street SE, GrandRapids, MI 49507
MLS# 65026054607Listed by: FIVE STAR REAL ESTATE (GRANDV) - New
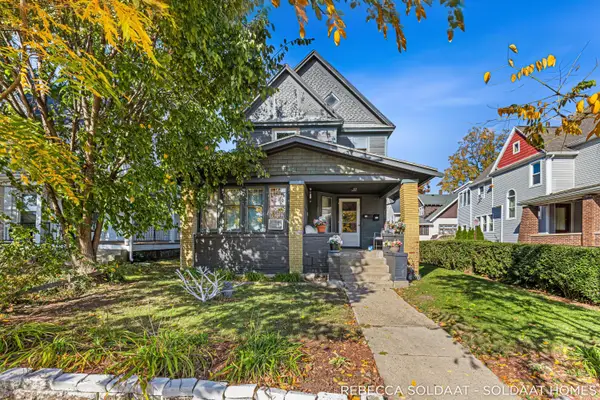 $299,000Active-- beds -- baths1,967 sq. ft.
1057 Bridge Street NW, GrandRapids, MI 49504
MLS# 65026054709Listed by: BELLABAY REALTY (NORTH) - New
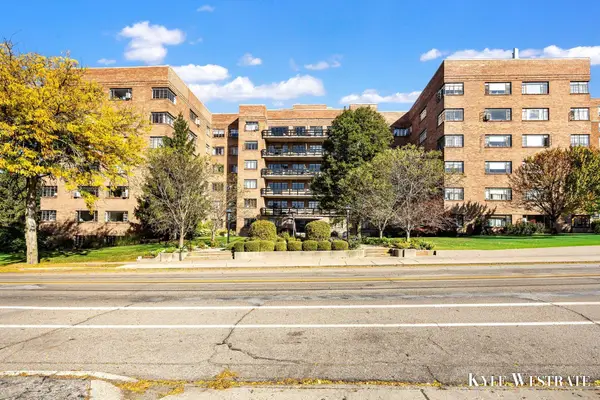 $169,900Active1 beds 1 baths473 sq. ft.
505 Cherry Street SE Unit: 208, GrandRapids, MI 49503
MLS# 65026054758Listed by: UNITED REALTY SERVICES LLC - New
 $450,000Active-- beds -- baths2,262 sq. ft.
549 Giddings Avenue SE, GrandRapids, MI 49506
MLS# 65026054787Listed by: KELLER WILLIAMS GR NORTH - New
 $234,900Active3 beds 2 baths1,438 sq. ft.
3924 Courtyard Pl SE 11 Building: N/A, GrandRapids, MI 49546
MLS# 65026055188Listed by: ANCHOR REALTY LLC - New
 $349,000Active3 beds 2 baths1,994 sq. ft.
1005 Carpenter Avenue NW, GrandRapids, MI 49504
MLS# 65026055302Listed by: FIVE STAR REAL ESTATE (MAIN) - New
 $630,000Active4 beds 3 baths2,466 sq. ft.
2182 Emerald Shore Circle, GrandRapids, MI 49505
MLS# 65026055321Listed by: KELLER WILLIAMS GR NORTH - New
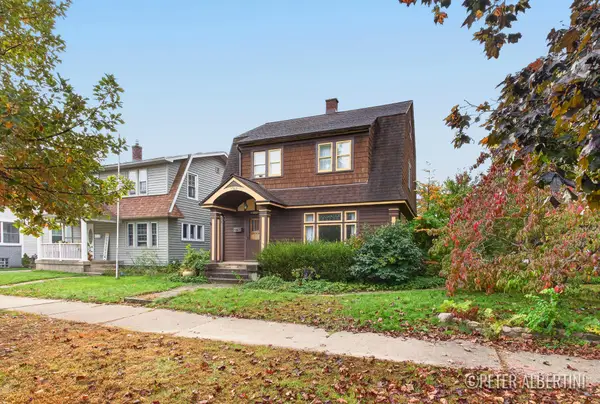 $330,000Active3 beds 2 baths1,554 sq. ft.
1050 Lake Michigan Drive NW, GrandRapids, MI 49504
MLS# 65026055322Listed by: KELLER WILLIAMS GR NORTH


Protect your home and budget from life's surprises with an Assurant Home Warranty, backed by a partner that supports you through every step of homeownership. Explore Plans.
©2026 Century 21 Real Estate LLC. All rights reserved. CENTURY 21®, the CENTURY 21 Logo and C21® are service marks owned by Century 21 Real Estate LLC. Century 21 Real Estate LLC fully supports the principles of the Fair Housing Act and the Equal Opportunity Act. Each office is independently owned and operated. Listing information is deemed reliable but not guaranteed accurate.