
319 Aurora, Grand Rapids, MI 49507
Local realty services provided by:CENTURY 21 Realty North
319 Aurora,Grand Rapids, MI 49507
$325,000
- 4 Beds
- 2 Baths
- 2,502 sq. ft.
- Single family
- Active
Listed by: marilyn wagner
Office: re/max of grand rapids (fh)
MLS#:70559383
Source:MI_REALSOURCE
Price summary
- Price:$325,000
- Price per sq. ft.:$129.9
About this home
With some sweat equity, this charming "Colonial Revival" style 1920's home can be a real gem! The original style architecture offers an inviting arched portico w/columns, symmetrical windows w/shutters, horizontal clapboard siding & charming window boxes. Inside an impressive entry way w/dual staircase. Spacious living room & cozy fireplace offers french doors to a screen porch. Large dining area & oversized kitchen offers lots of countertop space & cabinets. 2 stall garage has been converted to a 21 x 23 family room. Upstairs - 4 large bedrooms w/walk-in closets, a full bath plus room with a sink. Upper porch has been converted to a walk-in closet. Tall basement ceilings, updated block windows, laundry & lots of storage area. Brick patio & gardens could be revived to their original grandeur. An opportunity to get a coveted community w/direct access to Garfield Park. (Sold AS-IS) Ideal for handyman, fixer upper project - neighborhood supports much higher value homes.
Contact an agent
Home facts
- Year built:1924
- Listing ID #:70559383
- Added:44 day(s) ago
- Updated:November 01, 2026 at 02:49 PM
Rooms and interior
- Bedrooms:4
- Total bathrooms:2
- Full bathrooms:1
- Half bathrooms:1
- Rooms Total:11
- Kitchen Description:Range/Oven, Refrigerator
- Living area:2,502 sq. ft.
Heating and cooling
- Heating:Hot Water, Natural Gas, Radiant
Structure and exterior
- Year built:1924
- Building area:2,502 sq. ft.
- Lot area:0.22 Acres
- Construction Materials:Wood
- Exterior Features:Porch, Storms/Screens
- Foundation Description:Basement
- Levels:2 Story
Utilities
- Water:Public Water
Finances and disclosures
- Price:$325,000
- Price per sq. ft.:$129.9
- Tax amount:$3,156
Features and amenities
- Appliances:Dryer, Range/Oven, Refrigerator, Washer
- Laundry features:Dryer, Washer
Parking
- Parking description:Carport
- Garage spaces:2
 Provided through IDX via MiRealSource. Courtesy of MiRealSource Shareholder. Copyright MiRealSource. The information published and disseminated by MiRealSource is communicated verbatim, without change by MiRealSource, as filed with MiRealSource by its members. The accuracy of all information, regardless of source, is not guaranteed or warranted. All information should be independently verified. Copyright 2026 MiRealSource. All rights reserved. The information provided hereby constitutes proprietary information of MiRealSource, Inc. and its shareholders, affiliates and licensees and may not be reproduced or transmitted in any form or by any means, electronic or mechanical, including photocopy, recording, scanning or any information storage and retrieval system, without written permission from MiRealSource, Inc.
New listings near 319 Aurora
- New
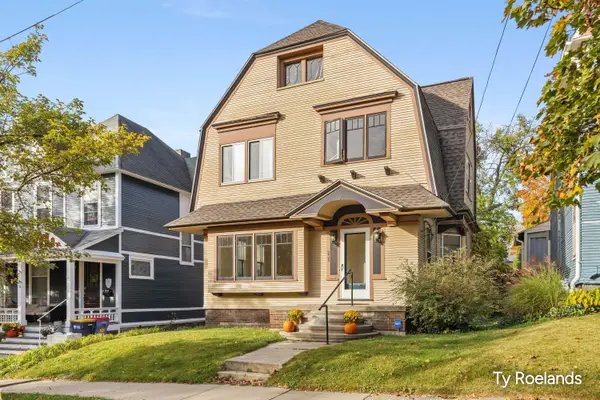 $495,000Active-- beds 3 baths
235 Union Avenue Se, Grand Rapids, MI 49503
MLS# 26057956Listed by: RILEY DEAN PROPERTIES LLC - New
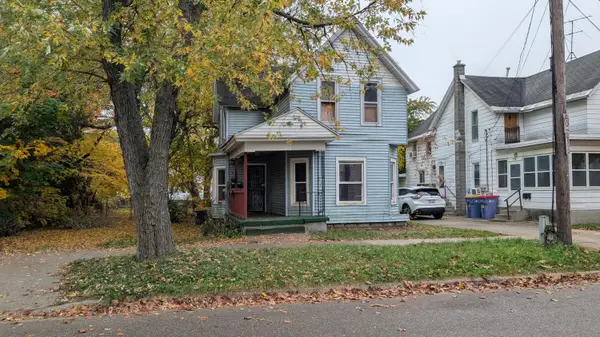 $159,900Active5 beds 2 baths1,874 sq. ft.
818 11th Street NW, GrandRapids, MI 49504
MLS# 65026057928Listed by: RE/MAX OF GRAND RAPIDS (STNDL) - New
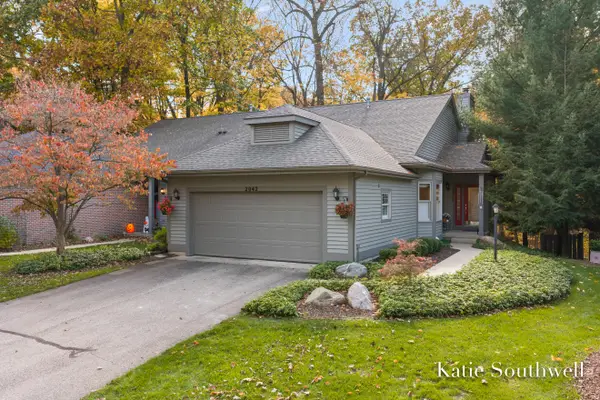 $424,900Active3 beds 3 baths2,888 sq. ft.
2042 S Cross Creek Drive SE, GrandRapids, MI 49508
MLS# 65026057930Listed by: KELLER WILLIAMS GR EAST - New
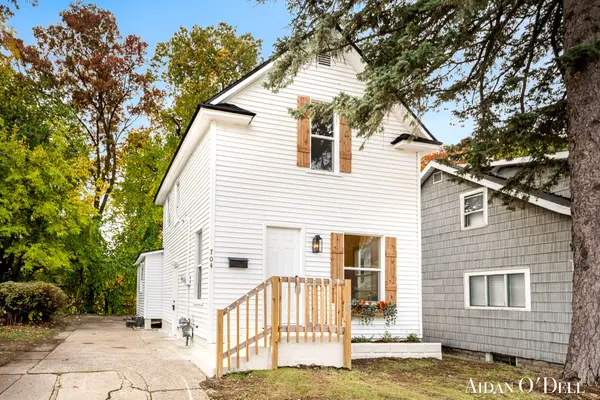 $199,900Active3 beds 1 baths1,148 sq. ft.
704 Alexander Street Se, Grand Rapids, MI 49507
MLS# 26057925Listed by: PLACE REAL ESTATE - New
 $249,900Active4 beds 2 baths1,767 sq. ft.
1347 NW Powers Avenue NW, GrandRapids, MI 49504
MLS# 65026057876Listed by: CHILDRESS ASSOCIATES REALTY - New
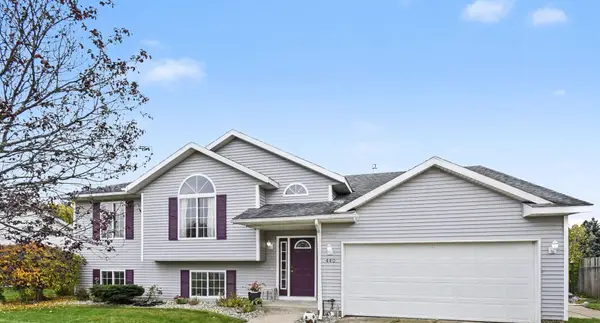 $429,900Active4 beds 3 baths3,155 sq. ft.
440 Sunbrook Street Se, Grand Rapids, MI 49508
MLS# 26057872Listed by: NOVOSAD REALTY PARTNERS - New
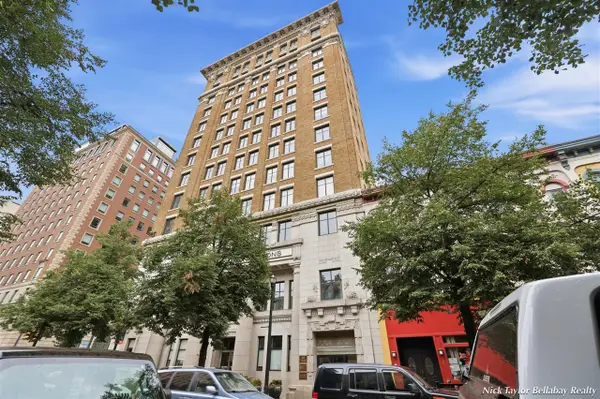 $375,000Active2 beds 2 baths1,492 sq. ft.
60 Monroe Center #7c, Grand Rapids, MI 49503
MLS# 70567520Listed by: BELLABAY REALTY (NORTH) - New
 $250,000Active-- beds 2 baths
118 Elm Street Sw, Grand Rapids, MI 49507
MLS# 26057829Listed by: KELLER WILLIAMS HARBORTOWN - New
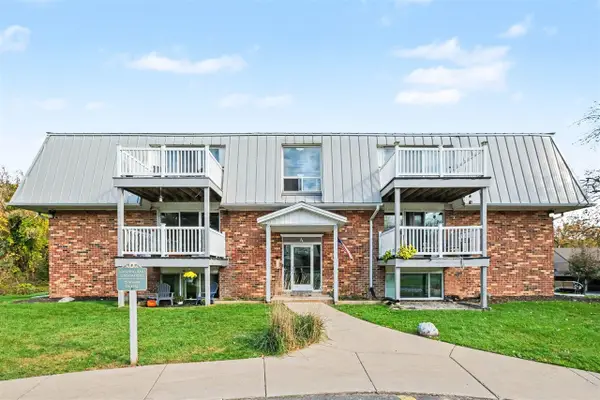 $170,000Active2 beds 1 baths909 sq. ft.
6710 Cascade #1, Grand Rapids, MI 49546
MLS# 70567261Listed by: R1 PROPERTY GROUP - New
 $280,000Active3 beds 2 baths883 sq. ft.
4209 Ambrose, Grand Rapids, MI 49525
MLS# 61043082Listed by: OPENDOOR BROKERAGE LLC


Protect your home and budget from life's surprises with an Assurant Home Warranty, backed by a partner that supports you through every step of homeownership. Explore Plans.
©2026 Century 21 Real Estate LLC. All rights reserved. CENTURY 21®, the CENTURY 21 Logo and C21® are service marks owned by Century 21 Real Estate LLC. Century 21 Real Estate LLC fully supports the principles of the Fair Housing Act and the Equal Opportunity Act. Each office is independently owned and operated. Listing information is deemed reliable but not guaranteed accurate.