
333 Hampton Avenue SE, Grand Rapids, MI 49506
Local realty services provided by:CENTURY 21 Dynamic Realty
333 Hampton Avenue SE,Grandrapids, MI 49506
$399,000
- 3 Beds
- 2 Baths
- 2,085 sq. ft.
- Single family
- Active
Upcoming open houses
- Sat, Oct 2402:00 pm - 03:30 pm
Listed by: laura muma, kyle visser
Office: reside grand rapids
MLS#:65026056634
Source:MI_REALCOMP
Price summary
- Price:$399,000
- Price per sq. ft.:$148.44
About this home
Full of historic charm and architectural details, this Eastown home is just steps from local shopping, dining, Wilcox Park, and nearby Gaslight Village. Enter from the recently remodeled front patio into a spacious living room that flows into the dining room, where beautiful coffered ceiling details add timeless character, before continuing into the kitchen. Hardwood floors and original moldings throughout. Upstairs, three generous bedrooms include a primary bedroom with a charming sitting area; alongside a remodeled bathroom featuring a subway tile shower. The walk-up attic offers flexible space for a home office or additional storage. Outdoors, enjoy a fenced backyard with deck and a screened porch at the entry. A newer furnace adds peace of mind. A distinctive home with character, inviting spaces, and an unbeatable Eastown location!
Contact an agent
Home facts
- Year built:1915
- Listing ID #:65026056634
- Added:1 day(s) ago
- Updated:October 24, 2026 at 03:03 AM
Rooms and interior
- Bedrooms:3
- Total bathrooms:2
- Full bathrooms:1
- Half bathrooms:1
- Rooms Total:8
- Flooring:Wood
- Basement Description:Full
- Living area:2,085 sq. ft.
Heating and cooling
- Cooling:Ceiling Fans, Central Air
- Heating:Forced Air, Natural Gas
Structure and exterior
- Roof:Composition
- Year built:1915
- Building area:2,085 sq. ft.
- Lot area:0.11 Acres
- Architectural Style:Traditional
- Construction Materials:Brick, Stucco
- Exterior Features:Deck, Porch, Screened
- Foundation Description:Basement
Utilities
- Water:Public
- Sewer:Public Sewer
Finances and disclosures
- Price:$399,000
- Price per sq. ft.:$148.44
- Tax amount:$3,609
Features and amenities
- Appliances:Disposal, Range, Refrigerator
- Laundry features:In Basement, Sink

New listings near 333 Hampton Avenue SE
- Coming Soon
 $295,000Coming Soon4 beds 2 baths1,340 sq. ft.
15 Gunnison, Grand Rapids, MI 49504
MLS# 70565818Listed by: SMALLEGAN REAL ESTATE - New
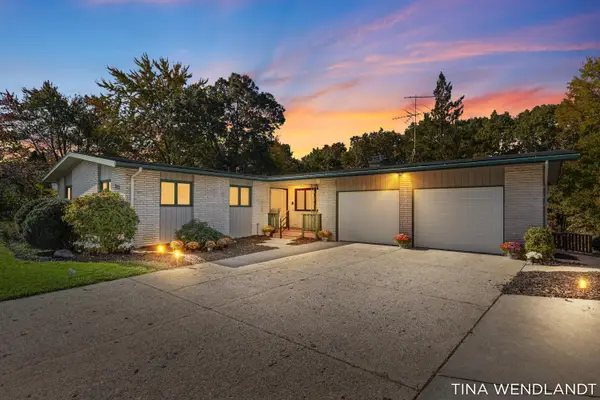 $459,900Active4 beds 2 baths2,911 sq. ft.
3737 Keeweenaw Drive Ne, Grand Rapids, MI 49525
MLS# 26056658Listed by: COLDWELL BANKER SCHMIDT REALTORS - New
 $249,000Active3 beds 1 baths1,341 sq. ft.
660 Ottillia Street SE, GrandRapids, MI 49507
MLS# 65026056646Listed by: FIVE STAR REAL ESTATE (MAIN) - New
 $199,900Active3 beds 1 baths1,296 sq. ft.
52 Banner Street SW, GrandRapids, MI 49507
MLS# 65026056635Listed by: UNITED REALTY SERVICES LLC - New
 $319,000Active3 beds 2 baths1,344 sq. ft.
1842 Diamond Avenue Ne, Grand Rapids, MI 49505
MLS# 26056601Listed by: FIVE STAR REAL ESTATE (COURTLAND) - New
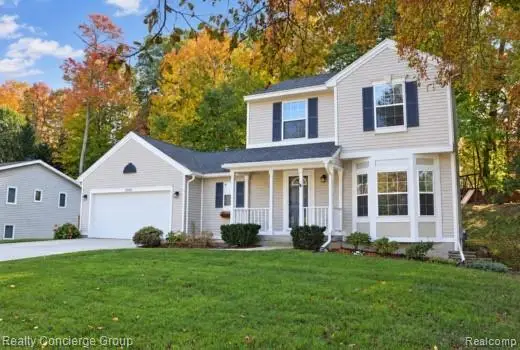 $449,000Active4 beds 3 baths1,954 sq. ft.
2250 Chelsea DR NE, GrandRapids, MI 49505
MLS# 20261085884Listed by: REALTY CONCIERGE GROUP - New
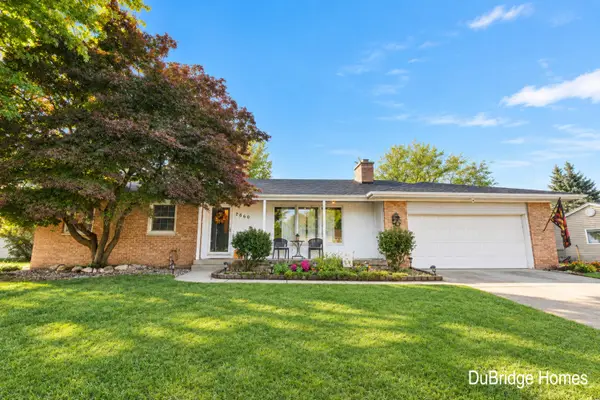 $429,900Active4 beds 3 baths2,590 sq. ft.
2660 Wyandotte Drive Ne, Grand Rapids, MI 49525
MLS# 26056498Listed by: BERKSHIRE HATHAWAY HOMESERVICES MICHIGAN REAL ESTATE (MAIN) - New
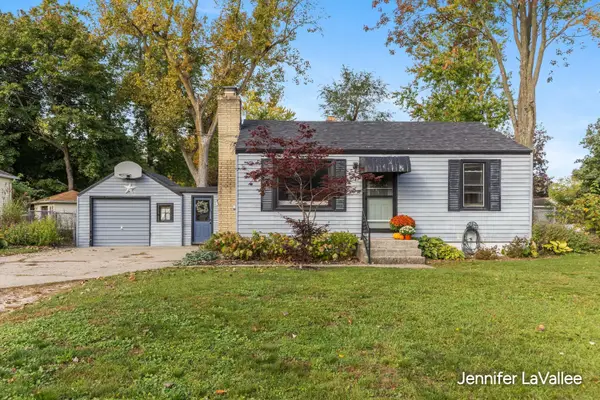 $275,000Active2 beds 2 baths1,206 sq. ft.
3747 Miramar Avenue Ne, Grand Rapids, MI 49525
MLS# 26056460Listed by: 616 REALTY LLC - New
 $760,000Active4 beds 3 baths3,528 sq. ft.
7792 Thornapple Bayou Drive Se, Grand Rapids, MI 49512
MLS# 26056465Listed by: GR HOME TEAM


Protect your home and budget from life's surprises with an Assurant Home Warranty, backed by a partner that supports you through every step of homeownership. Explore Plans.
©2026 Century 21 Real Estate LLC. All rights reserved. CENTURY 21®, the CENTURY 21 Logo and C21® are service marks owned by Century 21 Real Estate LLC. Century 21 Real Estate LLC fully supports the principles of the Fair Housing Act and the Equal Opportunity Act. Each office is independently owned and operated. Listing information is deemed reliable but not guaranteed accurate.