
3404 Fuller Avenue SE, Grand Rapids, MI No
Local realty services provided by:CENTURY 21 Signature Realty
3404 Fuller Avenue SE,Grandrapids, MI No
$324,000
- 3 Beds
- 2 Baths
- 1,686 sq. ft.
- Single family
- Pending
Listed by: wendy s kettler
Office: greenridge realty (egr)
MLS#:65026037890
Source:MI_REALCOMP
Price summary
- Price:$324,000
- Price per sq. ft.:$144.51
About this home
Charming, well-maintained ranch home on quiet street in Ken-O-Sha Park neighborhood: proximity to trails, schools, playgrounds, and the Alger Heights community. The main-floor layout includes 3 comfortable bedrooms and an updated full bathroom. The basement 1/2 bath is plumbed, ready for a future shower- easy to add a second full bath...and equity! The kitchen includes a dining area with backyard views, tile flooring, and updated stainless steel appliances, including an induction range. Large corner windows in the living room fill the space with natural light, and fresh neutral paint and hardwood floors create a bright, inviting atmosphere. The finished basement adds versatile living space, with a large recreation room, separate office/bonus room, storage, and laundry- with a chute!. The private backyard features perennial plants, a garden, and spacious deck--ideal for entertaining, grilling, or just relaxing. The recent updates & possession at close make this home truly Move-in Ready!This section of Fuller is Non-thoughfare road - quiet and low traffic. Priced below recent appraisal Updates include: House Roof: 3 years ago Hvac/ Air 7 years ago Living Room Panel Windows - 2026 Remaining windows - 10 years ago Tankless water heater, 2 years ago Kitchen appliances - 3 years ago Stainless Kitchen Sink and Faucet - 3 years ago New gutters, fascia, soffits - 2026 Attic insulation and baffles - 2026...
Contact an agent
Home facts
- Year built:1958
- Listing ID #:65026037890
- Added:1 day(s) ago
- Updated:July 28, 2026 at 08:26 AM
Rooms and interior
- Bedrooms:3
- Total bathrooms:2
- Full bathrooms:1
- Half bathrooms:1
- Rooms Total:7
- Flooring:Ceramic Tile, Wood
- Basement Description:Bath Stubbed, Full, Partially Finished
- Living area:1,686 sq. ft.
Heating and cooling
- Cooling:Ceiling Fans, Central Air
- Heating:Forced Air, Natural Gas
Structure and exterior
- Roof:Composition
- Year built:1958
- Building area:1,686 sq. ft.
- Lot area:0.31 Acres
- Lot Features:Landscaped Ground Cover, Wooded
- Architectural Style:Ranch
- Construction Materials:Aluminum Siding, Block
- Exterior Features:Deck, Garden
- Foundation Description:Basement
Utilities
- Water:Public
- Sewer:Public Sewer
Finances and disclosures
- Price:$324,000
- Price per sq. ft.:$144.51
- Tax amount:$2,023
Features and amenities
- Appliances:Dishwasher, Range, Refrigerator
- Laundry features:In Basement, Laundry Chute
Parking
- Parking description:Detached, Garage Door Opener, Paved
- Garage spaces:1

New listings near 3404 Fuller Avenue SE
- New
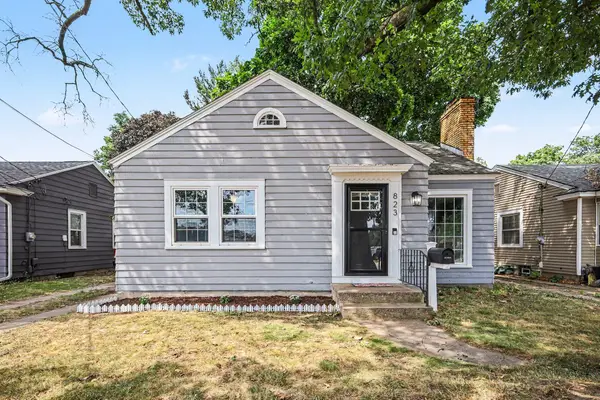 $275,000Active2 beds 1 baths870 sq. ft.
823 Alger Street Se, Grand Rapids, MI 49507
MLS# 26038786Listed by: GREENRIDGE REALTY (CASCADE) - New
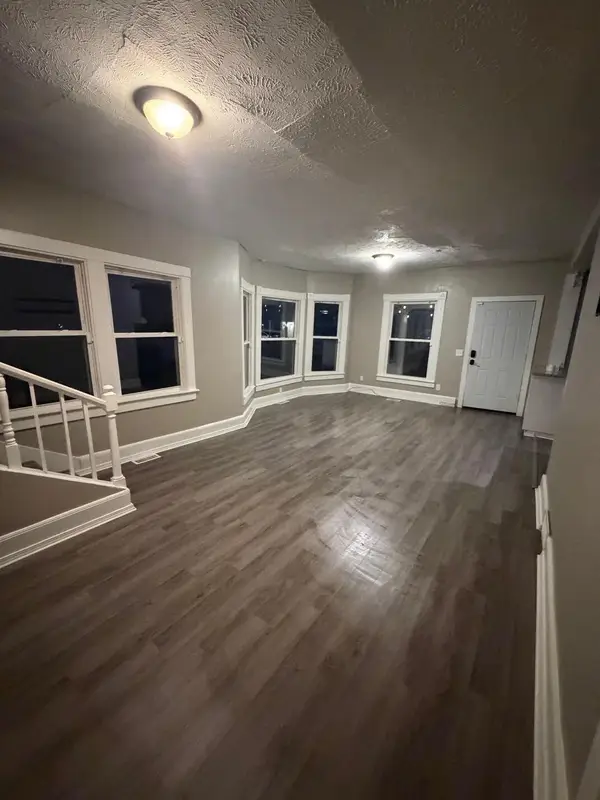 $220,000Active5 beds 2 baths1,542 sq. ft.
860 SE Worden Street Se, Grand Rapids, MI 49507
MLS# 26038788Listed by: 616 REALTY LLC - New
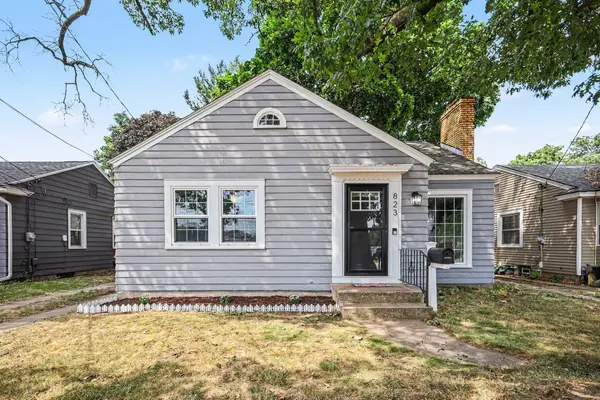 $275,000Active2 beds 1 baths870 sq. ft.
823 Alger Street SE, GrandRapids, MI No
MLS# 65026038786Listed by: GREENRIDGE REALTY (CASCADE) - New
 $220,000Active5 beds 2 baths1,542 sq. ft.
860 SE Worden Street SE, GrandRapids, MI No
MLS# 65026038788Listed by: 616 REALTY LLC 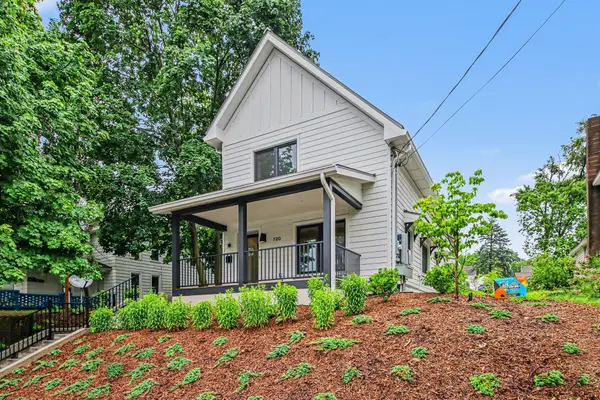 $1,299,000Active3 beds 2 baths1,701 sq. ft.
720 Eastern Avenue NE, GrandRapids, MI No
MLS# 65026028825Listed by: FIVE STAR REAL ESTATE (E. DIVISION)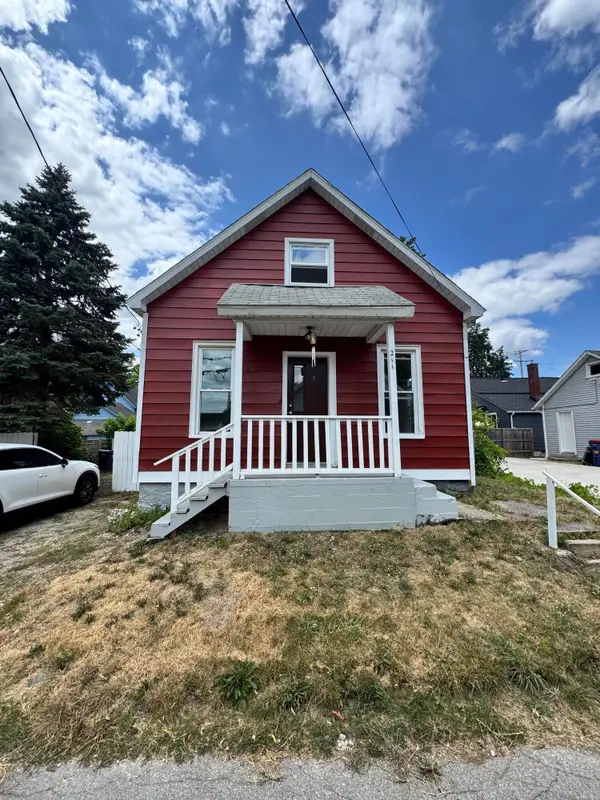 $159,900Pending2 beds 1 baths1,015 sq. ft.
211 Mardell Place SW, GrandRapids, MI No
MLS# 65026038144Listed by: BELLABAY REALTY (SW)- New
 $299,900Active-- beds -- baths2,400 sq. ft.
1655 Madison Avenue SE, GrandRapids, MI 49507
MLS# 65026038778Listed by: BELLABAY REALTY (NORTH) - New
 $350,000Active5 beds 2 baths2,250 sq. ft.
200 NE Lawndale, Grand Rapids, MI 49503
MLS# 70548309Listed by: CONTINENTAL REALTY OF WEST MICHIGAN BY MARIA SAUCEDO - New
 $274,900Active-- beds -- baths
909 Hall, Grand Rapids, MI 49507
MLS# 70548397Listed by: BELLABAY REALTY (NORTH) - New
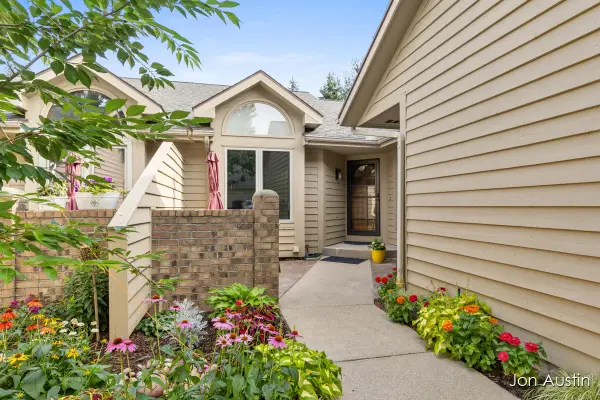 $375,000Active3 beds 3 baths1,983 sq. ft.
1845 Cross Bend Street NE, GrandRapids, MI Yes
MLS# 65026038677Listed by: RE/MAX UNITED (BELTLINE)


Protect your home and budget from life's surprises with an Assurant Home Warranty, backed by a partner that supports you through every step of homeownership. Explore Plans.
©2026 Century 21 Real Estate LLC. All rights reserved. CENTURY 21®, the CENTURY 21 Logo and C21® are service marks owned by Century 21 Real Estate LLC. Century 21 Real Estate LLC fully supports the principles of the Fair Housing Act and the Equal Opportunity Act. Each office is independently owned and operated. Listing information is deemed reliable but not guaranteed accurate.