
3439 Kalamazoo Avenue SE, Grand Rapids, MI 49508
Local realty services provided by:CENTURY 21 Curran & Oberski
3439 Kalamazoo Avenue SE,Grandrapids, MI 49508
$299,500
- 3 Beds
- 2 Baths
- 1,608 sq. ft.
- Single family
- Active
Listed by: edgar zepeda
Office: homes 28
MLS#:65026049426
Source:MI_REALCOMP
Price summary
- Price:$299,500
- Price per sq. ft.:$183.97
About this home
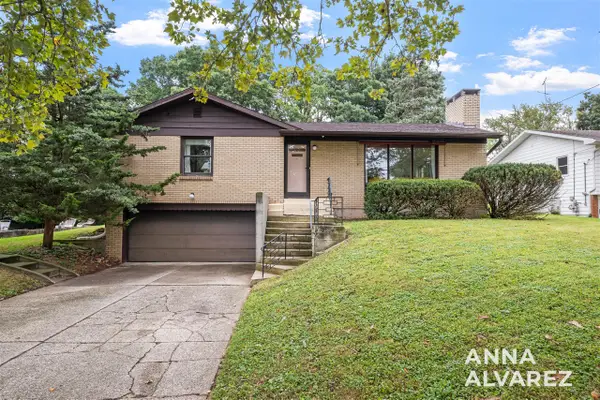
Welcome to 3439 Kalamazoo Ave SE! This move-in-ready, updated ranch offers modern improvements, comfortable living space, and unique features inside and out. Enjoy an open and inviting living area filled with natural light, an updated kitchen with center island and stainless steel appliances, fireplace, recessed lighting, and newer flooring. Major improvements include a new roof in 2023, furnace/ac in 2020, updated kitchen and appliances, electrical updates, newer trim and paint, and a newer concrete driveway. The finished lower level adds valuable living space and a full bathroom with heated flooring. Outside, enjoy a fenced backyard, deck, retaining walls, and a unique detached accessory building --perfect for a studio, home office, hobby space, or other flexible use. With so many big-ticket updates already completed, this home is ready to enjoy from day one. Don't miss out--schedule your private showing today!
Contact an agent
Home facts
- Year built:1954
- Listing ID #:65026049426
- Added:1 day(s) ago
- Updated:September 17, 2026 at 04:02 AM
Rooms and interior
- Bedrooms:3
- Total bathrooms:2
- Full bathrooms:2
- Rooms Total:3
- Flooring:Laminate, Tile
- Basement Description:Finished, Full, Sump Pump, Walk-Out Access
- Living area:1,608 sq. ft.
Heating and cooling
- Cooling:Central Air
- Heating:Forced Air, Natural Gas
Structure and exterior
- Roof:Flat, Rubber
- Year built:1954
- Building area:1,608 sq. ft.
- Lot area:0.22 Acres
- Architectural Style:Ranch
- Construction Materials:Stone, Wood Siding
- Exterior Features:Deck, Garden, Patio
- Foundation Description:Basement
Utilities
- Water:Public
- Sewer:Public Sewer
Finances and disclosures
- Price:$299,500
- Price per sq. ft.:$183.97
- Tax amount:$2,537
Features and amenities
- Appliances:Dishwasher, Dryer, Microwave, Range, Refrigerator, Washer
- Laundry features:Laundry Closet, Lower Level
- Amenities:Window Treatments
Parking
- Parking description:Attached, Concrete, Garage Door Opener, Garage Faces Front, Paved
- Garage spaces:1

New listings near 3439 Kalamazoo Avenue SE
- New
 $254,900Active3 beds 1 baths924 sq. ft.
307 Ridgewood, Grand Rapids, MI 49548
MLS# 70559073Listed by: FIVE STAR REAL ESTATE (EASTOWN) - New
 $260,000Active-- beds -- baths
1420 Hamilton, Grand Rapids, MI 49504
MLS# 70559079Listed by: BELLABAY REALTY LLC - New
 $337,000Active3 beds 2 baths1,228 sq. ft.
324 Ball Park, Grand Rapids, MI 49504
MLS# 70559087Listed by: CROWN REAL ESTATE PARTNERS INC - New
 $260,000Active-- beds -- baths
1420 Hamilton Avenue NW Unit: 2, GrandRapids, MI 49504
MLS# 65026049428Listed by: BELLABAY REALTY LLC - New
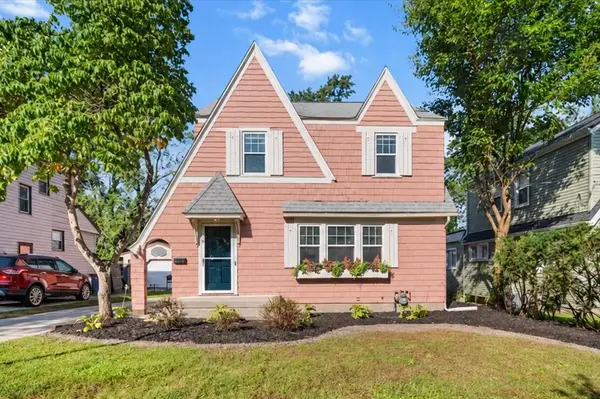 $349,000Active3 beds 2 baths1,257 sq. ft.
1515 Calvin Avenue SE, GrandRapids, MI 49507
MLS# 65026049384Listed by: FIVE STAR REAL ESTATE (EASTOWN) - New
 $265,000Active3 beds 2 baths1,628 sq. ft.
150 National, Grand Rapids, MI 49504
MLS# 70559003Listed by: THE LOCAL ELEMENT - New
 $220,000Active4 beds 1 baths1,433 sq. ft.
1343 Turner, Grand Rapids, MI 49504
MLS# 70559010Listed by: 616 REALTY LLC - New
 $339,900Active2 beds 2 baths1,196 sq. ft.
3404 Senora, Grand Rapids, MI 49508
MLS# 70559015Listed by: FIVE STAR REAL ESTATE (EASTOWN) - New
 $254,900Active3 beds 1 baths1,024 sq. ft.
1537 Powers, Grand Rapids, MI 49504
MLS# 70559031Listed by: BERKSHIRE HATHAWAY HOMESERVICES MICHIGAN REAL ESTATE (MAIN)


Protect your home and budget from life's surprises with an Assurant Home Warranty, backed by a partner that supports you through every step of homeownership. Explore Plans.
©2026 Century 21 Real Estate LLC. All rights reserved. CENTURY 21®, the CENTURY 21 Logo and C21® are service marks owned by Century 21 Real Estate LLC. Century 21 Real Estate LLC fully supports the principles of the Fair Housing Act and the Equal Opportunity Act. Each office is independently owned and operated. Listing information is deemed reliable but not guaranteed accurate.