
3723 Coit, Grand Rapids, MI 49525
Local realty services provided by:CENTURY 21 Signature Realty
3723 Coit,Grand Rapids, MI 49525
$345,000
- 3 Beds
- 2 Baths
- 1,392 sq. ft.
- Single family
- Active
Listed by: karen storms
Office: re/max of grand rapids (stndl)
MLS#:70570224
Source:MI_REALSOURCE
Price summary
- Price:$345,000
- Price per sq. ft.:$156.04
About this home
Welcome home to this Northeast beauty in desirable Northview Schools! This inviting home features a perfect blend of classic charm with modern updates. Enjoy the beautifully remodeled kitchen featuring stainless steel appliances, soft-close cabinets, pantry, quartz countertops, and new flooring. The main floor offers spacious living areas, hardwood floors, stunning built-ins, generous bedrooms, updated bath, and convenient mudroom. The refreshed lower level includes newer carpet, rec room, 3rd bedroom, and full bath. The attic has potential for even more finished space. As you tour the home do not miss the welcoming front porch, added patio, landscaped fenced yard, and 2 stall garage. Updates include HVAC (2022), new kitchen (2025), and tankless water heater (2025). The great location adds even more appeal with quick access to highways, restaurants, coffee shops, Lamoreaux and Riverside parks! Don't miss this one!
Contact an agent
Home facts
- Year built:1928
- Listing ID #:70570224
- Added:1 day(s) ago
- Updated:November 19, 2026 at 07:57 AM
Rooms and interior
- Bedrooms:3
- Total bathrooms:2
- Full bathrooms:2
- Rooms Total:7
- Kitchen Description:Dishwasher, Microwave, Range/Oven, Refrigerator
- Living area:1,392 sq. ft.
Heating and cooling
- Heating:Forced Air, Natural Gas
Structure and exterior
- Year built:1928
- Building area:1,392 sq. ft.
- Lot area:0.17 Acres
- Construction Materials:Aluminum, Brick
- Foundation Description:Basement
- Levels:1 Story
Utilities
- Water:Public Water
Finances and disclosures
- Price:$345,000
- Price per sq. ft.:$156.04
- Tax amount:$6,350
Features and amenities
- Appliances:Dishwasher, Dryer, Microwave, Range/Oven, Refrigerator, Washer
- Laundry features:Dryer, Washer
Parking
- Parking description:Detached Garage, Garage Door Opener
- Garage spaces:2
 Provided through IDX via MiRealSource. Courtesy of MiRealSource Shareholder. Copyright MiRealSource. The information published and disseminated by MiRealSource is communicated verbatim, without change by MiRealSource, as filed with MiRealSource by its members. The accuracy of all information, regardless of source, is not guaranteed or warranted. All information should be independently verified. Copyright 2026 MiRealSource. All rights reserved. The information provided hereby constitutes proprietary information of MiRealSource, Inc. and its shareholders, affiliates and licensees and may not be reproduced or transmitted in any form or by any means, electronic or mechanical, including photocopy, recording, scanning or any information storage and retrieval system, without written permission from MiRealSource, Inc. MI_REALSOURCE Member Broker: Andrew Hauck
New listings near 3723 Coit
- New
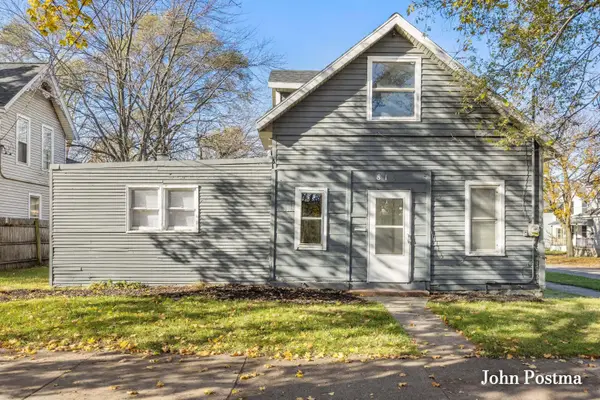 $299,000Active6 beds 1 baths2,424 sq. ft.
815 Turner Avenue Nw, Grand Rapids, MI 49504
MLS# 26060909Listed by: RE/MAX OF GRAND RAPIDS (FH) - New
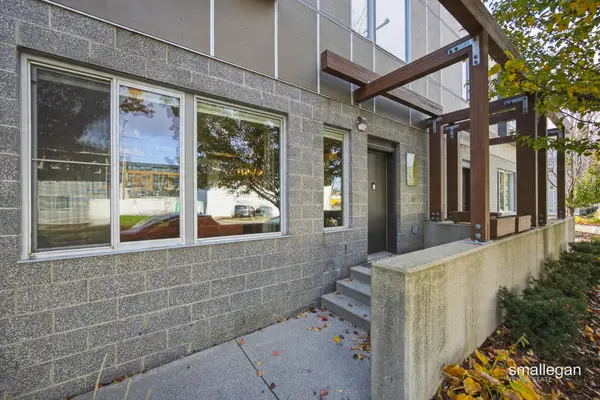 $183,000Active1 beds 1 baths521 sq. ft.
600 Douglas Street Nw #612C, Grand Rapids, MI 49504
MLS# 26060919Listed by: SMALLEGAN REAL ESTATE - New
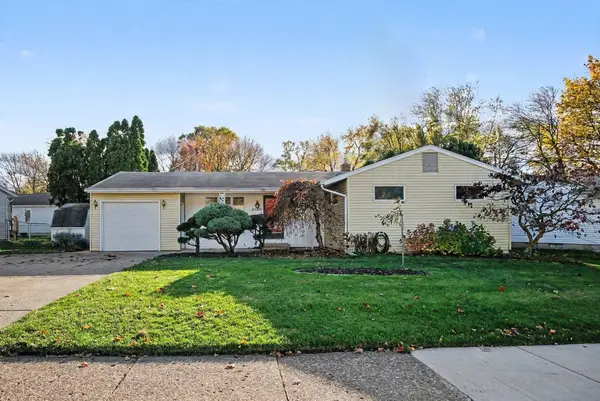 $349,900Active5 beds 2 baths2,043 sq. ft.
2120 NE Eldon Street Ne, Grand Rapids, MI 49525
MLS# 26060920Listed by: FIVE STAR REAL ESTATE (ADA) - New
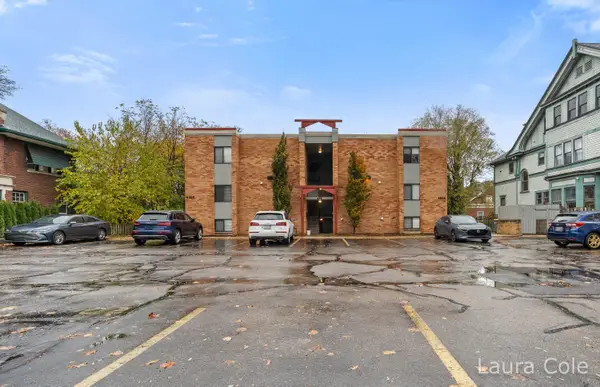 $195,000Active1 beds 1 baths735 sq. ft.
456 Fulton Street E #1, Grand Rapids, MI 49503
MLS# 26060925Listed by: KELLER WILLIAMS GR EAST - New
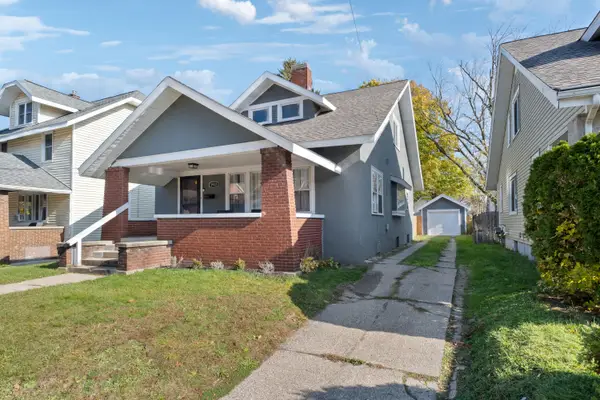 $259,900Active3 beds 2 baths1,492 sq. ft.
1912 Collins Avenue Se, Grand Rapids, MI 49507
MLS# 26060836Listed by: COLDWELL BANKER SCHMIDT REALTORS - New
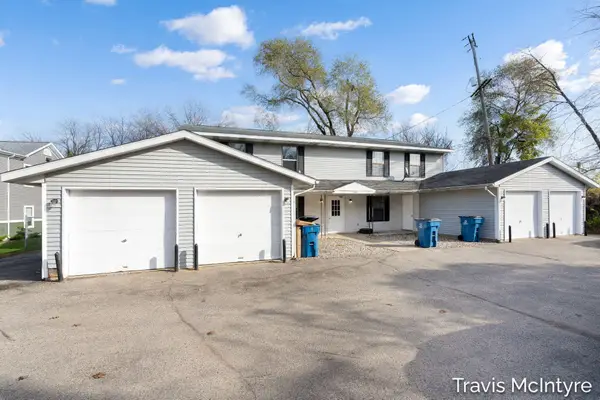 $539,900Active-- beds -- baths
1401 Elmdale Street Ne, Grand Rapids, MI 49525
MLS# 26060843Listed by: BELLABAY REALTY (NORTH) - Open Fri, 5 to 6:30pmNew
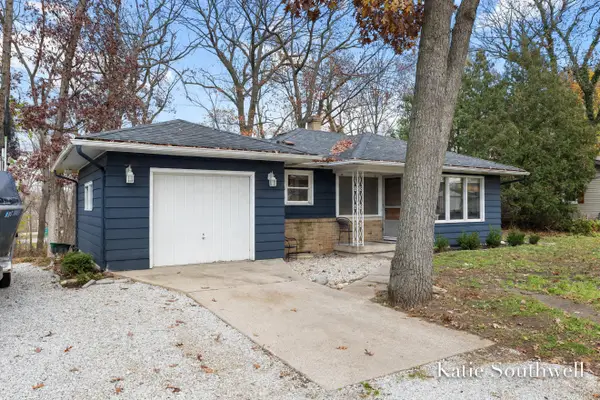 $275,000Active3 beds 1 baths911 sq. ft.
915 Kendalwood Street Ne, Grand Rapids, MI 49505
MLS# 26060848Listed by: KELLER WILLIAMS GR EAST - Open Sun, 11:30am to 1pmNew
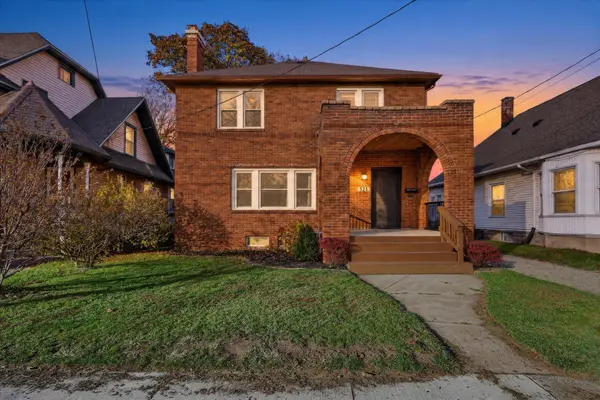 $309,900Active3 beds 2 baths2,118 sq. ft.
521 Burton Street Se, Grand Rapids, MI 49507
MLS# 26060856Listed by: GREENRIDGE REALTY (CASCADE) - Open Sat, 1am to 3pmNew
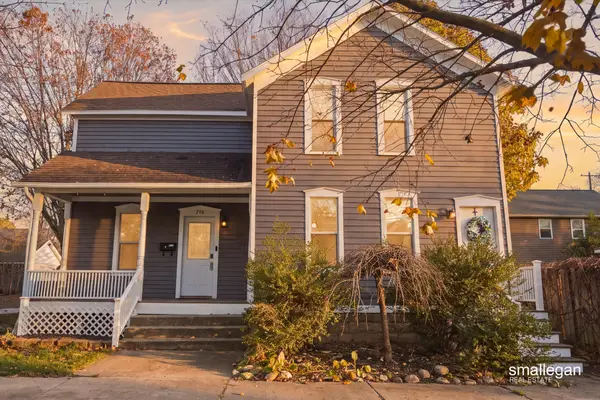 $215,000Active4 beds 1 baths1,480 sq. ft.
210 Pine Avenue Nw, Grand Rapids, MI 49504
MLS# 26060874Listed by: SMALLEGAN REAL ESTATE - New
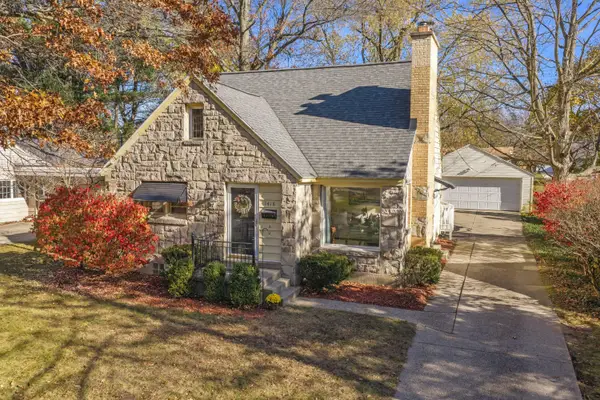 $359,900Active3 beds 2 baths2,261 sq. ft.
1418 Cornell Drive Se, Grand Rapids, MI 49506
MLS# 26060878Listed by: PATRIOT REALTY


Protect your home and budget from life's surprises with an Assurant Home Warranty, backed by a partner that supports you through every step of homeownership. Explore Plans.
©2026 Century 21 Real Estate LLC. All rights reserved. CENTURY 21®, the CENTURY 21 Logo and C21® are service marks owned by Century 21 Real Estate LLC. Century 21 Real Estate LLC fully supports the principles of the Fair Housing Act and the Equal Opportunity Act. Each office is independently owned and operated. Listing information is deemed reliable but not guaranteed accurate.