
3840 NE Algansee Drive, Grand Rapids, MI 49525
Local realty services provided by:CENTURY 21 Signature Realty
3840 NE Algansee Drive,Grand Rapids, MI 49525
$240,000
- 3 Beds
- 2 Baths
- 1,257 sq. ft.
- Single family
- Pending
Listed by: justin jamrog
Office: re/max results
MLS#:50226716
Source:MI_BCRA
Price summary
- Price:$240,000
- Price per sq. ft.:$190.93
About this home
Welcome home to this inviting 3-bedroom, 1.5-bath ranch! Enjoy comfortable single-level living with a cozy fireplace, central air, and a four-season room that provides the perfect space to relax and enjoy the changing seasons. Additional features include an attached garage, storage shed, and whole-home generator for added peace of mind. With a practical layout this home is ready for its next owner to make it their own. Don't miss your opportunity to make this property your next home!
Contact an agent
Home facts
- Year built:1973
- Subdivision & Development:Northville
- Listing ID #:50226716
- Added:6 day(s) ago
- Updated:November 10, 2026 at 03:05 AM
Rooms and interior
- Bedrooms:3
- Total bathrooms:2
- Full bathrooms:1
- Half bathrooms:1
- Flooring:Vinyl
- Bedroom Description:On Level F
- Basement Description:Basement, Poured
- Living area:1,257 sq. ft.
Heating and cooling
- Cooling:Central A/C
- Heating:Forced Air, Natural Gas
Structure and exterior
- Year built:1973
- Building area:1,257 sq. ft.
- Lot area:0.34 Acres
- Architectural Style:1 Story
- Construction Materials:Aluminum, Brick
- Foundation Description:Basement
- Levels:1 Story
Utilities
- Water:Public Water
- Sewer:Septic
Finances and disclosures
- Price:$240,000
- Price per sq. ft.:$190.93
- Tax amount:$2,841
Parking
- Parking description:Attached Garage
- Garage spaces:3
New listings near 3840 NE Algansee Drive
- New
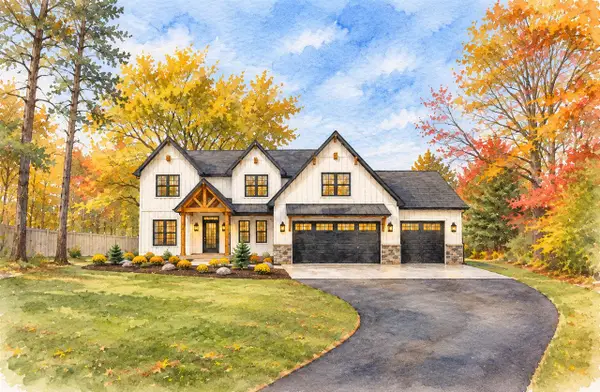 $1,655,000Active5 beds 5 baths2,800 sq. ft.
4477 Knapp, Grand Rapids, MI 49525
MLS# 70569019Listed by: BERKSHIRE HATHAWAY HOMESERVICES MICHIGAN REAL ESTATE (CASCADE)
- New
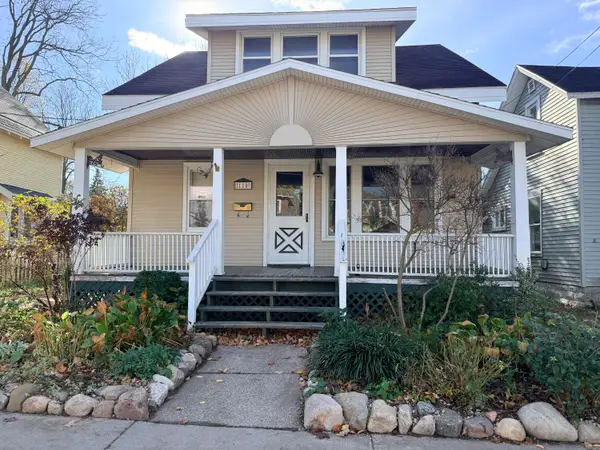 $169,900Active3 beds 2 baths1,008 sq. ft.
110 Ann Street NE, GrandRapids, MI 49505
MLS# 65026059319Listed by: GREENRIDGE REALTY (KENTWOOD) - New
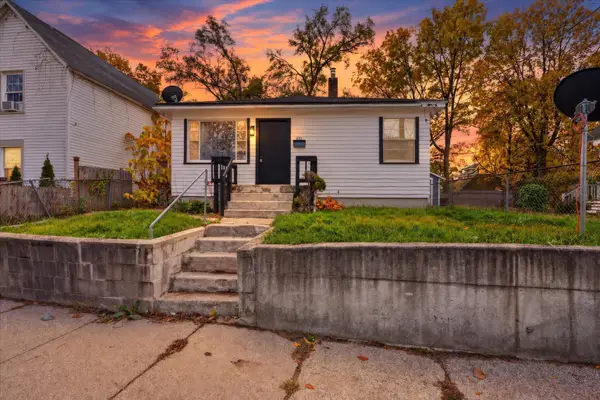 $215,000Active2 beds 1 baths888 sq. ft.
60 Elm Street SW, GrandRapids, MI 49507
MLS# 65026059354Listed by: BELLABAY REALTY LLC - New
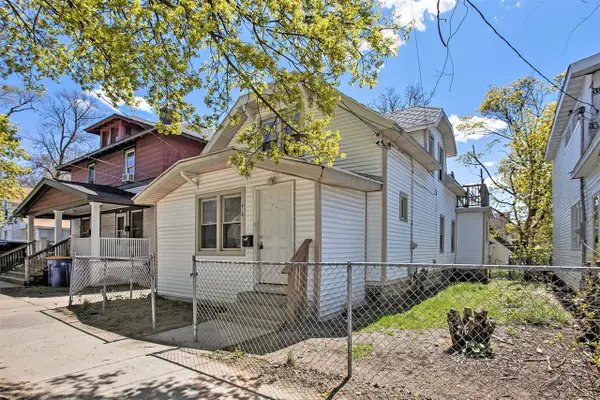 $229,000Active4 beds 2 baths1,525 sq. ft.
918 Logan, Grand Rapids, MI 49506
MLS# 70568880Listed by: EDISON BROKERS & CO LLC - New
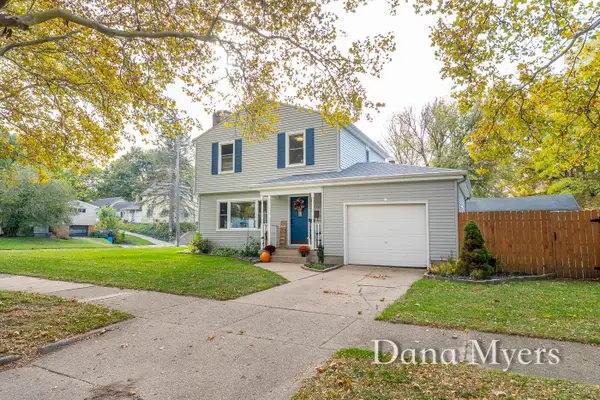 $299,900Active3 beds 2 baths1,435 sq. ft.
770 Barnett Place Ne, Grand Rapids, MI 49503
MLS# 26059294Listed by: GREENRIDGE REALTY (CALEDONIA) - New
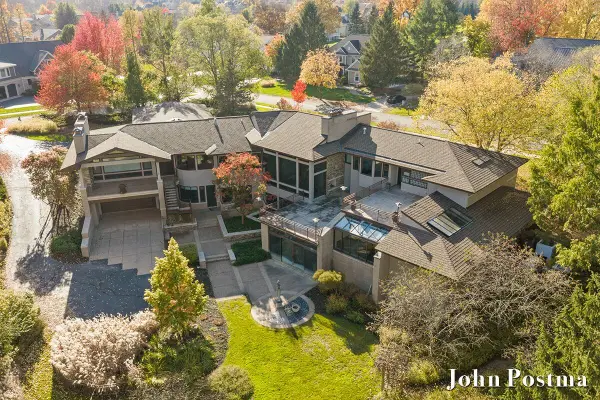 $2,595,000Active4 beds 8 baths9,984 sq. ft.
1878 Watermark Drive Se, Grand Rapids, MI 49546
MLS# 26059265Listed by: RE/MAX OF GRAND RAPIDS (FH) - New
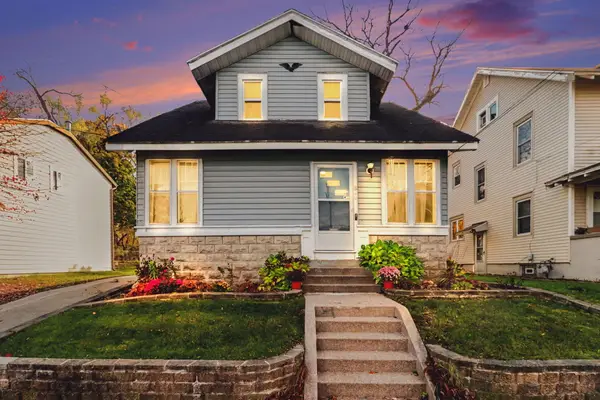 $195,000Active3 beds 2 baths1,300 sq. ft.
840 Alexander Street Se, Grand Rapids, MI 49507
MLS# 26059268Listed by: REAL BROKER LLC - New
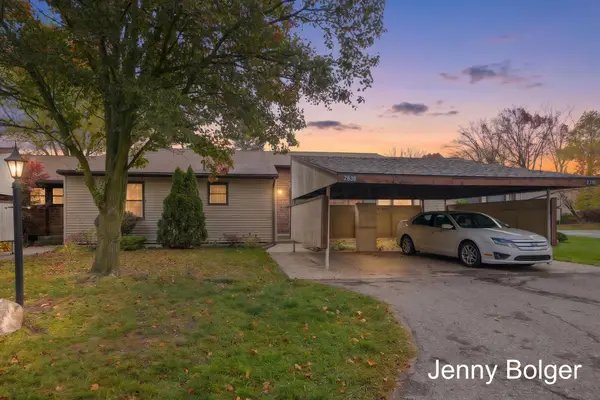 $240,000Active2 beds 2 baths1,489 sq. ft.
2638 Chatham Woods Drive Se #5, Grand Rapids, MI 49546
MLS# 26059232Listed by: BELLABAY REALTY (NORTH) - Open Thu, 6 to 7:30pmNew
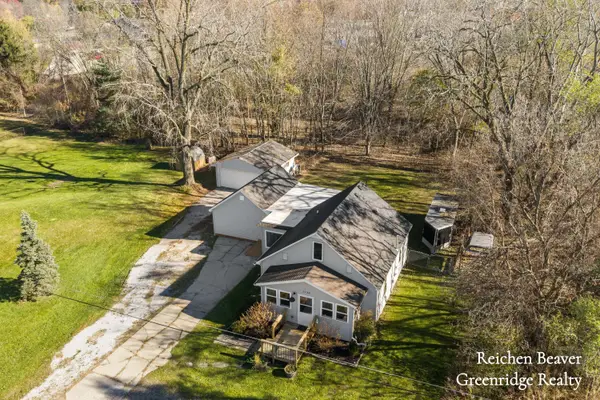 $379,000Active3 beds 2 baths1,669 sq. ft.
2228 Wilson Avenue Nw, Grand Rapids, MI 49534
MLS# 26059187Listed by: GREENRIDGE REALTY HOLLAND - New
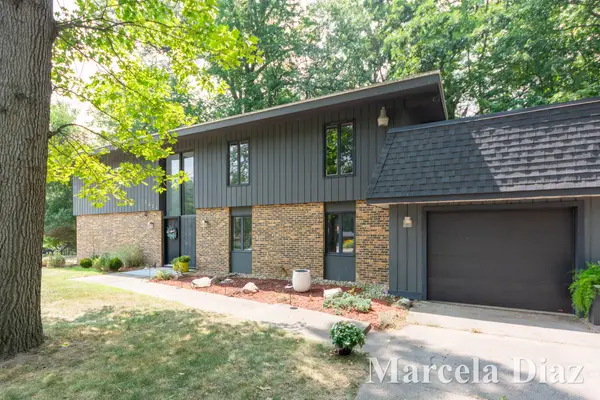 $449,900Active5 beds 3 baths2,828 sq. ft.
3431 Tricklewood Drive Se, Grand Rapids, MI 49546
MLS# 26059172Listed by: RE/MAX SUNQUEST REALTY


Protect your home and budget from life's surprises with an Assurant Home Warranty, backed by a partner that supports you through every step of homeownership. Explore Plans.
©2026 Century 21 Real Estate LLC. All rights reserved. CENTURY 21®, the CENTURY 21 Logo and C21® are service marks owned by Century 21 Real Estate LLC. Century 21 Real Estate LLC fully supports the principles of the Fair Housing Act and the Equal Opportunity Act. Each office is independently owned and operated. Listing information is deemed reliable but not guaranteed accurate.