
4217 Walnut Hills Lane Se, Grand Rapids, MI 49512
Local realty services provided by:CENTURY 21 White House Realty
4217 Walnut Hills Lane Se,Grand Rapids, MI 49512
$289,900
- 2 Beds
- 2 Baths
- 1,426 sq. ft.
- Condominium
- Pending
Listed by: sharon j vandenberg
Office: five star real estate (m6)
MLS#:26039446
Source:MI_MICHRIC
Price summary
- Price:$289,900
- Price per sq. ft.:$203.3
- Monthly HOA dues:$350
About this home
A must see well maintain 2 Bedroom 2 full bath condo that has been updated throughout. Fresh paint, updated kitchen/dining room, ceramic title, granite countertops, farmer sink, new faucet and main floor laundry. Four Season porch with ceramic title and Pella windows. Living room has Bamboo flooring, New Pella windows (2026) . Daikin furnace and AC (2020). Natural gas heater in garage 2020. Stand By natural gas Generac Generator 2015, and a new roof 2025. Too much to mention. This is a must see. Pride of ownership, make your appointment to see today! BACK ON MARKET No fault of seller, Buyers Financing didn't go through. Owner is a State of Michigan Licensed real estate Agent.
Contact an agent
Home facts
- Year built:1987
- Listing ID #:26039446
- Added:47 day(s) ago
- Updated:September 16, 2026 at 08:03 AM
Rooms and interior
- Bedrooms:2
- Total bathrooms:2
- Full bathrooms:2
- Rooms Total:5
- Kitchen Description:Dishwasher, Disposal, Microwave, Oven, Range, Refrigerator
- Basement:Yes
- Living area:1,426 sq. ft.
Heating and cooling
- Heating:Forced Air
- Central air:Yes
Structure and exterior
- Year built:1987
- Building area:1,426 sq. ft.
- Construction Materials:Stone, Wood Siding
Schools
- High school:East Kentwood High School
Utilities
- Water:Public
Finances and disclosures
- Price:$289,900
- Price per sq. ft.:$203.3
- Tax amount:$2,603 (2025)
Features and amenities
- Laundry features:Washer
Parking
- Garage:Yes
- Garage spaces:2
New listings near 4217 Walnut Hills Lane Se
- New
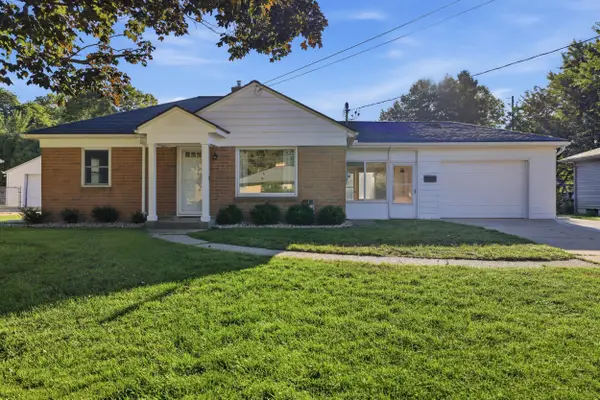 $270,000Active2 beds 1 baths791 sq. ft.
44 Covell Avenue Nw, Grand Rapids, MI 49504
MLS# 26049166Listed by: 616 REALTY LLC - New
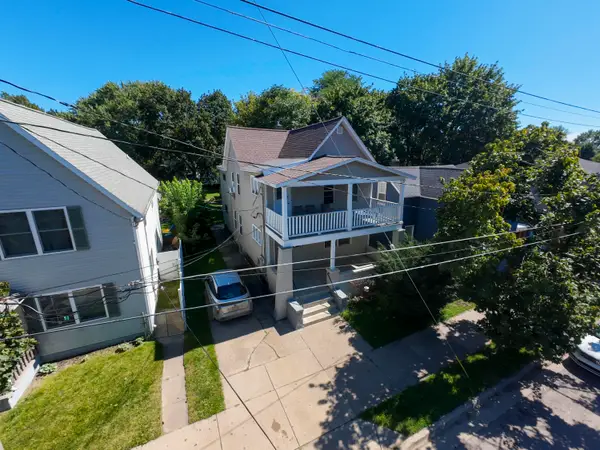 $299,900Active-- beds 2 baths
818 Alpine Avenue Nw, Grand Rapids, MI 49504
MLS# 26049161Listed by: KELLER WILLIAMS PROFESSIONALS - New
 $259,900Active-- beds -- baths
1008 Baxter, Grand Rapids, MI 49506
MLS# 70558817Listed by: PLACE REAL ESTATE
- New
 $339,900Active3 beds 1 baths1,803 sq. ft.
1243 NE Northlawn Street Ne, Grand Rapids, MI 49505
MLS# 26049133Listed by: KELLER WILLIAMS GR EAST - New
 $217,000Active2 beds 2 baths874 sq. ft.
1111 Orville, Grand Rapids, MI 49507
MLS# 70558691Listed by: BELLABAY REALTY LLC - New
 $785,000Active4 beds 3 baths2,732 sq. ft.
8129 Honeysuckle Hill, Grand Rapids, MI 49512
MLS# 70558702Listed by: KELLER WILLIAMS GR EAST - New
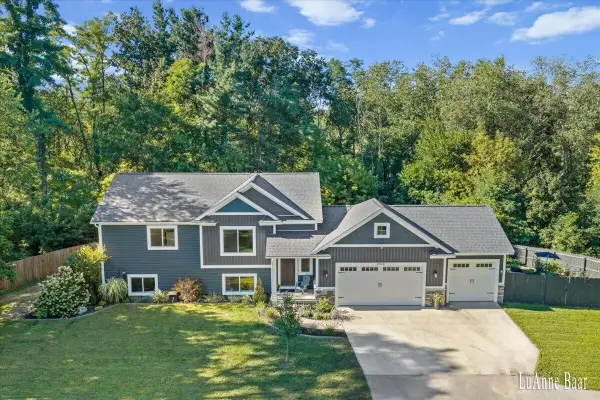 $500,000Active4 beds 2 baths1,191 sq. ft.
2939 5 Mile, Grand Rapids, MI 49525
MLS# 70558770Listed by: ROCKFORD REALTY CO. - New
 $525,500Active5 beds 4 baths2,696 sq. ft.
4160 Knapp Valley Drive Ne, Grand Rapids, MI 49525
MLS# 26049032Listed by: VALUE POINT REAL ESTATE - New
 $29,500Active0.11 Acres
745 Paris Avenue Se, Grand Rapids, MI 49503
MLS# 26049042Listed by: PRO REAL ESTATE SERVICES LLC - New
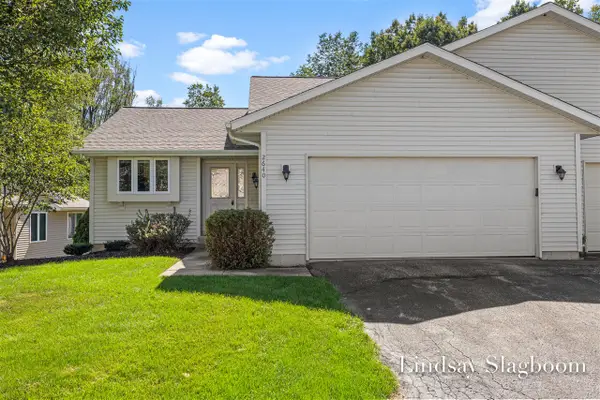 $315,000Active2 beds 1 baths1,116 sq. ft.
2640 Rolling Ridge, Grand Rapids, MI 49534
MLS# 70558644Listed by: GREENRIDGE REALTY (EGR)


Protect your home and budget from life's surprises with an Assurant Home Warranty, backed by a partner that supports you through every step of homeownership. Explore Plans.
©2026 Century 21 Real Estate LLC. All rights reserved. CENTURY 21®, the CENTURY 21 Logo and C21® are service marks owned by Century 21 Real Estate LLC. Century 21 Real Estate LLC fully supports the principles of the Fair Housing Act and the Equal Opportunity Act. Each office is independently owned and operated. Listing information is deemed reliable but not guaranteed accurate.