
442 Norwood, Grand Rapids, MI 49506
Local realty services provided by:CENTURY 21 Northland
442 Norwood,Grand Rapids, MI 49506
$370,000
- 4 Beds
- 1 Baths
- 1,421 sq. ft.
- Single family
- Active
Listed by: cory maguire
Office: green crown real estate llc.
MLS#:70555115
Source:MI_REALSOURCE
Price summary
- Price:$370,000
- Price per sq. ft.:$260.38
About this home
Welcome Home! Recently refreshed, this 4-bedroom, 1-bath single-family home in Grand Rapids offers 1,421 square feet of finished above-grade living space. The main floor has a multi-purpose bedroom/office (+ laundry), with the remaining 3 bedrooms upstairs. The spacious kitchen is the center of the home, with an exit to the back deck and to the side mudroom. Off the kitchen, you will find a full bathroom and the dining room. The front living room rounds out the home, all of which flow seamlessly. A double gate over the driveway fully fences in the backyard, and a variety of popular flowers/plants are thoughtfully placed around the home, blooming in Spring, Summer, and Fall! Schedule your showing today.
Contact an agent
Home facts
- Year built:1901
- Listing ID #:70555115
- Added:18 day(s) ago
- Updated:September 11, 2026 at 10:59 AM
Rooms and interior
- Bedrooms:4
- Total bathrooms:1
- Full bathrooms:1
- Rooms Total:8
- Kitchen Description:Dishwasher, Range/Oven, Refrigerator
- Living area:1,421 sq. ft.
Heating and cooling
- Heating:Baseboard, Hot Water, Natural Gas, Radiant
Structure and exterior
- Year built:1901
- Building area:1,421 sq. ft.
- Lot area:0.12 Acres
- Construction Materials:Vinyl Siding
- Foundation Description:Basement, Crawl
- Levels:2 Story
Utilities
- Water:Public Water
Finances and disclosures
- Price:$370,000
- Price per sq. ft.:$260.38
- Tax amount:$3,382
Features and amenities
- Appliances:Dishwasher, Dryer, Range/Oven, Refrigerator, Washer
- Laundry features:Dryer, Washer
Parking
- Parking description:Detached Garage
- Garage spaces:1
 Provided through IDX via MiRealSource. Courtesy of MiRealSource Shareholder. Copyright MiRealSource. The information published and disseminated by MiRealSource is communicated verbatim, without change by MiRealSource, as filed with MiRealSource by its members. The accuracy of all information, regardless of source, is not guaranteed or warranted. All information should be independently verified. Copyright 2026 MiRealSource. All rights reserved. The information provided hereby constitutes proprietary information of MiRealSource, Inc. and its shareholders, affiliates and licensees and may not be reproduced or transmitted in any form or by any means, electronic or mechanical, including photocopy, recording, scanning or any information storage and retrieval system, without written permission from MiRealSource, Inc. MI_REALSOURCE Member Broker: Brad Platt
New listings near 442 Norwood
- New
 $249,900Active2 beds 1 baths1,092 sq. ft.
946 Frederick Avenue NW, GrandRapids, MI 49504
MLS# 65026048829Listed by: BARAGAR REALTY LLC - New
 $399,900Active-- beds -- baths1,896 sq. ft.
127 Lexington Avenue SW, GrandRapids, MI 49504
MLS# 65026048778Listed by: BERKSHIRE HATHAWAY HOMESERVICES MICHIGAN REAL ESTATE (MAIN) - New
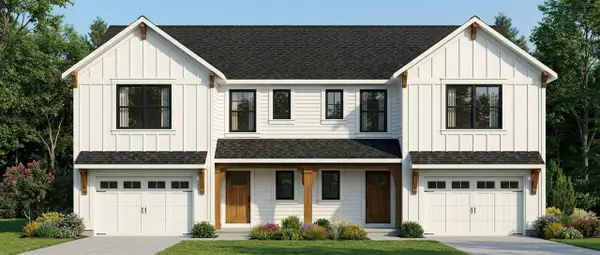 $699,900Active-- beds -- baths
603 Clear Pointe, Grand Rapids, MI 49548
MLS# 70558403Listed by: SHAWN G REALTY GROUP - New
 $699,900Active-- beds -- baths
603 Clear Pointe Court Se, Grand Rapids, MI 49548
MLS# 26048750Listed by: SHAWN G REALTY GROUP - New
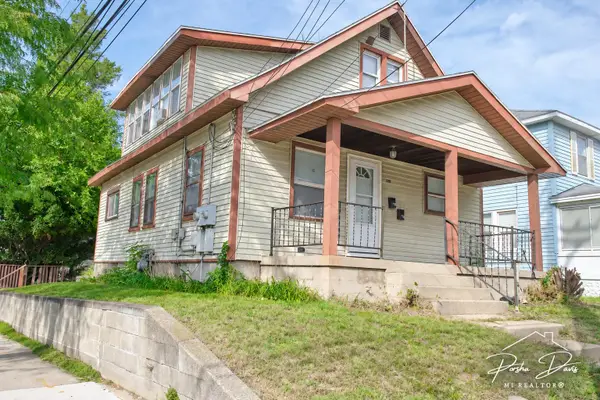 $260,000Active-- beds 2 baths
1219 Boston Street Se, Grand Rapids, MI 49507
MLS# 26048718Listed by: 616 REALTY LLC - New
 $315,000Active4 beds 2 baths1,853 sq. ft.
1310 Orville Street Se, Grand Rapids, MI 49507
MLS# 26048701Listed by: FIVE STAR REAL ESTATE (E. DIVISION) - New
 $209,900Active1 beds 1 baths562 sq. ft.
940 Monroe Avenue Nw #127, Grand Rapids, MI 49503
MLS# 26048658Listed by: RE/MAX OF GRAND RAPIDS (STNDL) - New
 $485,000Active3 beds 4 baths1,733 sq. ft.
2125 Orchard Ridge, Grand Rapids, MI 49534
MLS# 70558283Listed by: GREENRIDGE REALTY (LOWELL)  $399,000Pending3.27 Acres
7670 Wood Violet, Grand Rapids, MI 49546
MLS# 70558286Listed by: KELLER WILLIAMS GR EAST- Open Thu, 6 to 7:30pmNew
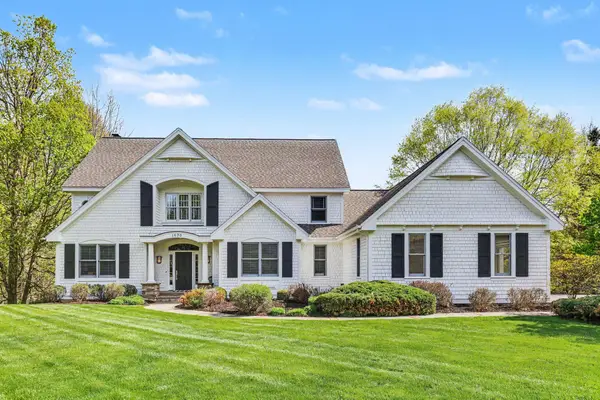 $1,299,900Active6 beds 7 baths5,509 sq. ft.
1670 Flowers Crossing Drive Ne, Grand Rapids, MI 49525
MLS# 26048638Listed by: PAUL BUNCE REAL ESTATE


Protect your home and budget from life's surprises with an Assurant Home Warranty, backed by a partner that supports you through every step of homeownership. Explore Plans.
©2026 Century 21 Real Estate LLC. All rights reserved. CENTURY 21®, the CENTURY 21 Logo and C21® are service marks owned by Century 21 Real Estate LLC. Century 21 Real Estate LLC fully supports the principles of the Fair Housing Act and the Equal Opportunity Act. Each office is independently owned and operated. Listing information is deemed reliable but not guaranteed accurate.