
4974 Cedar Ridge Drive NE, Grand Rapids, MI 49525
Local realty services provided by:CENTURY 21 Dynamic Realty
4974 Cedar Ridge Drive NE,Grandrapids, MI 49525
$495,000
- 4 Beds
- 3 Baths
- 2,858 sq. ft.
- Single family
- Pending
Listed by: mark c dubridge, rochelle dubridge
Office: berkshire hathaway homeservices michigan real estate (main)
MLS#:65026022229
Source:MI_REALCOMP
Price summary
- Price:$495,000
- Price per sq. ft.:$146.54
About this home
Northview Schools gem! Completely renovated within the last 3 years! This better than new home offers 1,808 sq ft on the main level & is truly move in ready! Beautifully updated kitchen is the heart of the home & perfect for entertaining, featuring quarter sawn tall oak cabinetry, quartz countertops, large center island, pantry w/pull outs, plus coffee & wine bar. Formal dining room is ideal for hosting, while the family room w/brick gas fireplace offers a cozy space to gather. Spacious primary ensuite w/walk-in closet & bath w/glass shower. Three additional bedrooms, 2.5 baths & convenient main floor laundry. Step outside through the sliders to enjoy the large maintenance free deck overlooking the private fenced backyard ideal for summer nights. Lower level features a huge rec room, office space, workshop & ample storage.Major updates in the last 3 years include furnace, AC, water heater, humidifier, electrical, roof, siding, deck & more! Open House Sat 5-16 11-1pm. Offers 5-19 @ 1pm
Contact an agent
Home facts
- Year built:1977
- Listing ID #:65026022229
- Added:10 day(s) ago
- Updated:May 25, 2026 at 07:37 AM
Rooms and interior
- Bedrooms:4
- Total bathrooms:3
- Full bathrooms:2
- Half bathrooms:1
- Rooms Total:8
- Flooring:Carpet, Ceramic Tile, Laminate
- Kitchen Description:Pantry
- Basement Description:Full
- Living area:2,858 sq. ft.
Heating and cooling
- Cooling:Ceiling Fans, Central Air
- Heating:Forced Air, Natural Gas
Structure and exterior
- Roof:Asphalt, Shingle
- Year built:1977
- Building area:2,858 sq. ft.
- Lot area:0.36 Acres
- Lot Features:Hilly Ravine, Landscaped Ground Cover, Terraced Yard
- Architectural Style:Ranch
- Construction Materials:Brick, Vinyl Siding
- Exterior Features:Deck, Garden, Porch
- Foundation Description:Basement
Utilities
- Water:Public
- Sewer:Public Sewer, Storm Drain
Finances and disclosures
- Price:$495,000
- Price per sq. ft.:$146.54
- Tax amount:$3,325
Features and amenities
- Appliances:Dishwasher, Dryer, Oven, Range, Washer
- Laundry features:Main Level
- Amenities:Pantry, Window Treatments
Parking
- Parking description:Attached, Concrete, Garage Door Opener
- Garage spaces:2

New listings near 4974 Cedar Ridge Drive NE
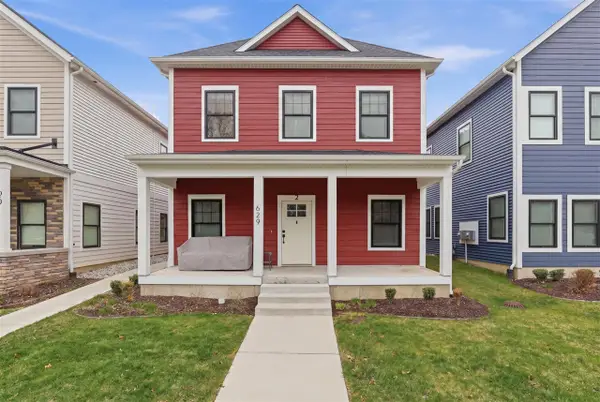 $610,000Active3 beds 3 baths1,633 sq. ft.
629 Fairview #1, Grand Rapids, MI 49503
MLS# 70525518Listed by: KELLER WILLIAMS GR EAST- New
 $335,000Active3 beds 2 baths1,319 sq. ft.
1411 Philadelphia, Grand Rapids, MI 49507
MLS# 70533816Listed by: THE LOCAL ELEMENT - New
 $415,000Active5 beds 4 baths1,600 sq. ft.
5204 Discovery, Grand Rapids, MI 49508
MLS# 70533821Listed by: KELLER WILLIAMS GR EAST - New
 $370,000Active3 beds 3 baths1,694 sq. ft.
2796 Bryanwood, Grand Rapids, MI 49544
MLS# 70533910Listed by: GREENRIDGE REALTY (SUMMIT) - New
 $315,000Active3 beds 2 baths1,309 sq. ft.
1324 Kinney, Grand Rapids, MI 49534
MLS# 70533924Listed by: KELLER WILLIAMS GR EAST - New
 $344,000Active3 beds 3 baths1,177 sq. ft.
461 Macomb, Grand Rapids, MI 49534
MLS# 70534039Listed by: KELLER WILLIAMS GR NORTH - New
 $334,900Active3 beds 2 baths1,232 sq. ft.
2757 Vassar, Grand Rapids, MI 49506
MLS# 70534053Listed by: KELLER WILLIAMS GR NORTH - New
 $399,900Active4 beds 3 baths1,182 sq. ft.
2433 Glen Valley, Grand Rapids, MI 49544
MLS# 70534086Listed by: ASCENT REAL ESTATE GROUP - New
 $345,000Active3 beds 2 baths1,440 sq. ft.
3421 Senora, Grand Rapids, MI 49508
MLS# 70534107Listed by: KELLER WILLIAMS HARBORTOWN - New
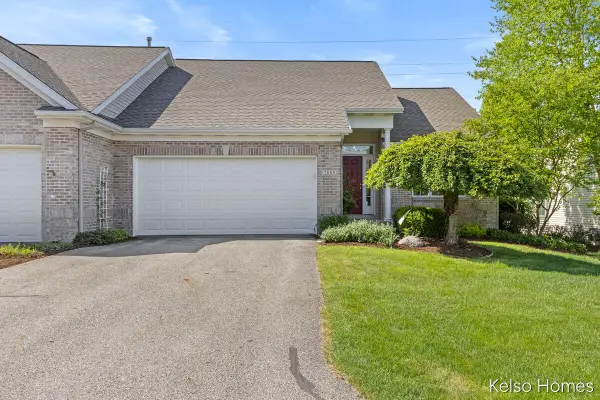 $350,000Active1 beds 2 baths1,238 sq. ft.
2009 Bryceway, Grand Rapids, MI 49505
MLS# 70534156Listed by: KELSO HOMES LLC


Protect your home and budget from life's surprises with an Assurant Home Warranty, backed by a partner that supports you through every step of homeownership. Explore Plans.
©2026 Century 21 Real Estate LLC. All rights reserved. CENTURY 21®, the CENTURY 21 Logo and C21® are service marks owned by Century 21 Real Estate LLC. Century 21 Real Estate LLC fully supports the principles of the Fair Housing Act and the Equal Opportunity Act. Each office is independently owned and operated. Listing information is deemed reliable but not guaranteed accurate.