
5078 Wild Senna, Grand Rapids, MI 49512
Local realty services provided by:CENTURY 21 Signature Realty
5078 Wild Senna,Grand Rapids, MI 49512
- 3 Beds
- 2 Baths
- - sq. ft.
- Single family
- Sold
Listed by: alantha owen
Office: 1 percent lists meridian
MLS#:70533669
Source:MI_REALSOURCE
Sorry, we are unable to map this address
Price summary
- Price:
- Monthly HOA dues:$25
About this home
OPEN HOUSE CANCELLED, MULTIPLE OFFERS RECEIVED. This well-maintained 3-bedroom, 2-bath home is conveniently located near major highways and shopping centers, combining comfort, functionality, and accessibility. The open-concept main level features cathedral ceilings and a spacious living room that flows seamlessly into the dining area and kitchen which offers a large center island and ample cabinet space. The primary suite includes a large closet, while the additional bedrooms also feature generously sized closets, providing plenty of storage throughout the home.The finished lower level features a walk-out to the private backyard featuring a patio and 8x15 storage shed on a cement slab. The additional family room expands the living space along with a third bedroom, and full bath--ideal for guests or a home office. You'll also enjoy direct access to the finished two-car garage, complete with extra storage space and a water hookup for washing vehicles.
Contact an agent
Home facts
- Year built:2016
- Listing ID #:70533669
- Added:73 day(s) ago
- Updated:August 04, 2026 at 07:12 AM
Rooms and interior
- Bedrooms:3
- Total bathrooms:2
- Full bathrooms:2
- Rooms Total:8
- Kitchen Description:Dishwasher, Microwave, On Upper Level, Range/Oven, Refrigerator
- Bedroom Description:Bedroom 2 on Main Level, Bedroom 3 on Main Level
Heating and cooling
- Heating:Forced Air, Natural Gas
Structure and exterior
- Year built:2016
- Construction Materials:Stone, Vinyl Siding
- Exterior Features:Lawn Sprinkler
- Levels:2 Story
Utilities
- Water:Public Water
Finances and disclosures
- Price:
- Tax amount:$6,627
Features and amenities
- Appliances:Dishwasher, Microwave, Range/Oven, Refrigerator
- Laundry features:On Main Level
Parking
- Parking description:Attached Garage, Garage Door Opener
- Garage spaces:2
 Provided through IDX via MiRealSource. Courtesy of MiRealSource Shareholder. Copyright MiRealSource. The information published and disseminated by MiRealSource is communicated verbatim, without change by MiRealSource, as filed with MiRealSource by its members. The accuracy of all information, regardless of source, is not guaranteed or warranted. All information should be independently verified. Copyright 2026 MiRealSource. All rights reserved. The information provided hereby constitutes proprietary information of MiRealSource, Inc. and its shareholders, affiliates and licensees and may not be reproduced or transmitted in any form or by any means, electronic or mechanical, including photocopy, recording, scanning or any information storage and retrieval system, without written permission from MiRealSource, Inc. MI_REALSOURCE Member Broker: Andrew Hauck
New listings near 5078 Wild Senna
- New
 $330,000Active4 beds 3 baths2,302 sq. ft.
2736 Mulford Drive SE, GrandRapids, MI 49546
MLS# 65026040283Listed by: EPIQUE REALTY - New
 $500,000Active5 beds 4 baths2,046 sq. ft.
1286 Bentree, Grand Rapids, MI 49508
MLS# 70549923Listed by: CARR GROUP - New
 $380,000Active3 beds 2 baths1,688 sq. ft.
2014 3 Mile, Grand Rapids, MI 49505
MLS# 70549926Listed by: KELLER WILLIAMS REALTY RIVERTOWN - New
 $399,000Active1.54 Acres
6761 Burton, Grand Rapids, MI 49546
MLS# 70549793Listed by: FIVE STAR REAL ESTATE (ADA) - New
 $60,000Active3 beds 2 baths1,050 sq. ft.
3891 Casper Avenue Nw, Grand Rapids, MI 49544
MLS# 26040169Listed by: COLDWELL BANKER SCHMIDT REALTORS - New
 $389,900Active4 beds 2 baths1,800 sq. ft.
1135 Walwood Drive Ne, Grand Rapids, MI 49505
MLS# 26040118Listed by: BIG RIVER PROPERTIES - New
 $275,000Active4 beds 2 baths1,651 sq. ft.
309 Page, Grand Rapids, MI 49505
MLS# 70549776Listed by: EPIQUE REALTY - Open Thu, 5 to 6pmNew
 $399,000Active3 beds 2 baths2,173 sq. ft.
270 Lenora Avenue Nw, Grand Rapids, MI 49504
MLS# 26040100Listed by: KELLER WILLIAMS GR EAST - New
 $285,000Active-- beds -- baths
918 Martin Luther King Junior, Grand Rapids, MI 49507
MLS# 70549722Listed by: BERKSHIRE HATHAWAY HOMESERVICES MICHIGAN REAL ESTATE (SOUTH) - New
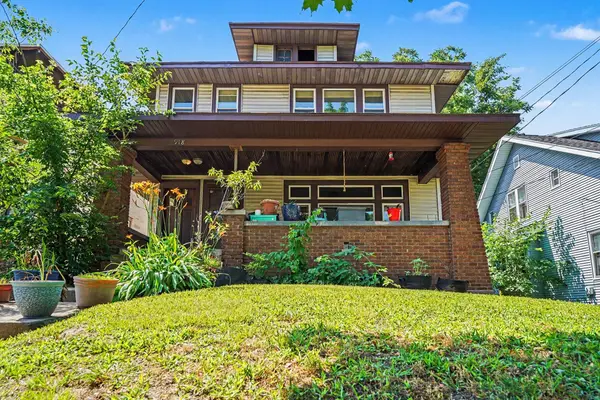 $285,000Active-- beds -- baths
918 Martin Luther King Junior Street Se, Grand Rapids, MI 49507
MLS# 26040058Listed by: BERKSHIRE HATHAWAY HOMESERVICES MICHIGAN REAL ESTATE (SOUTH)


Protect your home and budget from life's surprises with an Assurant Home Warranty, backed by a partner that supports you through every step of homeownership. Explore Plans.
©2026 Century 21 Real Estate LLC. All rights reserved. CENTURY 21®, the CENTURY 21 Logo and C21® are service marks owned by Century 21 Real Estate LLC. Century 21 Real Estate LLC fully supports the principles of the Fair Housing Act and the Equal Opportunity Act. Each office is independently owned and operated. Listing information is deemed reliable but not guaranteed accurate.